200 County Road 1297, Yantis, TX 75497
Local realty services provided by:CENTURY 21 Judge Fite Company
200 County Road 1297,Yantis, TX 75497
$1,200,000
- 4 Beds
- 3 Baths
- 2,859 sq. ft.
- Single family
- Active
Listed by: jackie, carlson
Office: mayben realty - mt. vernon
MLS#:26013468
Source:TX_GTAR
Price summary
- Price:$1,200,000
- Price per sq. ft.:$419.73
About this home
Set amid mature trees and beautiful landscaping, this impressive Lake Fork waterfront home offers a welcoming blend of a relaxed lake living. Breathtaking lake views fill the main floor, creating a stunning backdrop for everyday life and entertaining. Offering 2,859 square feet, the home features a dramatic vaulted living room with a floor-to-ceiling stone fireplace, abundant windows, and direct access to the elevated deck. The thoughtfully designed, chef-inspired kitchen is ideal for entertaining, with extensive white cabinetry, a large island, generous counter space, and Dacor appliances. Along with a built-in wine cooler. The spacious primary suite features a vaulted ceiling with exposed wood beams and amazing lake view. Step directly onto the enclosed screened porch, complete with a fireplace—an inviting spot for morning coffee or relaxing by the fire on cool evenings. The expansive ensuite bath offers a freestanding soaking tub, separate vanities, a makeup seating area, an oversized glass-enclosed steam shower, and two separate walk-in closets. The lower level includes an additional guest bedroom with seating area and a full bath with a walk-in shower that can be accessible from the pool. A professionally designed home theater is a standout feature, offering, Dolby Atmos surround sound. The residence also includes an operational Lutron HomeWorks lighting system with whole-home scenes, a Control4 automation platform, extensive indoor and outdoor audio infrastructure, and structured wiring for future technology upgrades. The heated and cooled garage includes a workbench and built-in cabinetry, with ample space for vehicles, recreation gear, storage, and projects. Outdoor living is equally impressive, with open and covered deck areas, a ground-level covered patio, a curved in-ground heated pool, and a raised spa. The 1.05-acre setting offers mature landscaping and 234.97 feet of shoreline. Tour yourself this well designed home and start dreaming of your lake home....
Contact an agent
Home facts
- Year built:2020
- Subdivision & Development:Timberwood North
- Listing ID #:26013468
- Added:1 day(s) ago
- Updated:October 02, 2026 at 07:48 PM
Rooms and interior
- Bedrooms:4
- Total bathrooms:3
- Full bathrooms:3
- Flooring:Carpet, Tile, Wood
- Dining Description:BreakFast Bar
- Bathrooms Description:Bidet, Dressing Area, Garden Tub, Linen Closet, Marble, Separate Lavatories, Separate Walk-In Closets, Separate Water Closet, Shower Only, Tile, Tub Only, Walk-In Closet
- Kitchen Description:Dishwasher, Disposal, Double Oven, Gas Cook Top, Ice Maker, Microwave, Refrigerator, Tankless Water Heater
- Living area:2,859 sq. ft.
Heating and cooling
- Cooling:Ceiling Fan(s), Central Electric, Exhaust Fan, Zoned-2
- Heating:Central/Gas, Heat Pump
Structure and exterior
- Roof:Composition
- Year built:2020
- Building area:2,859 sq. ft.
- Lot area:1.05 Acres
- Lot Features:Cul-De-Sac
- Architectural Style:Contemporary, Traditional
- Construction Materials:Frame, Stone, Wood Siding
- Exterior Features:Covered, Deck, Patio, Porch, Screened
- Foundation Description:Pillar/Port/Pier
- Levels:1 & 1/2 Stories, Multi Split
Schools
- High school:Yantis
- Middle school:Yantis
- Elementary school:Yantis
Utilities
- Water:Public
- Sewer:Conventional Septic
Finances and disclosures
- Price:$1,200,000
- Price per sq. ft.:$419.73
Features and amenities
- Appliances:Dishwasher, Disposal, Double Oven, Gas Cooktop, Ice Maker, Microwave, Refrigerator, Water Heater - Tankless
- Amenities:Ceiling - Vaulted, Ceiling Fan(s)
- Pool features:Cleaning System, Gunite, Heated, In Ground, Outdoor Hot Tub or Spa
Parking
- Parking description:Garage Door Opener, Golf Cart Garage, Inside Entrance, Workshop In Garage
- Garage spaces:3
New listings near 200 County Road 1297
- New
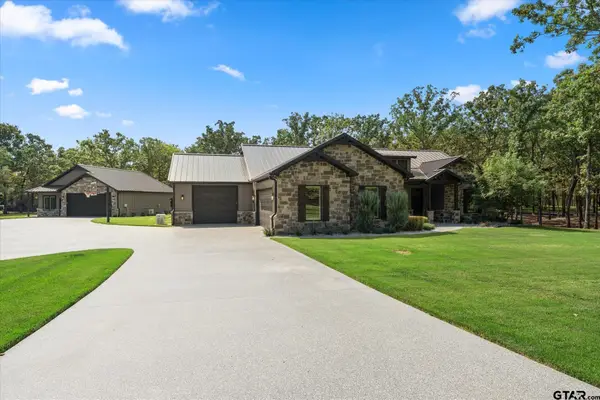
 $1,395,000Active4 beds 3 baths2,538 sq. ft.
116 Private Road 5984, Yantis, TX 75497
MLS# 26013463Listed by: CENTURY 21 LAKE COUNTRY-QUITMN - New
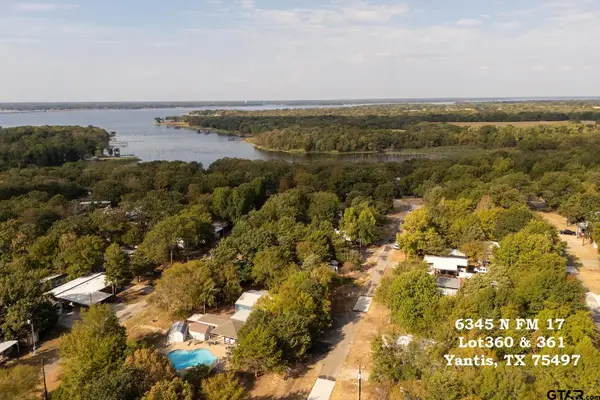 $65,000Active-- beds -- baths
6345 N Fm 17 Lot 360 & 361, Yantis, TX 75497
MLS# 26013400Listed by: REALTY ONE GROUP ROSE - New
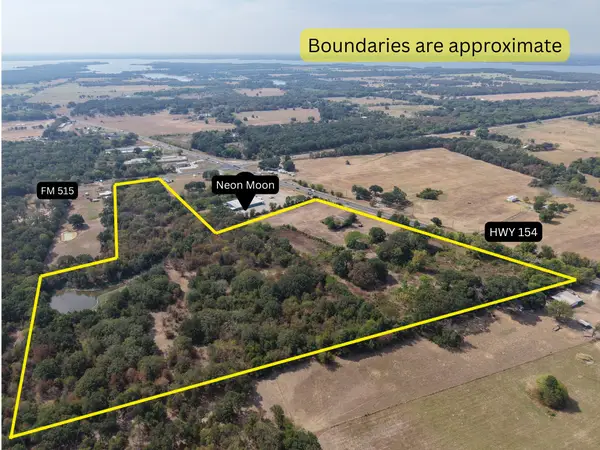 $2,057,220Active34.29 Acres
4732 St Hwy 154 Highway, Yantis, TX 75497
MLS# 21390900Listed by: FREEDOM REALTY - New
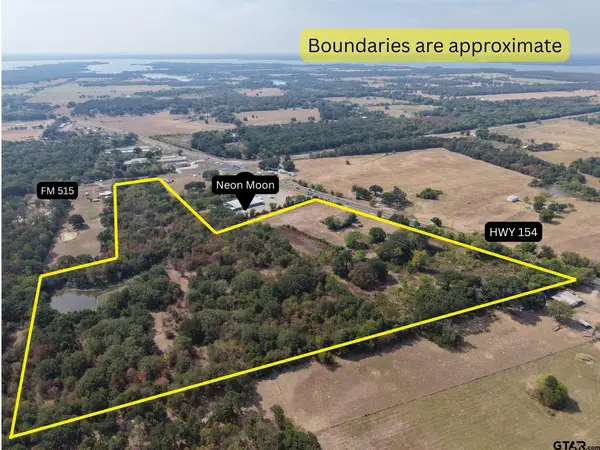 $2,057,220Active-- beds -- baths
4732 Tx Hwy 154, Yantis, TX 75497
MLS# 26013276Listed by: FREEDOM REALTY 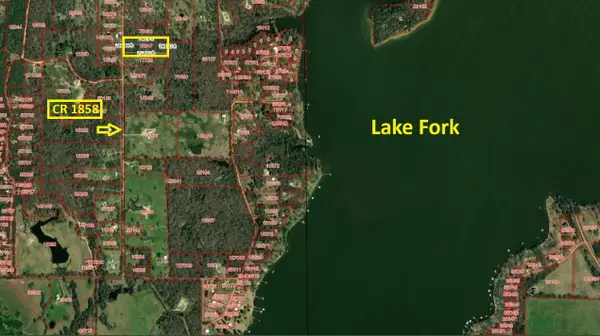 $84,500Active4.2 Acres
TBD Cr 1858, Yantis, TX 75497
MLS# 21391662Listed by: SIGNATURE PROPERTIES, LLC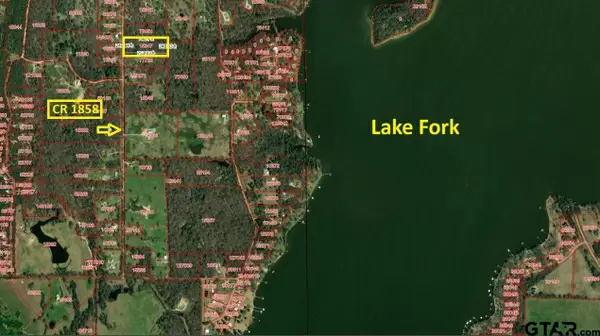 $84,500Active-- beds -- baths
TBD 1858, Yantis, TX 75497
MLS# 26012985Listed by: SIGNATURE PROPERTIES, LLC-LAKE FORK- Open Sun, 12 to 2pm
 $599,900Active2 beds 2 baths1,915 sq. ft.
154 Private Road 5926, Yantis, TX 75497
MLS# 21375709Listed by: MONUMENT REALTY  $489,000Active3 beds 2 baths1,771 sq. ft.
244 County Road 1903, Yantis, TX 75497
MLS# 26012718Listed by: THE AGENCY TYLER $249,900Active1 beds 1 baths400 sq. ft.
6435 Fm 17 Lots 70-77, Yantis, TX 75497
MLS# 26012586Listed by: CENTURY 21 FIRST GROUP - SULPHUR SPRINGS


Protect your home and budget from life's surprises with an Assurant Home Warranty, backed by a partner that supports you through every step of homeownership. Explore Plans.
©2026 Century 21 Real Estate LLC. All rights reserved. CENTURY 21®, the CENTURY 21 Logo and C21® are service marks owned by Century 21 Real Estate LLC. Century 21 Real Estate LLC fully supports the principles of the Fair Housing Act and the Equal Opportunity Act. Each office is independently owned and operated. Listing information is deemed reliable but not guaranteed accurate.