
1454 E Bald Mountain Cir, Alpine, UT 84004
Local realty services provided by:CENTURY 21 Essentials Realty
1454 E Bald Mountain Cir,Alpine, UT 84004
$3,350,000
- 5 Beds
- 4 Baths
- 6,922 sq. ft.
- Single family
- Active
Upcoming open houses
- Sat, Sep 1211:00 am - 02:00 pm
Listed by: bronson gomez
Office: kw westfield
MLS#:2168351
Source:SL
Price summary
- Price:$3,350,000
- Price per sq. ft.:$483.96
About this home
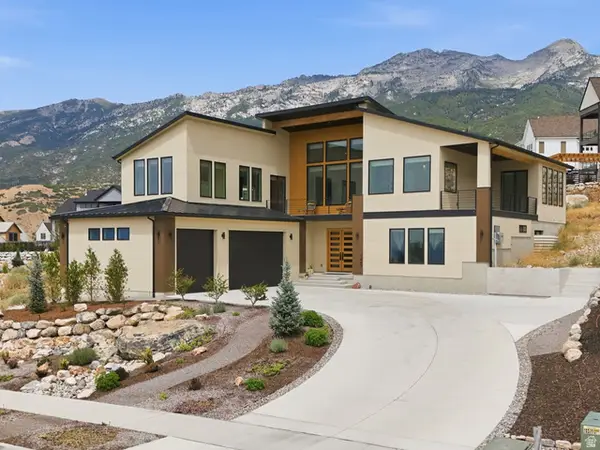
Stunning custom estate home in Alpines highly coveted Willow Canyon Estates offering some of the best views, privacy, and location in all of Alpine! Set on a 1.38 acre lot with unmatched 360 degree views of Lone Peak, Willow Canyon, and Alpine city. The property shares 17 acres of protected common area that also backs up to BLM land, ensuring uninterrupted future views and privacy. Arrive via a winding, tree-lined driveway to a grand circle anchored by a stone fountain centerpiece. This exceptional masterpiece spans 6,922 square feet with 5 bedrooms, 4 bathrooms, two family rooms, game room, large den, and a lower level licensed ADU with its own private driveway and entrance. Transitional, Park City-like architecture has been completely updated by professional designers and Magleby construction for a 2023 effective age. The great room area stuns with soaring vaulted ceilings, exposed wood beams, large wood burning fireplace, and dramatic arched windows framing unobstructed mountain views. Elegant arched doorways, art niches, and exceptional craftsmanship in the millwork and beams are found throughout. The master suite is a true sanctuary with a cozy fireplace, oversized windows of exceptional mountain views, and a private deck. The spa-inspired ensuite includes a vaulted-ceiling bathroom with dual sinks, jetted tub, walk-in shower with dual shower heads/body sprayer, and travertine tile. The gourmet chefs kitchen has been thoughtfully updated with new quartzite counters, custom cabinetry throughout, hickory hardwood floors, Wolf appliances, a built-in Sub-Zero refrigerator, Fisher & Paykel dish drawers, and a butlers pantry. An adjacent mudroom to the kitchen and laundry/office leads to his and her separate garages. Another hallway leads to a second oversized bedroom with a vaulted ceiling and loft. The entry features a modern steel glass door, high ceilings, and an adjacent living room. A spacious office with floor to ceiling windows provide spectacular views of Lone Peak and the Alpine hills. The lower level is approved for ADU rental with its own private driveway, double glass door entrance and barn door lock-off design. Features include a complete kitchen with granite countertops, custom bookcases with murphy bed, 2 bedrooms, 2 baths, family room, game room, exercise room, stacked washer/dryer, and a large cold storage room with built-in shelving. The exterior was fully refreshed in 2025 with new stucco, paint, lighting, and has an attractive, well-maintained, 50-year BarTile roof. The grounds feature a cascading water feature, gazebo, and 20 mature Colorado Spruce trees. Future additions of a pickle-ball court, pool, or RV garage are also viable on this large lot. Immediate access to Lambert Parks network of hiking and biking trails, and just 15 minutes from American Fork Canyon and the Uinta National Forest. Welcome to Life Elevated!...
Contact an agent
Home facts
- Year built:2003
- Subdivision & Development:PHASE 2A WILLOW CANYON PUD AMENDED
- Listing ID #:2168351
- Added:77 day(s) ago
- Updated:September 12, 2026 at 11:59 AM
Rooms and interior
- Bedrooms:5
- Total bathrooms:4
- Full bathrooms:4
- Rooms Total:19
- Flooring:Carpet, Hardwood, Tile, Travertine
- Bathrooms Description:Bath: Sep. Tub/Shower
- Kitchen Description:Kitchen: Second, Microwave
- Basement Description:Daylight, Full
- Living area:6,922 sq. ft.
Heating and cooling
- Cooling:Central Air
- Heating:Forced Air, Gas: Stove
Structure and exterior
- Roof:Tile
- Year built:2003
- Building area:6,922 sq. ft.
- Lot area:1.38 Acres
- Lot Features:Drip Irrigation, Sprinkler: Auto-Full
- Architectural Style:Rambler/Ranch
- Construction Materials:Clapboard/Masonite, Stucco
- Exterior Features:Basement Entrance, Covered, Deck: Covered, Entry (Foyer), Patio: Covered
- Levels:2 Story
Schools
- High school:Lone Peak
- Middle school:Timberline
- Elementary school:Alpine
Utilities
- Water:Culinary, Water Connected
- Sewer:Sewer Connected, Sewer: Connected
Finances and disclosures
- Price:$3,350,000
- Price per sq. ft.:$483.96
- Tax amount:$9,571
Features and amenities
- Laundry features:Dryer, Gas Dryer Hookups, Washer
- Amenities:Closet: Walk-In, Den/Office, Gazebo, Trampoline, Vaulted Ceilings
Parking
- Total parking spaces:16
- Parking description:4 Car Garage, Built-In, Parking: Uncovered
- Garage spaces:4
New listings near 1454 E Bald Mountain Cir
- Open Sat, 11am to 1pmNew
 $2,195,000Active6 beds 6 baths6,255 sq. ft.
629 S Pheasant Ridge Ct, Alpine, UT 84004
MLS# 2184602Listed by: KW WESTFIELD - New
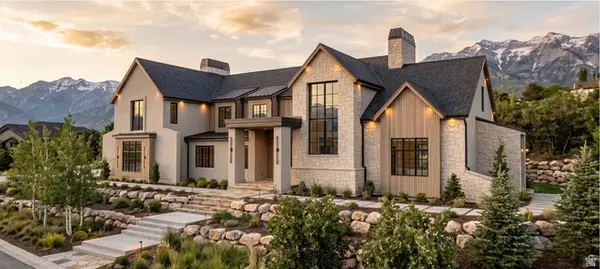 $8,500,000Active7 beds 9 baths14,083 sq. ft.
1674 N Elk Ridge Ln, Alpine, UT 84004
MLS# 2183462Listed by: ERA BROKERS CONSOLIDATED (UTAH COUNTY) - New
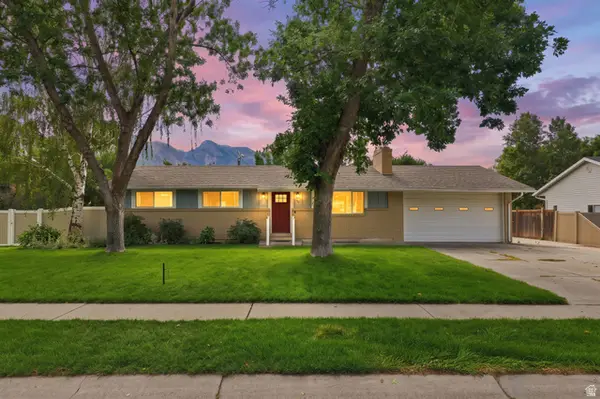 $665,000Active5 beds 2 baths2,176 sq. ft.
239 W Fort Creek Dr, Alpine, UT 84004
MLS# 2181152Listed by: BERKSHIRE HATHAWAY HOMESERVICES ELITE REAL ESTATE 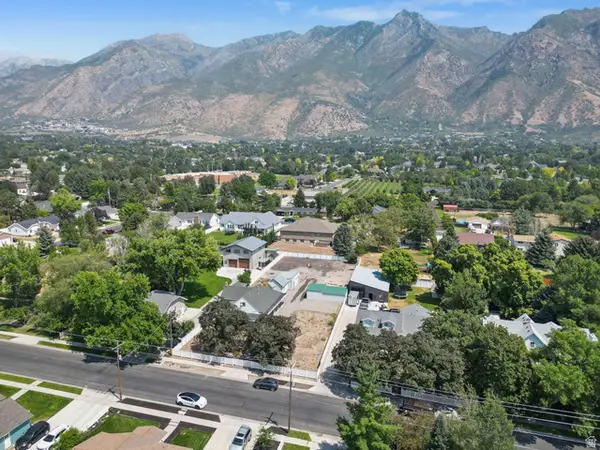 $599,000Active2 beds 1 baths2,280 sq. ft.
140 N 200 E, Alpine, UT 84004
MLS# 2182200Listed by: PINE VALLEY REALTY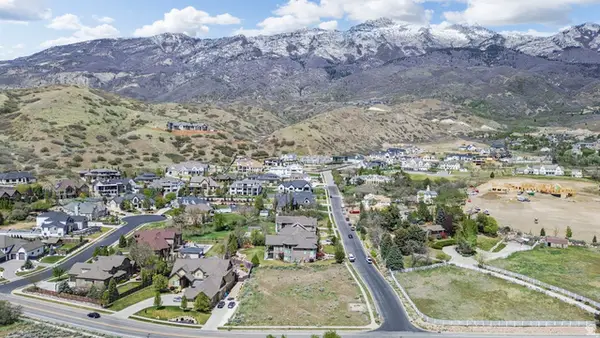 $738,973Active0.58 Acres
1175 N Elk Ridge Ln #201, Alpine, UT 84004
MLS# 2182212Listed by: BERKSHIRE HATHAWAY HOMESERVICES ELITE REAL ESTATE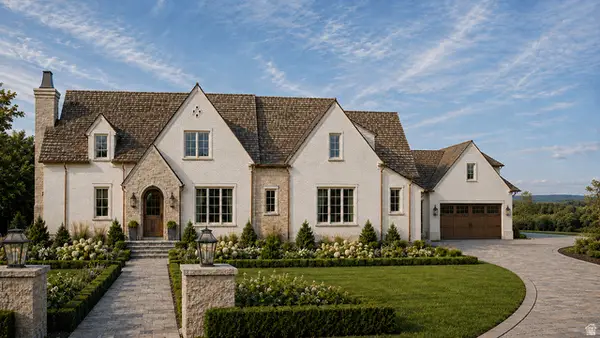 $4,490,000Active7 beds 9 baths8,850 sq. ft.
3682 W Oak Hill Dr, Alpine, UT 84004
MLS# 2181408Listed by: WOODLEY REAL ESTATE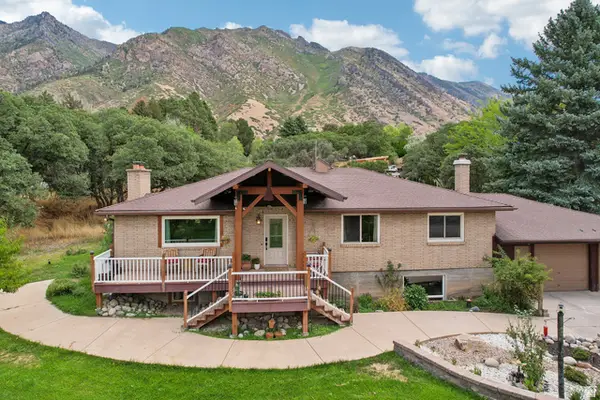 $950,000Active6 beds 3 baths3,328 sq. ft.
400 S High Bench Rd, Alpine, UT 84004
MLS# 2180146Listed by: REDFIN CORPORATION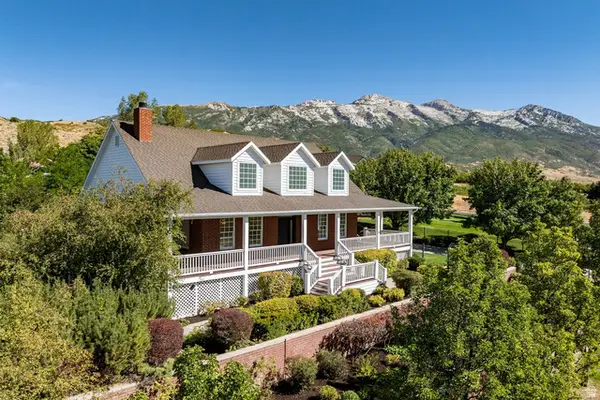 $950,000Pending3 beds 3 baths4,148 sq. ft.
733 Summit Way, Alpine, UT 84004
MLS# 2180337Listed by: SUMMIT SOTHEBY'S INTERNATIONAL REALTY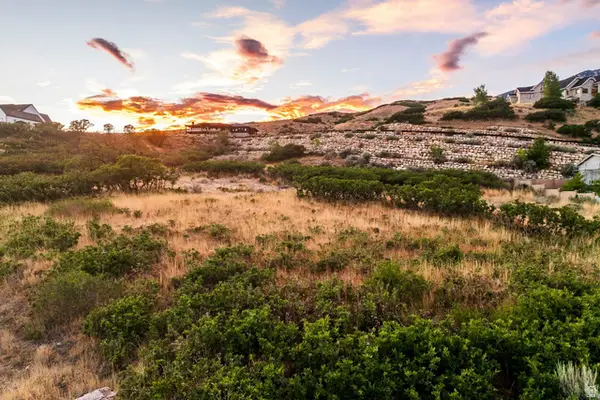 $675,000Pending0.81 Acres
287 E Heritage Hills Dr, Alpine, UT 84004
MLS# 2180197Listed by: SUMMIT SOTHEBY'S INTERNATIONAL REALTY- Open Sat, 12 to 2pm
 $2,300,000Active5 beds 4 baths4,952 sq. ft.
1445 E Rodeo Dr, Alpine, UT 84004
MLS# 2179674Listed by: EQUITY REAL ESTATE (NRE)


Protect your home and budget from life's surprises with an Assurant Home Warranty, backed by a partner that supports you through every step of homeownership. Explore Plans.
©2026 Century 21 Real Estate LLC. All rights reserved. CENTURY 21®, the CENTURY 21 Logo and C21® are service marks owned by Century 21 Real Estate LLC. Century 21 Real Estate LLC fully supports the principles of the Fair Housing Act and the Equal Opportunity Act. Each office is independently owned and operated. Listing information is deemed reliable but not guaranteed accurate.