1801 N Fort Canyon Rd, Alpine, UT 84004
Local realty services provided by:CENTURY 21 Bushnell
1801 N Fort Canyon Rd,Alpine, UT 84004
$2,200,000
- 1.7 Acres
- Lots / Land
- Active
Listed by: chelsea layne baker
Office: intermountain properties
MLS#:2171691
Source:SL
Price summary
- Price:$2,200,000
About this home
PREMIERE 1.73 Acre ALPINE LOT NEXT TO THREE FALLS/ LUXURY CUSTOM BUILD OPPORTUNITY Rare opportunity to acquire an impressive 1.73 acre parcel positioned directly adjacent to Alpine's highly coveted Three Falls community. Valued strictly for its acreage, elevation, and elite location, this horse property is the ultimate canvas for a private estate. Nestled against the dramatic backdrop of the Wasatch Range, the lot offers panoramic, unobstructed mountain views and privacy. A Second-story build will offer a lake view, as well. Property has DIRECT access to scenic alpine trails & Forest Service Land. What more could you ask in a horse property? All essential infrastructure - including culinary water, public sewer, natural gas, and internet is already at the property, eliminating costly and time consuming utility extension fees. This 1.73 acres is all usable acreage; no severe slopes or mountain sides. This property contains Animal Rights, a Well, and no HOA's. Bring your own builder and architect to design a custom luxury masterpiece tailored to your exact standards. Selling strictly for land value. Proof of funds required for all inquiries. Buyer and buyer's agent to verify all information....
Contact an agent
Home facts
- Listing ID #:2171691
- Added:40 day(s) ago
- Updated:August 24, 2026 at 11:39 AM
Rooms and interior
- Total bathrooms:3
Structure and exterior
- Lot area:1.7 Acres
- Lot Features:Horse Property
Schools
- High school:Lone Peak
- Middle school:Timberline
- Elementary school:Westfield
Utilities
- Sewer:Sewer Connected, Sewer: Connected, Sewer: Public
Finances and disclosures
- Price:$2,200,000
- Tax amount:$6,619
New listings near 1801 N Fort Canyon Rd
- New
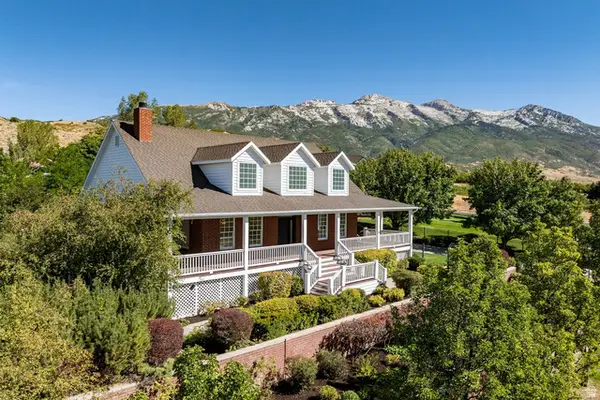 $950,000Active3 beds 3 baths4,148 sq. ft.
733 Summit Way, Alpine, UT 84004
MLS# 2180337Listed by: SUMMIT SOTHEBY'S INTERNATIONAL REALTY - New
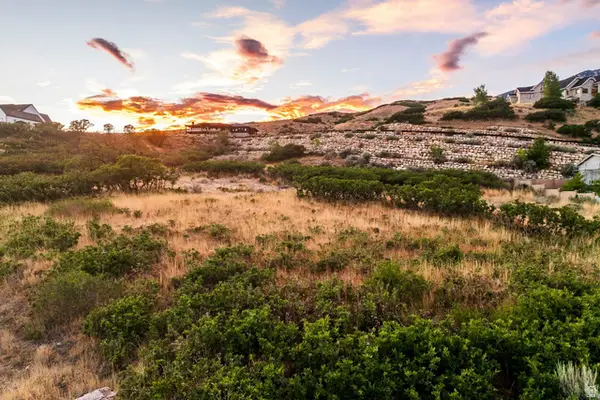 $675,000Active0.81 Acres
287 E Heritage Hills Dr, Alpine, UT 84004
MLS# 2180197Listed by: SUMMIT SOTHEBY'S INTERNATIONAL REALTY - New
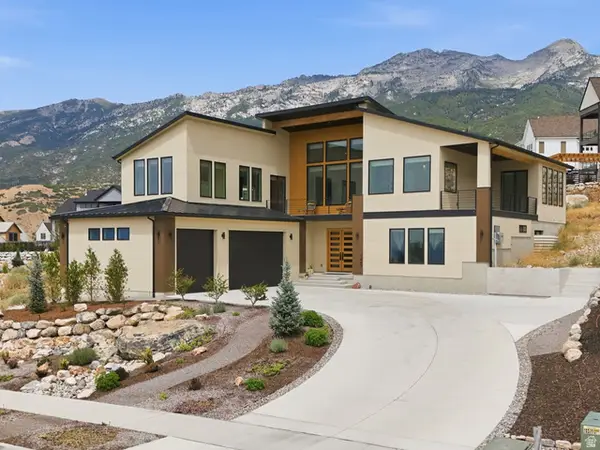 $2,300,000Active5 beds 4 baths4,952 sq. ft.
1445 E Rodeo Dr, Alpine, UT 84004
MLS# 2179674Listed by: EQUITY REAL ESTATE (NRE) - New
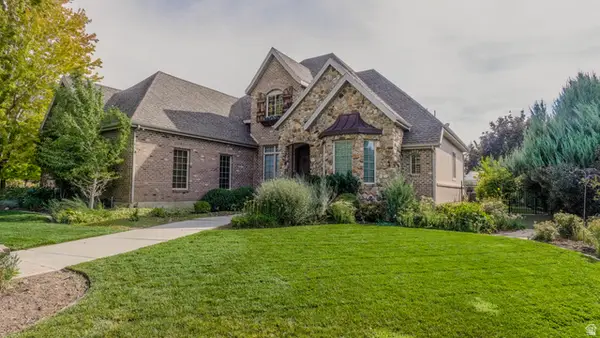 $1,500,000Active7 beds 5 baths5,317 sq. ft.
880 Ridge Ln S, Alpine, UT 84004
MLS# 2179254Listed by: BERKSHIRE HATHAWAY HOMESERVICES ELITE REAL ESTATE - New
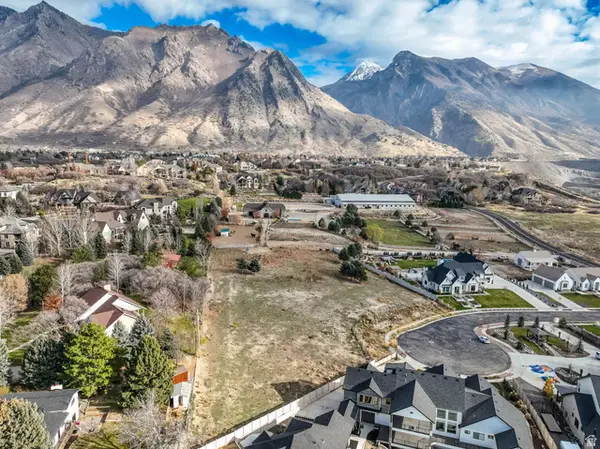
 $1,150,000Active0.93 Acres
727 S David Ct E #5, Alpine, UT 84004
MLS# 2178822Listed by: CENTURY 21 EVEREST - New
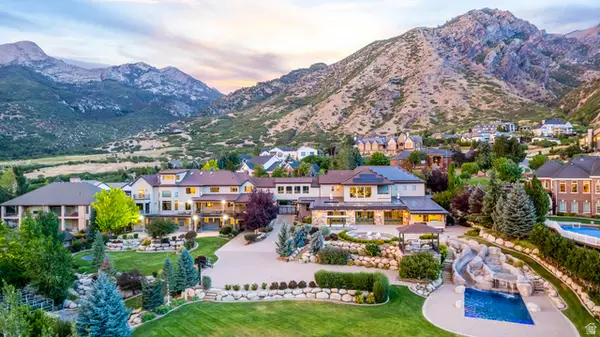 $8,500,000Active8 beds 8 baths20,614 sq. ft.
1468 E Box Elder Dr, Alpine, UT 84004
MLS# 2178671Listed by: MODERN AND MAIN, LLC 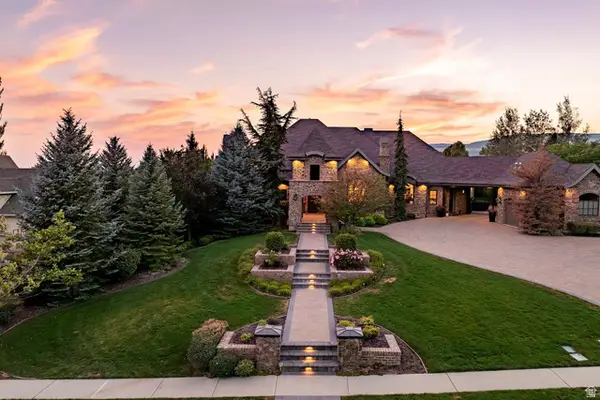 $3,100,000Pending6 beds 7 baths11,185 sq. ft.
427 N Matterhorn Dr E, Alpine, UT 84004
MLS# 2178338Listed by: SUMMIT SOTHEBY'S INTERNATIONAL REALTY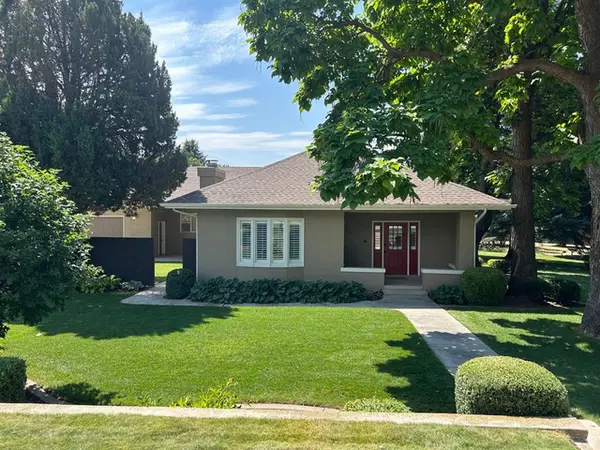 $1,599,000Active6 beds 3 baths4,289 sq. ft.
578 E 770 N, Alpine, UT 84004
MLS# 2178312Listed by: COLDWELL BANKER PREMIER REALTY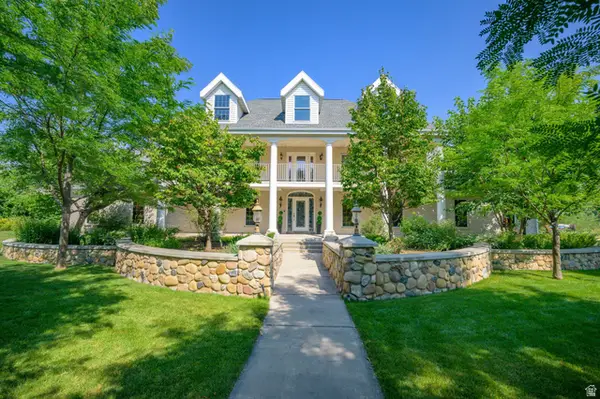 $2,790,000Active6 beds 5 baths5,932 sq. ft.
500 E 426 N, Alpine, UT 84004
MLS# 2177937Listed by: PINE VALLEY REALTY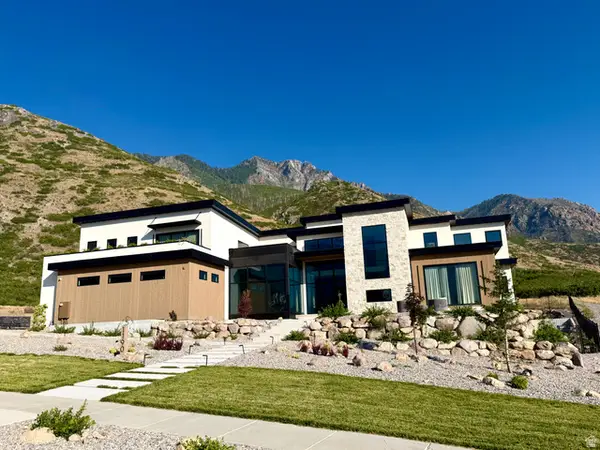 $5,690,000Active6 beds 7 baths12,595 sq. ft.
1190 N Sagewood Ln, Alpine, UT 84004
MLS# 2177679Listed by: RANLIFE REAL ESTATE INC


Protect your home and budget from life's surprises with an Assurant Home Warranty, backed by a partner that supports you through every step of homeownership. Explore Plans.
©2026 Century 21 Real Estate LLC. All rights reserved. CENTURY 21®, the CENTURY 21 Logo and C21® are service marks owned by Century 21 Real Estate LLC. Century 21 Real Estate LLC fully supports the principles of the Fair Housing Act and the Equal Opportunity Act. Each office is independently owned and operated. Listing information is deemed reliable but not guaranteed accurate.