
400 S High Bench Rd, Alpine, UT 84004
Local realty services provided by:CENTURY 21 High Desert
Listed by: jackie weig, kristina gross
Office: redfin corporation
MLS#:2180146
Source:SL
Price summary
- Price:$950,000
- Price per sq. ft.:$285.46
About this home
Welcome to your Alpine oasis! Nestled on a sprawling corner lot, this updated rambler offers a blend of modern comfort, rustic charm, and idyllic country living. From the moment you arrive, you'll be captivated by unobstructed Wasatch mountain views that create a breathtaking seasonal backdrop. Step inside to discover a thoughtfully updated interior designed for relaxing and entertaining. The heart of the home features a renovated kitchen with granite countertops, updated electrical and lighting fixtures, flowing seamlessly into the open-concept living room with a cozy fireplace. The lower level offers 3 bedrooms plus a beautiful gathering space for friends and family. Outside, this property is a rare find. With its generous footprint and secluded layout, the grounds are ideal for horses and were previously used as a horse property. Dedicated irrigation water is already in place, making it easy to bring your equestrian dreams to life, or enjoy the sprawling space for a vegetable garden surrounded by mature shade and fruit trees. Outdoor amenities include dedicated RV parking with abundant room for recreational vehicles, trailers, and toys, plus a spacious 2-car garage with a mechanics pit. Cozy up around the wood stove on snowy winter evenings, or relax in the private hot tub under the stars. Enjoy morning coffee on the porch while taking in the Wasatch Front views. This Alpine gem delivers quiet luxury, modern convenience, and endless outdoor potential....
Contact an agent
Home facts
- Year built:1960
- Subdivision & Development:ALPINE ACRES
- Listing ID #:2180146
- Added:18 day(s) ago
- Updated:September 12, 2026 at 11:59 AM
Rooms and interior
- Bedrooms:6
- Total bathrooms:3
- Full bathrooms:1
- Rooms Total:17
- Flooring:Carpet, Tile
- Kitchen Description:Disposal, Gas Grill/BBQ, Kitchen: Updated, Range/Oven: Free Stdng., Refrigerator
- Basement Description:Full, Walk-Out Access
- Living area:3,328 sq. ft.
Heating and cooling
- Cooling:Central Air
- Heating:Electric, Forced Air, Gas: Central
Structure and exterior
- Roof:Asphalt
- Year built:1960
- Building area:3,328 sq. ft.
- Lot area:0.6 Acres
- Lot Features:Corner Lot, Secluded, Sprinkler: Auto-Full, Terrain: Grad Slope
- Architectural Style:Rambler/Ranch
- Construction Materials:Brick
- Exterior Features:Basement Entrance, Patio: Open, Porch: Open
- Levels:2 Story
Schools
- High school:Lone Peak
- Middle school:Timberline
- Elementary school:Alpine
Utilities
- Water:Culinary, Irrigation, Water Connected
- Sewer:Sewer Connected, Sewer: Connected
Finances and disclosures
- Price:$950,000
- Price per sq. ft.:$285.46
- Tax amount:$3,280
Features and amenities
- Laundry features:Dryer, Washer
- Amenities:Bar: Dry, Storage Shed(s), Wood Stove
Parking
- Total parking spaces:6
- Parking description:2 Car Garage, Garage Door Opener, Rv Parking, Workbench
- Garage spaces:2
New listings near 400 S High Bench Rd
- Open Sat, 11am to 1pmNew
 $2,195,000Active6 beds 6 baths6,255 sq. ft.
629 S Pheasant Ridge Ct, Alpine, UT 84004
MLS# 2184602Listed by: KW WESTFIELD - New
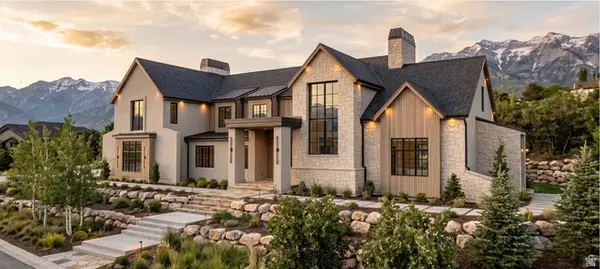 $8,500,000Active7 beds 9 baths14,083 sq. ft.
1674 N Elk Ridge Ln, Alpine, UT 84004
MLS# 2183462Listed by: ERA BROKERS CONSOLIDATED (UTAH COUNTY) - New
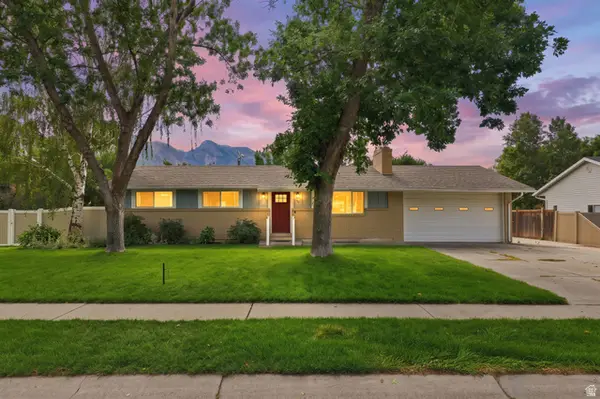 $665,000Active5 beds 2 baths2,176 sq. ft.
239 W Fort Creek Dr, Alpine, UT 84004
MLS# 2181152Listed by: BERKSHIRE HATHAWAY HOMESERVICES ELITE REAL ESTATE 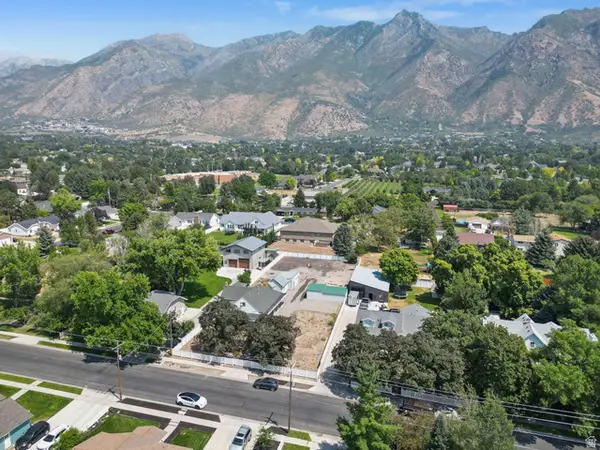 $599,000Active2 beds 1 baths2,280 sq. ft.
140 N 200 E, Alpine, UT 84004
MLS# 2182200Listed by: PINE VALLEY REALTY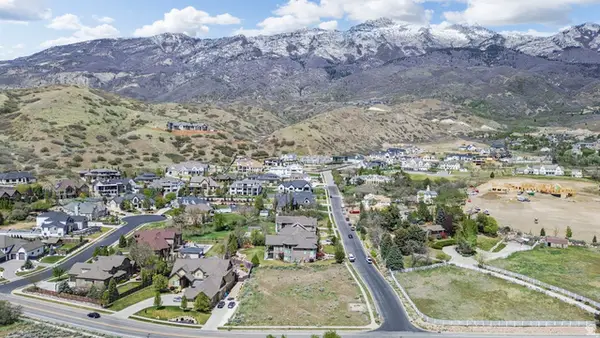 $738,973Active0.58 Acres
1175 N Elk Ridge Ln #201, Alpine, UT 84004
MLS# 2182212Listed by: BERKSHIRE HATHAWAY HOMESERVICES ELITE REAL ESTATE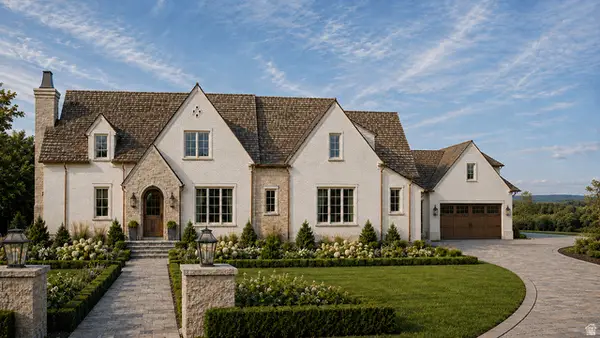 $4,490,000Active7 beds 9 baths8,850 sq. ft.
3682 W Oak Hill Dr, Alpine, UT 84004
MLS# 2181408Listed by: WOODLEY REAL ESTATE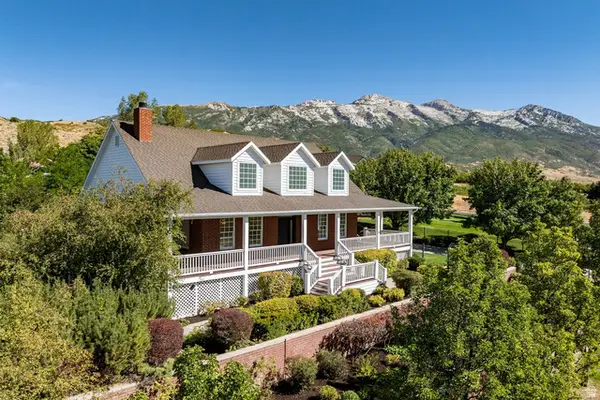 $950,000Pending3 beds 3 baths4,148 sq. ft.
733 Summit Way, Alpine, UT 84004
MLS# 2180337Listed by: SUMMIT SOTHEBY'S INTERNATIONAL REALTY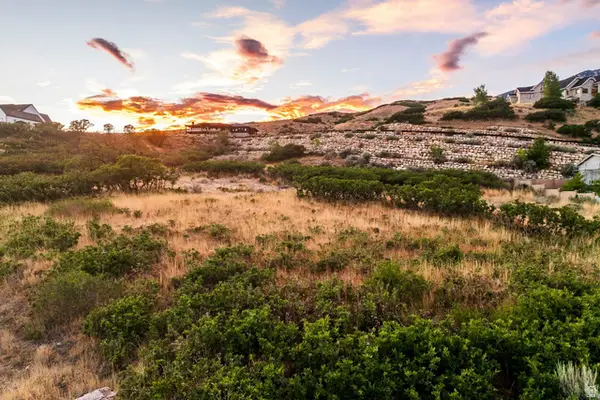 $675,000Pending0.81 Acres
287 E Heritage Hills Dr, Alpine, UT 84004
MLS# 2180197Listed by: SUMMIT SOTHEBY'S INTERNATIONAL REALTY- Open Sat, 12 to 2pm
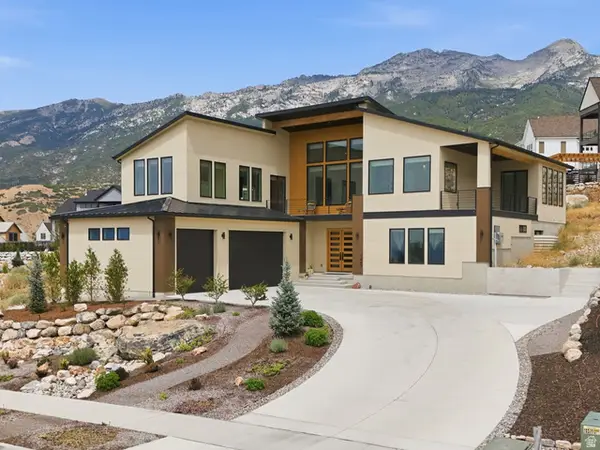 $2,300,000Active5 beds 4 baths4,952 sq. ft.
1445 E Rodeo Dr, Alpine, UT 84004
MLS# 2179674Listed by: EQUITY REAL ESTATE (NRE)


Protect your home and budget from life's surprises with an Assurant Home Warranty, backed by a partner that supports you through every step of homeownership. Explore Plans.
©2026 Century 21 Real Estate LLC. All rights reserved. CENTURY 21®, the CENTURY 21 Logo and C21® are service marks owned by Century 21 Real Estate LLC. Century 21 Real Estate LLC fully supports the principles of the Fair Housing Act and the Equal Opportunity Act. Each office is independently owned and operated. Listing information is deemed reliable but not guaranteed accurate.