
629 S Pheasant Ridge Ct, Alpine, UT 84004
Local realty services provided by:CENTURY 21 Wasatch Life Realty
629 S Pheasant Ridge Ct,Alpine, UT 84004
$2,195,000
- 6 Beds
- 6 Baths
- 6,255 sq. ft.
- Single family
- Active
Upcoming open houses
- Sat, Sep 1211:00 am - 01:00 pm
Listed by: bronson gomez
Office: kw westfield
MLS#:2184602
Source:SL
Price summary
- Price:$2,195,000
- Price per sq. ft.:$350.92
About this home
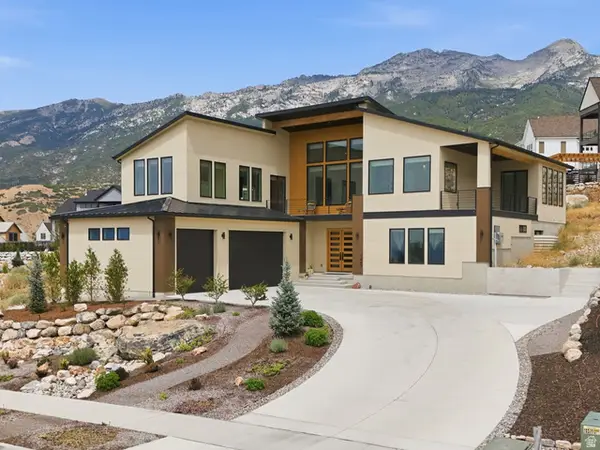
FULLY REMODELED PRIMARY BATH NEW KITCHEN CABINETS & QUARTZITE COUNTERTOPS NEW CARPET, PAINT & LIGHT FIXTURES THROUGHOUT Tucked into a quiet corner of Alpine's exclusive Pheasant Ridge Estates, where homes sit on roughly an acre with no HOA, this custom built rambler was designed for both everyday comfort and effortless entertaining. Built in 2004 and freshly updated in 2026, it comes complete with the original architectural, pool, and landscape plans, a rare find for a home this thoughtfully built. Step inside to a main level primary suite with a walk-in closet and a fully remodeled, spa-like bath, the perfect place to unwind after a long day. The great room's gas fireplace invites you to gather, while formal living and dining spaces set the scene for holidays and hosting. The kitchen has been reimagined with new cabinetry, quartzite countertops, and double ovens, ready for your next big meal or quiet morning coffee. Downstairs, the walkout basement feels like a second home, filled with natural light and offering four more bedrooms, updated bathrooms, a game room with its own fireplace, a family room, kitchenette, exercise room, and cold storage. Whether it's movie nights or hosting extended family, there's room for it all. Outside, your own private retreat awaits: a heated, fenced pool with a pool house featuring a full bath and dedicated equipment room, a cozy fireplace on the back patio for cool mountain evenings, and lush, established landscaping that makes the whole yard feel like a getaway. A covered deck, balcony, two patios, and a covered front porch offer endless spots to soak in the views. The four car tandem garage adds extra height, width, and length for all your toys and tools. Measurements provided as a courtesy only, buyer to verify all info....
Contact an agent
Home facts
- Year built:2004
- Subdivision & Development:PHEASANT RIDGE ESTAT
- Listing ID #:2184602
- Added:1 day(s) ago
- Updated:September 12, 2026 at 11:59 AM
Rooms and interior
- Bedrooms:6
- Total bathrooms:6
- Full bathrooms:5
- Half bathrooms:1
- Rooms Total:23
- Flooring:Carpet, Hardwood, Tile
- Bathrooms Description:Bath: Sep. Tub/Shower
- Kitchen Description:Disposal, Kitchen: Updated, Microwave, Oven: Double, Refrigerator, Silestone Countertops
- Basement Description:Daylight, Entrance, Full, Walk-Out Access
- Living area:6,255 sq. ft.
Heating and cooling
- Cooling:Central Air
- Heating:Forced Air, Gas: Central
Structure and exterior
- Roof:Asphalt
- Year built:2004
- Building area:6,255 sq. ft.
- Lot area:0.92 Acres
- Lot Features:Corner Lot, Cul-De-Sac, Cul-de-sac, Curb & Gutter, Flat, Sidewalks, Sprinkler: Auto-Full
- Architectural Style:Rambler/Ranch
- Construction Materials:Cedar, Stone, Stucco
- Exterior Features:Basement Entrance, Covered, Deck: Covered, Entry (Foyer), Lighting, Patio: Covered, Patio: Open, Walkout
- Levels:2 Story
Schools
- High school:Lone Peak
- Middle school:Timberline
- Elementary school:Westfield
Utilities
- Water:Culinary, Water Connected
- Sewer:Sewer Connected, Sewer: Connected, Sewer: Public
Finances and disclosures
- Price:$2,195,000
- Price per sq. ft.:$350.92
- Tax amount:$8,576
Features and amenities
- Laundry features:Gas Dryer Hookups
- Amenities:Bar: Wet, Ceiling Fan, Central Vacuum, Closet: Walk-In, Trampoline, Vaulted Ceilings, Water Softener Owned
- Pool features:Fenced, Heated, In Ground
Parking
- Total parking spaces:14
- Parking description:2 Car Deep (Tandem), 4 Car Garage, Covered, Extra Height, Extra Length, Extra Width, Garage Door Opener, Workbench
- Garage spaces:4
New listings near 629 S Pheasant Ridge Ct
- New
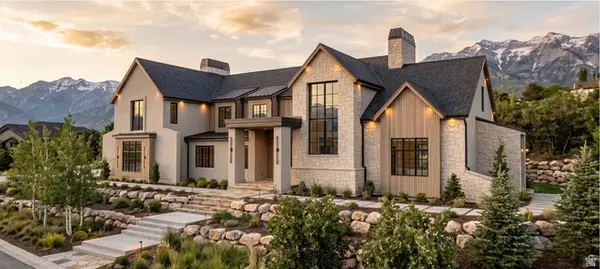 $8,500,000Active7 beds 9 baths14,083 sq. ft.
1674 N Elk Ridge Ln, Alpine, UT 84004
MLS# 2183462Listed by: ERA BROKERS CONSOLIDATED (UTAH COUNTY) - New
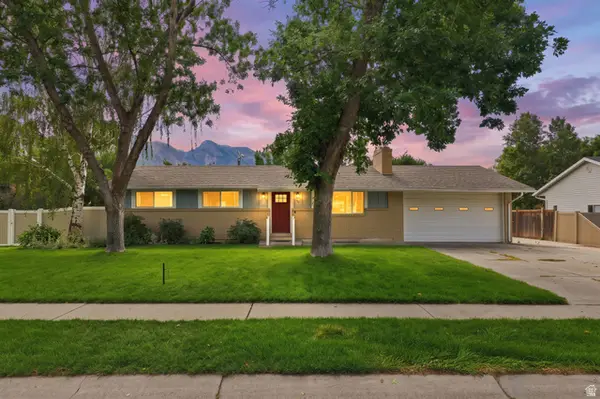 $665,000Active5 beds 2 baths2,176 sq. ft.
239 W Fort Creek Dr, Alpine, UT 84004
MLS# 2181152Listed by: BERKSHIRE HATHAWAY HOMESERVICES ELITE REAL ESTATE 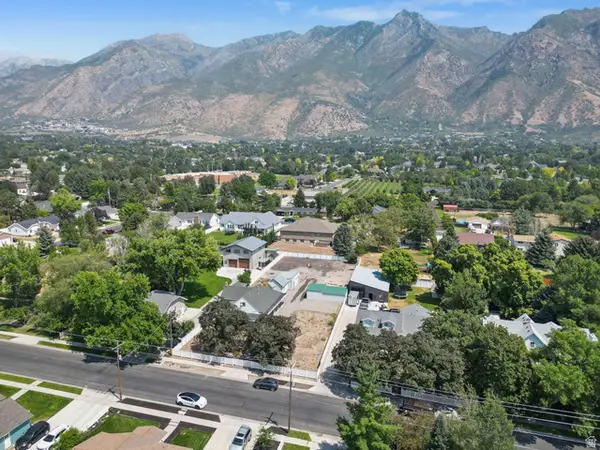 $599,000Active2 beds 1 baths2,280 sq. ft.
140 N 200 E, Alpine, UT 84004
MLS# 2182200Listed by: PINE VALLEY REALTY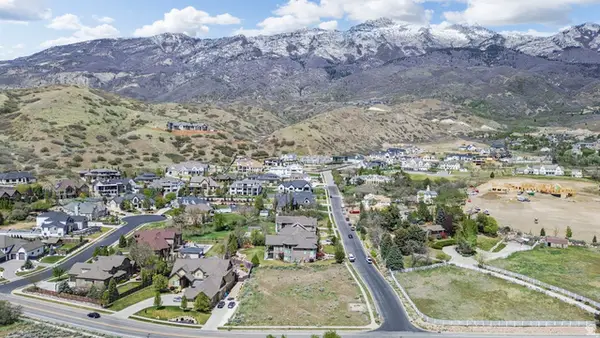 $738,973Active0.58 Acres
1175 N Elk Ridge Ln #201, Alpine, UT 84004
MLS# 2182212Listed by: BERKSHIRE HATHAWAY HOMESERVICES ELITE REAL ESTATE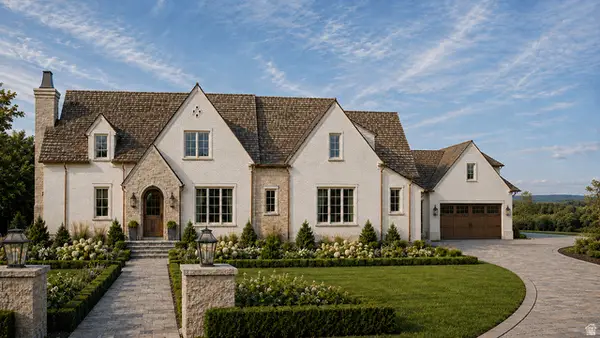 $4,490,000Active7 beds 9 baths8,850 sq. ft.
3682 W Oak Hill Dr, Alpine, UT 84004
MLS# 2181408Listed by: WOODLEY REAL ESTATE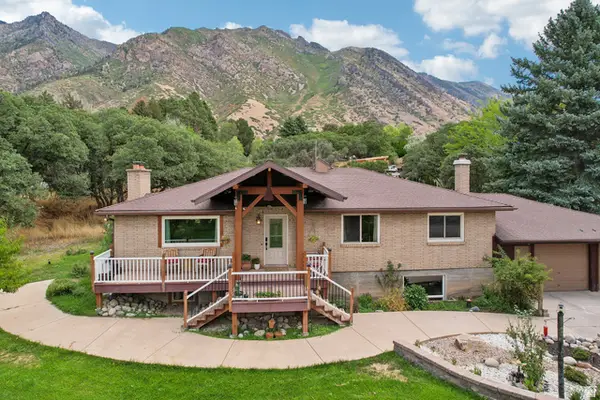 $950,000Active6 beds 3 baths3,328 sq. ft.
400 S High Bench Rd, Alpine, UT 84004
MLS# 2180146Listed by: REDFIN CORPORATION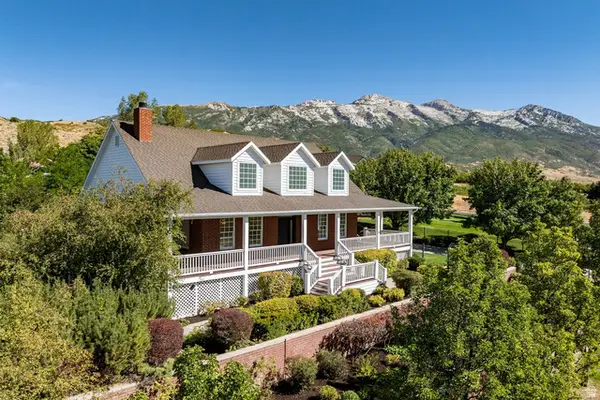 $950,000Pending3 beds 3 baths4,148 sq. ft.
733 Summit Way, Alpine, UT 84004
MLS# 2180337Listed by: SUMMIT SOTHEBY'S INTERNATIONAL REALTY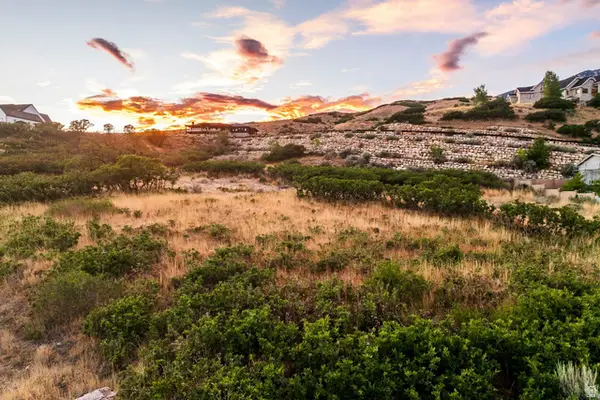 $675,000Pending0.81 Acres
287 E Heritage Hills Dr, Alpine, UT 84004
MLS# 2180197Listed by: SUMMIT SOTHEBY'S INTERNATIONAL REALTY- Open Sat, 12 to 2pm
 $2,300,000Active5 beds 4 baths4,952 sq. ft.
1445 E Rodeo Dr, Alpine, UT 84004
MLS# 2179674Listed by: EQUITY REAL ESTATE (NRE)


Protect your home and budget from life's surprises with an Assurant Home Warranty, backed by a partner that supports you through every step of homeownership. Explore Plans.
©2026 Century 21 Real Estate LLC. All rights reserved. CENTURY 21®, the CENTURY 21 Logo and C21® are service marks owned by Century 21 Real Estate LLC. Century 21 Real Estate LLC fully supports the principles of the Fair Housing Act and the Equal Opportunity Act. Each office is independently owned and operated. Listing information is deemed reliable but not guaranteed accurate.