
423 W 700 N St N, American Fork, UT 84003
Local realty services provided by:CENTURY 21 Naomi
423 W 700 N St N,American Fork, UT 84003
$739,500
- 5 Beds
- 3 Baths
- 3,510 sq. ft.
- Single family
- Active
Listed by: amy kendall
Office: kw westfield (acadia)
MLS#:2178187
Source:SL
Price summary
- Price:$739,500
- Price per sq. ft.:$210.68
About this home
SELLER FINANCING AVAILABLE! The sellers are offering financing to qualified buyers, subject to seller approval. Bring your buyers and skip the bank. Contact the listing agent for terms and details. What if part of your home could help offset your mortgage? Fully renovated in 2023, this 5-bedroom, 3-bathroom American Fork home offers something increasingly hard to find: a beautiful place to live with built-in flexibility and an established income-producing setup. Currently operating as a highly rated Airbnb with a 4.97-star average, Guest Favorite recognition, Superhost status, and more than two years of proven performance, the property offers multiple possibilities. Continue the successful short-term rental, explore long-term rental options, create a multi-generational setup, or live upstairs while using the lower level to help offset your monthly housing costs. The lower level is already designed for flexibility, with a full second kitchen, second laundry area, separate basement entrance, and the ability to configure the space as a 1- or 2-bedroom apartment. The home's multiple living areas provide plenty of room for everyday living and entertaining, while the current setup can accommodate up to 14 guests. Outside, the quarter-acre property feels like a private retreat, with a hot tub and bistro lighting, sport court for pickleball or basketball, fire pit gathering area, large yard, patio dining, and BBQ space. For buyers interested in continuing the short-term rental operation, the seller is open to transferring the Airbnb listing, review history, Superhost status, and established property-management automations for a more seamless transition. Furnishings are also negotiable, and 2+ years of income history are available upon request. Minutes from canyon access, parks, shopping, and freeway connections, this isn't simply a renovated 5-bedroom home. It's a property that gives its next owner options, to live, host, invest, or potentially do all three....
Contact an agent
Home facts
- Year built:1974
- Listing ID #:2178187
- Added:67 day(s) ago
- Updated:October 19, 2026 at 11:41 AM
Rooms and interior
- Bedrooms:5
- Total bathrooms:3
- Full bathrooms:2
- Rooms Total:14
- Flooring:Carpet, Tile
- Kitchen Description:Disposal, Range/Oven: Free Stdng.
- Basement Description:Full, Walk-Out Access
- Living area:3,510 sq. ft.
Heating and cooling
- Cooling:Central Air
- Heating:Gas: Central
Structure and exterior
- Roof:Asbestos Shingle
- Year built:1974
- Building area:3,510 sq. ft.
- Lot area:0.25 Acres
- Lot Features:Corner Lot, Curb & Gutter, Fenced: Partial, Flat, Road: Paved, Sidewalks, Sprinkler: Auto-Partial
- Architectural Style:Rambler/Ranch
- Construction Materials:Asbestos, Brick
- Exterior Features:Basement Entrance, Lighting, Patio: Open
- Levels:2 Story
Schools
- High school:None/Other
- Middle school:None/Other
- Elementary school:None/Other
Utilities
- Water:Culinary, Water Connected
- Sewer:Sewer Connected, Sewer: Connected
Finances and disclosures
- Price:$739,500
- Price per sq. ft.:$210.68
- Tax amount:$2,486
Features and amenities
- Laundry features:Electric Dryer Hookups
- Amenities:Accessory Apartment, Alarm: Fire, Closet: Walk-In, Smart Thermostat(s)
Parking
- Total parking spaces:6
- Parking description:2 Car Garage, Attached, Attached Garage, Garage Door Opener, Parking: Uncovered, Rv Parking
- Garage spaces:2
New listings near 423 W 700 N St N
- New
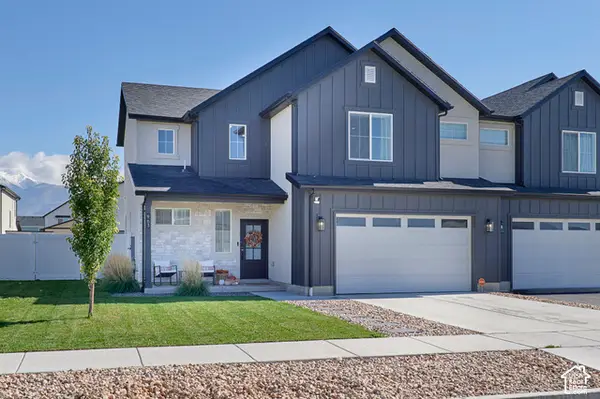 $575,000Active3 beds 3 baths2,121 sq. ft.
963 S 800 W, American Fork, UT 84003
MLS# 2191704Listed by: RE/MAX ASSOCIATES - Open Sat, 11am to 2pmNew
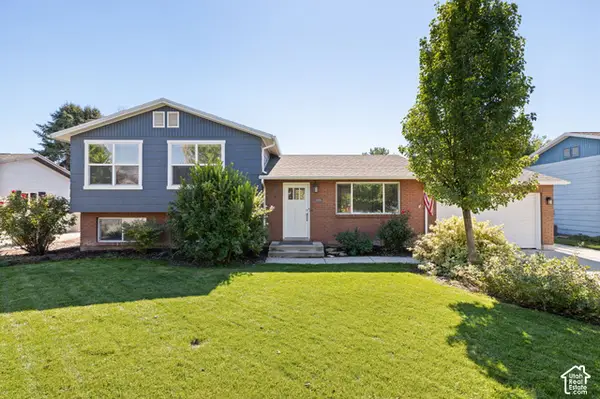 $519,900Active4 beds 2 baths1,680 sq. ft.
393 W 330 S, American Fork, UT 84003
MLS# 2191614Listed by: ASSIST 2 SELL BUYER'S 1ST CHOICE REALTY L.L.C. 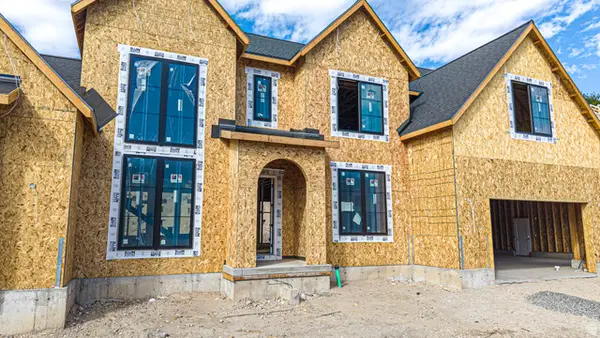 $1,499,000Active3 beds 3 baths6,130 sq. ft.
771 N 150 E, American Fork, UT 84003
MLS# 2186196Listed by: BYBEE & CO REALTY, LLC- Open Sat, 12 to 2pmNew
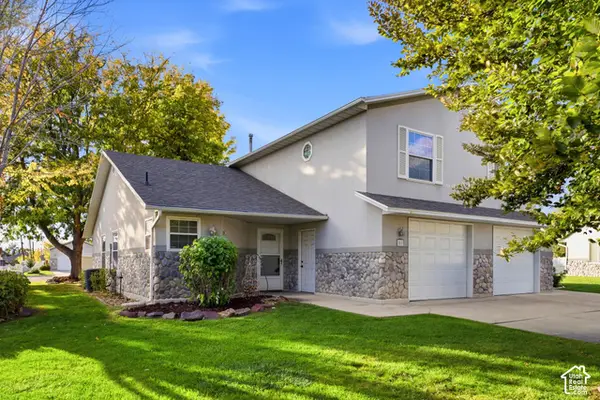 $349,900Active2 beds 2 baths1,414 sq. ft.
51 N 370 E, American Fork, UT 84003
MLS# 2191383Listed by: BLAKEMORE REAL ESTATE LLC - New
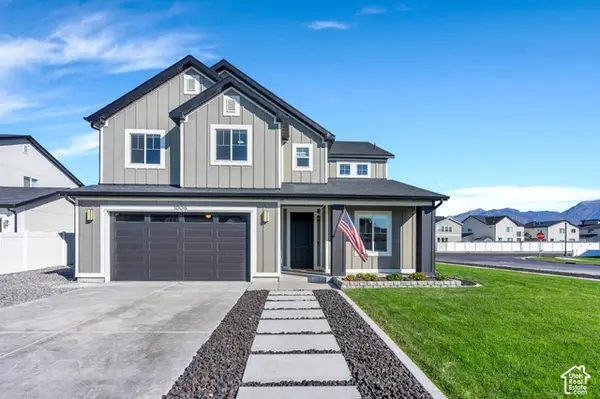 $674,900Active3 beds 3 baths2,713 sq. ft.
1006 W 1020 S, American Fork, UT 84003
MLS# 2190788Listed by: UTAH HOME CENTRAL - New
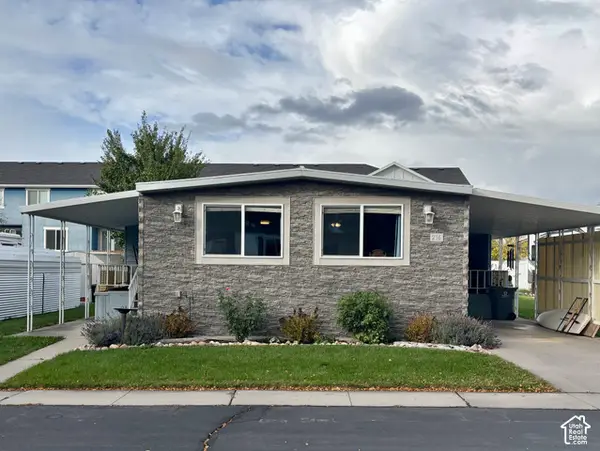 $125,000Active2 beds 2 baths1,400 sq. ft.
120 N 350 W #216, American Fork, UT 84003
MLS# 2191105Listed by: R AND R REALTY LLC 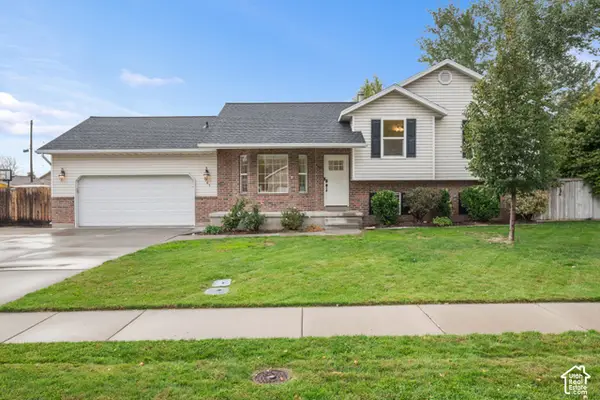 $550,000Pending5 beds 3 baths2,236 sq. ft.
565 N 550 E, American Fork, UT 84003
MLS# 2189618Listed by: KW WESTFIELD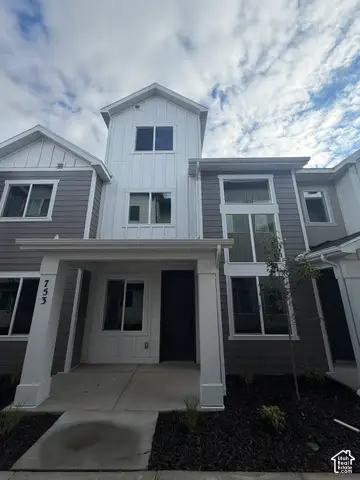 $508,635Pending4 beds 3 baths1,982 sq. ft.
753 W 520 S #473, American Fork, UT 84003
MLS# 2190988Listed by: RICHMOND AMERICAN HOMES OF UTAH, INC- New
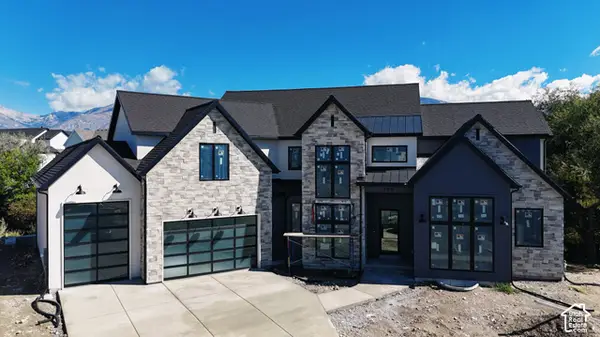 $2,499,900Active6 beds 5 baths8,341 sq. ft.
708 W 930 N #505, American Fork, UT 84003
MLS# 2190995Listed by: AXIS REALTY INC 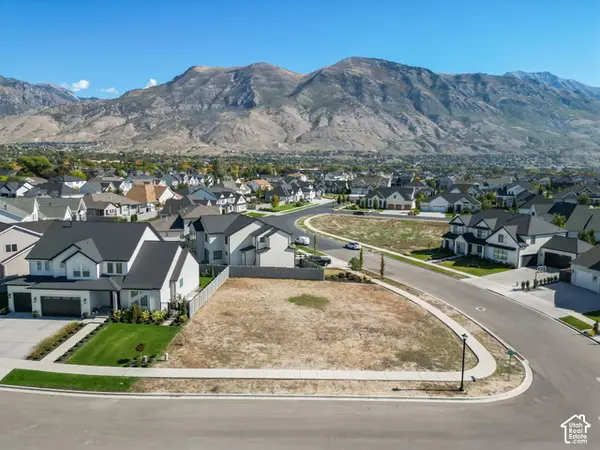 $359,000Pending0.21 Acres
943 E 1040 N #61, American Fork, UT 84003
MLS# 2190818Listed by: ERA BROKERS CONSOLIDATED (UTAH COUNTY)


Protect your home and budget from life's surprises with an Assurant Home Warranty, backed by a partner that supports you through every step of homeownership. Explore Plans.
©2026 Century 21 Real Estate LLC. All rights reserved. CENTURY 21®, the CENTURY 21 Logo and C21® are service marks owned by Century 21 Real Estate LLC. Century 21 Real Estate LLC fully supports the principles of the Fair Housing Act and the Equal Opportunity Act. Each office is independently owned and operated. Listing information is deemed reliable but not guaranteed accurate.