
672 W 900 N, American Fork, UT 84003
Local realty services provided by:CENTURY 21 Lifestyle Real Estate
672 W 900 N,American Fork, UT 84003
$3,700,000
- 8 Beds
- 8 Baths
- 10,380 sq. ft.
- Single family
- Active
Listed by: julie bryner, julie bryner
Office: cole west real estate, llc.
MLS#:2184545
Source:SL
Price summary
- Price:$3,700,000
- Price per sq. ft.:$356.45
About this home
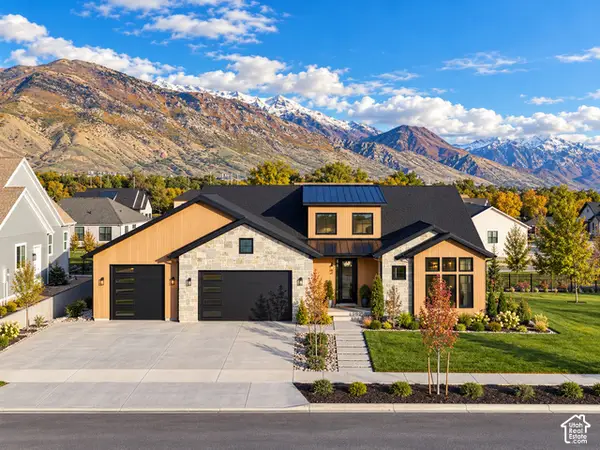
Exceptional luxury estate offering over 10,000 sq. ft. of refined craftsmanship, 8 bedrooms, 8 bathrooms, and an expansive 6-car garage. The chef's kitchen features premium appliances and custom cabinetry, opening to light-filled main-level living spaces. Highlights include a fully finished daylight basement ideal for multi-generational living or an ADU setup, high-end custom finishes throughout, and generous outdoor entertaining areas. Flexible seller finance/lease-purchase options available. Seller is the Owner/Agent. Buyer and Buyer's Agent to verify all information.
Contact an agent
Home facts
- Year built:2024
- Subdivision & Development:GREENWOOD CREEK
- Listing ID #:2184545
- Added:47 day(s) ago
- Updated:October 28, 2026 at 12:01 PM
Rooms and interior
- Bedrooms:8
- Total bathrooms:8
- Full bathrooms:4
- Half bathrooms:2
- Rooms Total:31
- Flooring:Carpet, Hardwood, Tile
- Bathrooms Description:Bath: Sep. Tub/Shower
- Kitchen Description:Disposal, Gas Grill/BBQ, Kitchen: Second, Microwave, Oven: Double, Refrigerator
- Basement Description:Daylight, Entrance, Full
- Living area:10,380 sq. ft.
Heating and cooling
- Cooling:Central Air
- Heating:Forced Air, Gas: Central
Structure and exterior
- Roof:Tile
- Year built:2024
- Building area:10,380 sq. ft.
- Lot area:0.36 Acres
- Lot Features:Cul-De-Sac, Cul-de-sac, Drip Irrigation, Fenced: Full, Flat, Road: Paved, Sidewalks, Sprinkler: Auto-Full
- Architectural Style:Rambler/Ranch
- Construction Materials:Brick, Cement Siding
- Exterior Features:Basement Entrance, Covered, Deck: Covered, Entry (Foyer), Patio: Covered, Porch: Open, Walkout
- Levels:2 Story
Schools
- High school:American Fork
- Middle school:American Fork
- Elementary school:Shelley
Utilities
- Water:Culinary, Water Connected
- Sewer:Sewer Connected, Sewer: Connected, Sewer: Public
Finances and disclosures
- Price:$3,700,000
- Price per sq. ft.:$356.45
- Tax amount:$10,240
Features and amenities
- Laundry features:Electric Dryer Hookups
- Amenities:Accessory Apartment, Central Vacuum, Closet: Walk-In, Den/Office, Gas Logs, Humidifier, Instantaneous Hot Water, Mother-In-Law Apartment, Projector, Smart Thermostat(s), Storage Shed(s), Theater Room, Vaulted Ceilings, Video Camera(s), Water Softener Owned
Parking
- Total parking spaces:12
- Parking description:2 Car Deep (Tandem), 6 Car, Attached, Attached Garage, Built-In, Extra Height, Extra Length, Garage Door Opener
- Garage spaces:6
New listings near 672 W 900 N
- New
 $1,275,000Active5 beds 3 baths3,965 sq. ft.
1082 N 350 E, American Fork, UT 84003
MLS# 2193256Listed by: PINE VALLEY REALTY - New
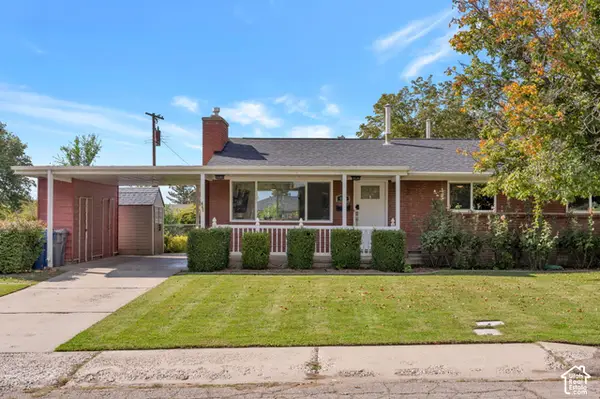 $420,000Active3 beds 1 baths1,075 sq. ft.
665 N 250 W, American Fork, UT 84003
MLS# 2193061Listed by: UNITY GROUP REAL ESTATE LLC - New
 $429,990Active3 beds 3 baths1,611 sq. ft.
749 W 520 S #472, American Fork, UT 84003
MLS# 2192946Listed by: RICHMOND AMERICAN HOMES OF UTAH, INC - New
 $660,000Active5 beds 3 baths2,512 sq. ft.
842 S 250 W, American Fork, UT 84003
MLS# 2192916Listed by: COLDWELL BANKER REALTY (SALT LAKE-SUGAR HOUSE) - New
 $429,990Active3 beds 3 baths1,630 sq. ft.
755 W 520 S #474, American Fork, UT 84003
MLS# 2192823Listed by: RICHMOND AMERICAN HOMES OF UTAH, INC - New
 $435,000Active4 beds 1 baths1,872 sq. ft.
290 S 300 E, American Fork, UT 84003
MLS# 2192801Listed by: IVIE AVENUE REAL ESTATE, LLC 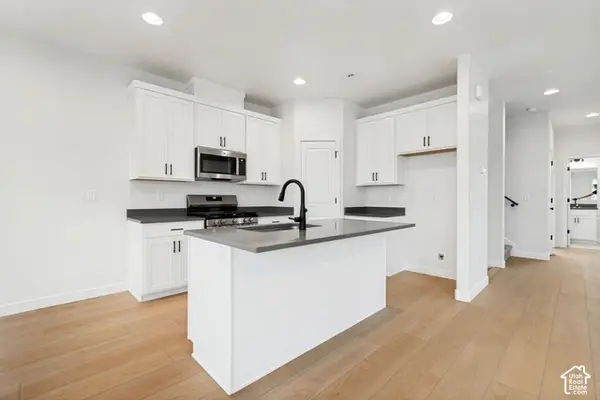 $469,990Active4 beds 4 baths2,025 sq. ft.
758 W 500 S #486, American Fork, UT 84003
MLS# 2188632Listed by: RICHMOND AMERICAN HOMES OF UTAH, INC- New
 $429,990Active3 beds 2 baths1,557 sq. ft.
745 W 520 S #471, American Fork, UT 84003
MLS# 2192670Listed by: RICHMOND AMERICAN HOMES OF UTAH, INC - New
 $579,900Active5 beds 4 baths2,534 sq. ft.
608 E 460 S, American Fork, UT 84003
MLS# 2191826Listed by: RE/MAX ASSOCIATES - Open Wed, 5 to 7pmNew
 $630,000Active5 beds 4 baths2,867 sq. ft.
1351 N 910 E, American Fork, UT 84003
MLS# 2192597Listed by: PERRY REALTY, INC.


Protect your home and budget from life's surprises with an Assurant Home Warranty, backed by a partner that supports you through every step of homeownership. Explore Plans.
©2026 Century 21 Real Estate LLC. All rights reserved. CENTURY 21®, the CENTURY 21 Logo and C21® are service marks owned by Century 21 Real Estate LLC. Century 21 Real Estate LLC fully supports the principles of the Fair Housing Act and the Equal Opportunity Act. Each office is independently owned and operated. Listing information is deemed reliable but not guaranteed accurate.