
923 N 140 W, American Fork, UT 84003
Local realty services provided by:CENTURY 21 Naomi
923 N 140 W,American Fork, UT 84003
$599,990
- 5 Beds
- 3 Baths
- 2,734 sq. ft.
- Single family
- Active
Listed by: kimberly patterson finch
Office: kim finch real estate
MLS#:2190547
Source:SL
Price summary
- Price:$599,990
- Price per sq. ft.:$219.46
About this home
Phenomenal location! Quiet dead end street. Open main floor plan is perfect for gathering. Downstairs family room is plumbed for kitchenette. Three car garage has workbench. Spacious fully fenced yard with huge deck and fire pit.
Contact an agent
Home facts
- Year built:2003
- Subdivision & Development:OLD FARM ESTATES
- Listing ID #:2190547
- Added:6 day(s) ago
- Updated:October 19, 2026 at 12:19 PM
Rooms and interior
- Bedrooms:5
- Total bathrooms:3
- Full bathrooms:3
- Rooms Total:15
- Flooring:Carpet, Concrete, Hardwood, Tile
- Bathrooms Description:Jetted Tub
- Kitchen Description:Disposal, Microwave, Oven: Double, Range Hood
- Basement Description:Full
- Living area:2,734 sq. ft.
Heating and cooling
- Cooling:Central Air
- Heating:Forced Air, Gas: Central
Structure and exterior
- Roof:Asphalt
- Year built:2003
- Building area:2,734 sq. ft.
- Lot area:0.28 Acres
- Lot Features:Curb & Gutter, Fenced: Full, Flat, Road: Paved, Secluded, Sprinkler: Auto-Full
- Architectural Style:Rambler/Ranch
- Construction Materials:Brick, Stucco
- Exterior Features:Balcony, Lighting
- Levels:2 Story
Schools
- High school:American Fork
- Middle school:American Fork
- Elementary school:Shelley
Utilities
- Water:Culinary, Water Connected
- Sewer:Sewer Connected, Sewer: Connected, Sewer: Public
Finances and disclosures
- Price:$599,990
- Price per sq. ft.:$219.46
- Tax amount:$2,714
Features and amenities
- Amenities:Ceiling Fan, Closet: Walk-In, Floor Drains, Jetted Tub, Play Gym
Parking
- Total parking spaces:6
- Parking description:3 Car Garage, Attached, Attached Garage, Garage Door Opener, Parking: Uncovered
- Garage spaces:3
New listings near 923 N 140 W
- New
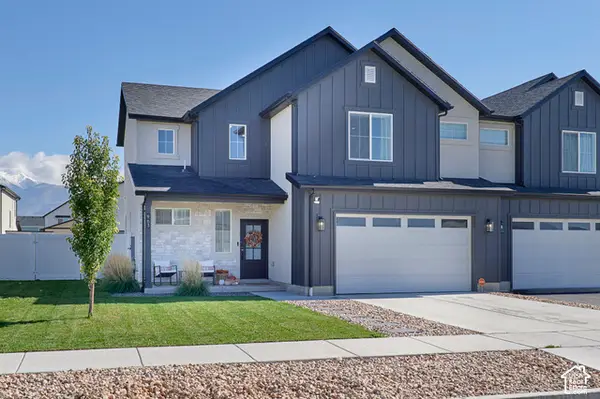 $575,000Active3 beds 3 baths2,121 sq. ft.
963 S 800 W, American Fork, UT 84003
MLS# 2191704Listed by: RE/MAX ASSOCIATES - Open Sat, 11am to 2pmNew
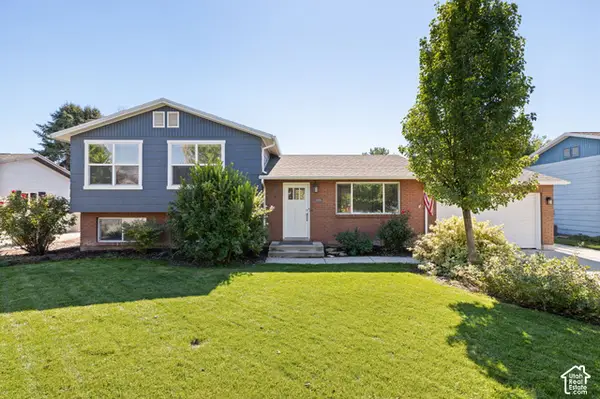 $519,900Active4 beds 2 baths1,680 sq. ft.
393 W 330 S, American Fork, UT 84003
MLS# 2191614Listed by: ASSIST 2 SELL BUYER'S 1ST CHOICE REALTY L.L.C. 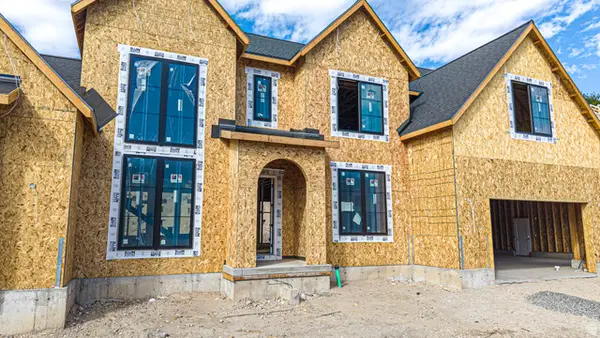 $1,499,000Active3 beds 3 baths6,130 sq. ft.
771 N 150 E, American Fork, UT 84003
MLS# 2186196Listed by: BYBEE & CO REALTY, LLC- Open Sat, 12 to 2pmNew
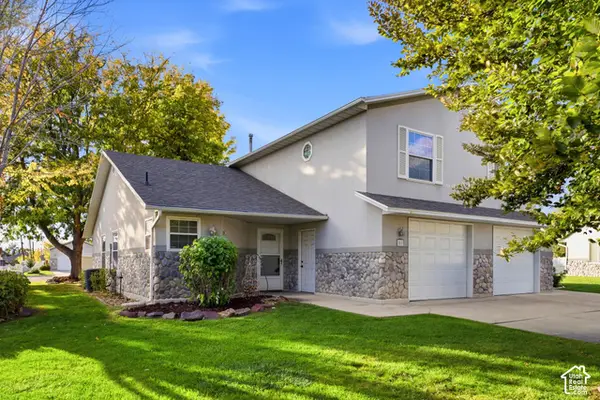 $349,900Active2 beds 2 baths1,414 sq. ft.
51 N 370 E, American Fork, UT 84003
MLS# 2191383Listed by: BLAKEMORE REAL ESTATE LLC - New
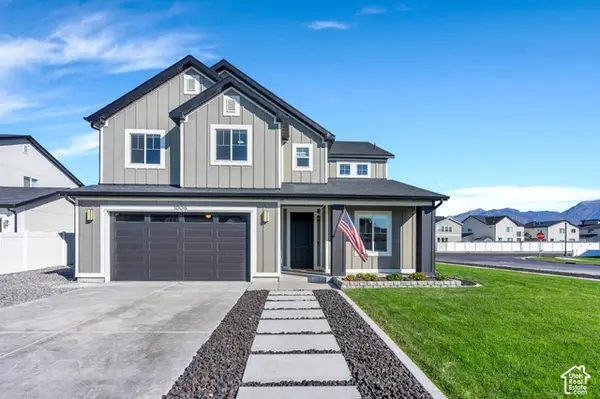 $674,900Active3 beds 3 baths2,713 sq. ft.
1006 W 1020 S, American Fork, UT 84003
MLS# 2190788Listed by: UTAH HOME CENTRAL - New
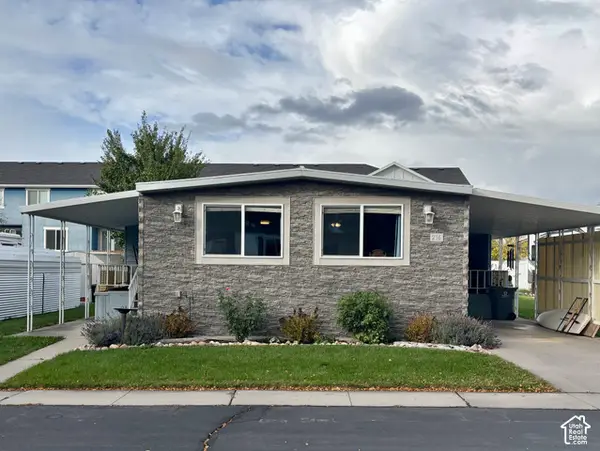 $125,000Active2 beds 2 baths1,400 sq. ft.
120 N 350 W #216, American Fork, UT 84003
MLS# 2191105Listed by: R AND R REALTY LLC 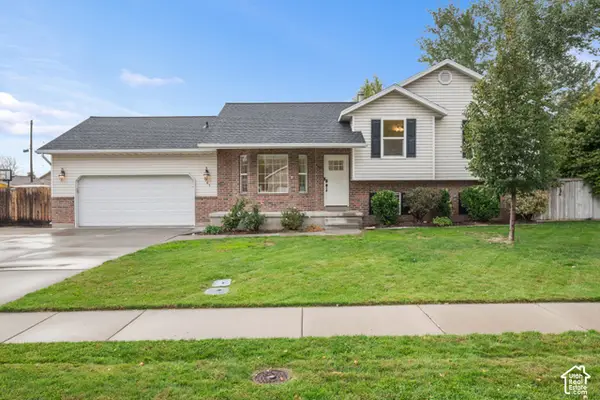 $550,000Pending5 beds 3 baths2,236 sq. ft.
565 N 550 E, American Fork, UT 84003
MLS# 2189618Listed by: KW WESTFIELD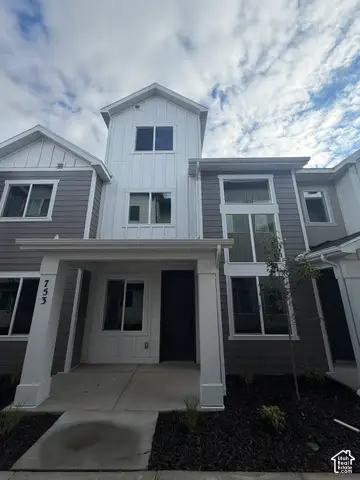 $508,635Pending4 beds 3 baths1,982 sq. ft.
753 W 520 S #473, American Fork, UT 84003
MLS# 2190988Listed by: RICHMOND AMERICAN HOMES OF UTAH, INC- New
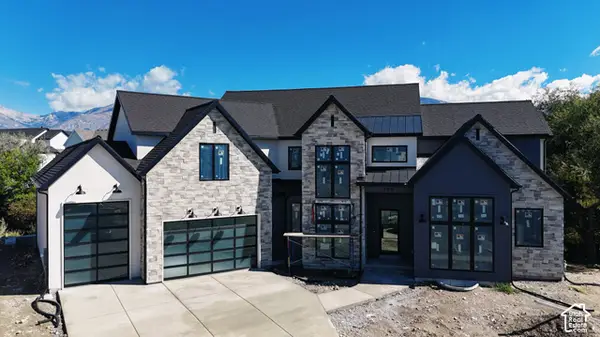 $2,499,900Active6 beds 5 baths8,341 sq. ft.
708 W 930 N #505, American Fork, UT 84003
MLS# 2190995Listed by: AXIS REALTY INC 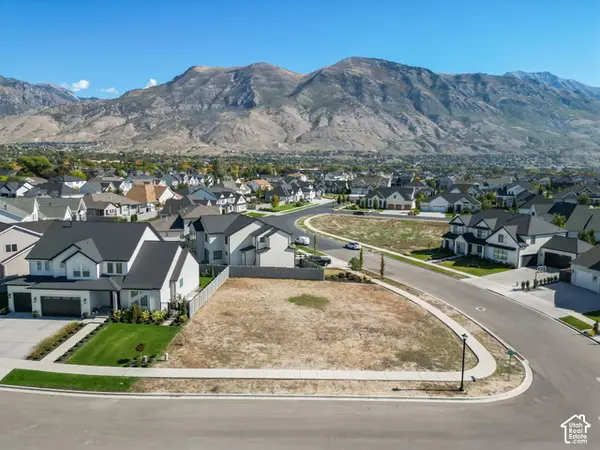 $359,000Pending0.21 Acres
943 E 1040 N #61, American Fork, UT 84003
MLS# 2190818Listed by: ERA BROKERS CONSOLIDATED (UTAH COUNTY)


Protect your home and budget from life's surprises with an Assurant Home Warranty, backed by a partner that supports you through every step of homeownership. Explore Plans.
©2026 Century 21 Real Estate LLC. All rights reserved. CENTURY 21®, the CENTURY 21 Logo and C21® are service marks owned by Century 21 Real Estate LLC. Century 21 Real Estate LLC fully supports the principles of the Fair Housing Act and the Equal Opportunity Act. Each office is independently owned and operated. Listing information is deemed reliable but not guaranteed accurate.