
1401 W Highway 62, Antimony, UT 84712
Local realty services provided by:CENTURY 21 Wasatch Life Realty
1401 W Highway 62,Antimony, UT 84712
$4,999,999
- 3 Beds
- 2 Baths
- 1,674 sq. ft.
- Single family
- Active
Listed by: brett taylor, carter wilkey
Office: fortis real estate, llc.
MLS#:2175078
Source:SL
Price summary
- Price:$4,999,999
- Price per sq. ft.:$2,986.86
About this home
Nestled along the East Fork of the Sevier River near Otter Creek Reservoir, this nearly 777-acre turnkey cattle ranch offers an unmatched combination of water, production, and recreation. A senior 481.26 acre-feet water right dating to the 1880s supports 200+ acres of fertile river bottom ground, while over two miles of private Blue Ribbon trout fishing and wildlife-rich wetlands round out an extraordinary recreational package. A 3-bed, 2-bath home with wraparound porch overlooks the river and surrounding mountains. Working corrals, a squeeze chute, and a full road network make operations seamless. Rolling sage bench country north of Highway 62 rises to dramatic overlooks and connects to a BLM grazing lease for 50 additional AUMs. Senior water rights, world-class fishing, premium hunting.
Contact an agent
Home facts
- Year built:2006
- Listing ID #:2175078
- Added:45 day(s) ago
- Updated:September 13, 2026 at 11:49 AM
Rooms and interior
- Bedrooms:3
- Total bathrooms:2
- Full bathrooms:2
- Rooms Total:9
- Flooring:Carpet, Hardwood
- Kitchen Description:Disposal, Freezer, Microwave, Oven: Gas, Range Hood, Range/Oven: Free Stdng.
- Basement Description:Full, Walk-Out Access
- Living area:1,674 sq. ft.
Heating and cooling
- Cooling:Evaporative Cooling
- Heating:Gas: Central, Wood
Structure and exterior
- Roof:Asphalt
- Year built:2006
- Building area:1,674 sq. ft.
- Lot area:776.8 Acres
- Lot Features:Curb & Gutter, Fenced: Full, Flat, Road: Unpaved
- Architectural Style:Modular
- Construction Materials:Asphalt
- Exterior Features:Deck: Covered
- Levels:1 Story
Schools
- High school:Piute
- Middle school:None/Other
- Elementary school:Circleville
Utilities
- Water:Culinary, Well
- Sewer:Sewer Connected, Sewer: Connected, Sewer: Public
Finances and disclosures
- Price:$4,999,999
- Price per sq. ft.:$2,986.86
- Tax amount:$1,300
Features and amenities
- Laundry features:Dryer, Electric Dryer Hookups, Washer
- Amenities:Ceiling Fan
Parking
- Total parking spaces:2
- Parking description:2 Car Deep (Tandem), 2 Car Garage, Attached, Attached Garage, Extra Length, Workshop
- Garage spaces:2
New listings near 1401 W Highway 62
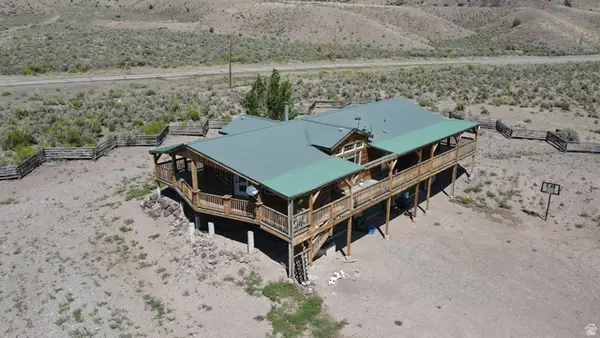 $4,999,999Active776.8 Acres
1401 W Highway 62, Antimony, UT 84712
MLS# 2163725Listed by: FORTIS REAL ESTATE, LLC $199,900Active5.17 Acres
317 Little Meadow Loop #3 LOTS, Antimony, UT 84712
MLS# 2141804Listed by: PRESIDIO REAL ESTATE (SOUTH VALLEY) $78,900Active1.59 Acres
314 Little Meadow Loop #314, Antimony, UT 84712
MLS# 2141796Listed by: PRESIDIO REAL ESTATE (SOUTH VALLEY) $77,000Active1.73 Acres
315 Little Meadow Loop #315, Antimony, UT 84712
MLS# 2141798Listed by: PRESIDIO REAL ESTATE (SOUTH VALLEY) $77,500Active1.85 Acres
316 Little Meadow Loop #316, Antimony, UT 84712
MLS# 2141802Listed by: PRESIDIO REAL ESTATE (SOUTH VALLEY) $60,000Pending1.24 Acres
304 Little Meadow Loop E #304, Antimony, UT 84712
MLS# 2122217Listed by: ERA BROKERS CONSOLIDATED (RICHFIELD BRANCH) $350,000Pending3 beds 3 baths2,013 sq. ft.
4205 Little Meadow Loop, Antimony, UT 84712
MLS# 2097880Listed by: ERA BROKERS CONSOLIDATED (RICHFIELD BRANCH)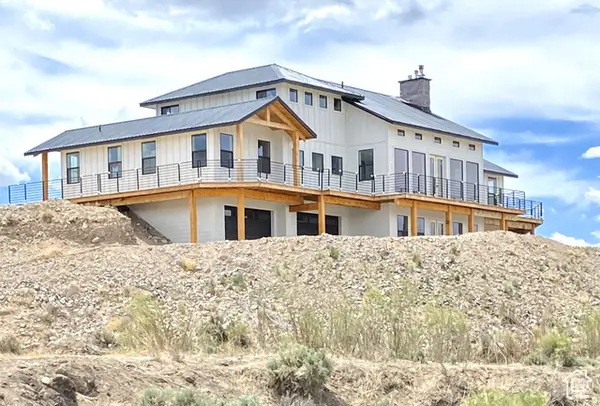 $879,000Pending6 beds 6 baths4,800 sq. ft.
690 N Main St, Antimony, UT 84712
MLS# 2074102Listed by: RE/MAX ASSOCIATES $5,450,000Active719.21 Acres
121 W Allen Ln, Antimony, UT 84712
MLS# 2058795Listed by: ERA BROKERS CONSOLIDATED (RICHFIELD BRANCH)


Protect your home and budget from life's surprises with an Assurant Home Warranty, backed by a partner that supports you through every step of homeownership. Explore Plans.
©2026 Century 21 Real Estate LLC. All rights reserved. CENTURY 21®, the CENTURY 21 Logo and C21® are service marks owned by Century 21 Real Estate LLC. Century 21 Real Estate LLC fully supports the principles of the Fair Housing Act and the Equal Opportunity Act. Each office is independently owned and operated. Listing information is deemed reliable but not guaranteed accurate.