983 S 2500 E, Ballard, UT 84066
Local realty services provided by:CENTURY 21 Wasatch Life Realty
983 S 2500 E,Ballard, UT 84066
$260,000
- 2 Beds
- 1 Baths
- 1,560 sq. ft.
- Single family
- Active
Listed by: desiree gardner
Office: signature group real estate (vernal)
MLS#:2136844
Source:SL
Price summary
- Price:$260,000
- Price per sq. ft.:$166.67
About this home
Motivated Seller!!! Bring us an Offer!! Unique 1,560 sq ft home on 2.02 Acres!! This adorable 2 bedroom, 1 bathroom home has so many custom features including a full pizza oven in the kitchen. Stepping in the front door you will find a welcoming two story entry and ten foot ceilings throughout the home. You must see to appreciate all the upgrades and fun touches. Square footage figures are provided as a courtesy estimate only. Buyer is advised to obtain an independent measurement.
Contact an agent
Home facts
- Year built:2009
- Listing ID #:2136844
- Added:257 day(s) ago
- Updated:October 28, 2026 at 12:02 PM
Rooms and interior
- Bedrooms:2
- Total bathrooms:1
- Rooms Total:8
- Flooring:Tile
- Kitchen Description:Disposal, Microwave, Oven: Double, Range Hood, Range: Countertop, Range: Gas, Refrigerator
- Living area:1,560 sq. ft.
Heating and cooling
- Cooling:Natural Ventilation
- Heating:Radiant Floor, Wood
Structure and exterior
- Roof:Asphalt
- Year built:2009
- Building area:1,560 sq. ft.
- Lot area:2.02 Acres
- Lot Features:Corner Lot, Drip Irrigation, Flat, Road: Paved
- Architectural Style:Rambler/Ranch
- Construction Materials:Cement Siding, Clapboard/Masonite
- Exterior Features:Entry (Foyer), Lighting, Porch: Open
- Levels:1 Story
Schools
- High school:Union
- Middle school:Roosevelt
- Elementary school:Centennial
Utilities
- Water:Culinary, Water Connected
- Sewer:No Sewer, Septic Tank, Sewer: Septic Tank
Finances and disclosures
- Price:$260,000
- Price per sq. ft.:$166.67
- Tax amount:$1,375
Features and amenities
- Laundry features:Dryer, Electric Dryer Hookups, Washer
- Amenities:French Doors, Instantaneous Hot Water, Vaulted Ceilings, Water Softener Owned
New listings near 983 S 2500 E
 $349,000Active5 beds 1 baths2,016 sq. ft.
941 N 1930 E, Ballard, UT 84066
MLS# 2190286Listed by: ROCKY MOUNTAIN REALTY
 $199,000Active3 beds 2 baths1,785 sq. ft.
1018 S 2500 E, Ballard, UT 84066
MLS# 2185069Listed by: CENTURY 21 COUNTRY REALTY $399,000Active4 beds 3 baths2,382 sq. ft.
1823 E 1000 N, Ballard, UT 84066
MLS# 2183649Listed by: FREEDOM REALTY CORPORATION (ROOSEVELT BRANCH)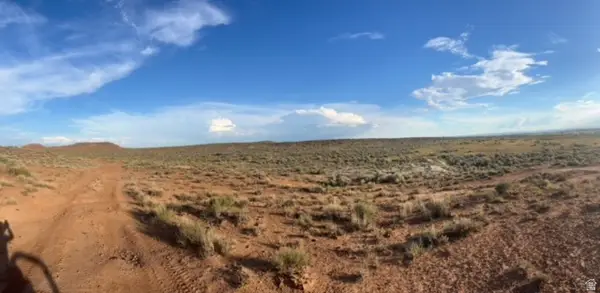 $370,000Active200 Acres
1377 S 3500, Ballard, UT 84066
MLS# 2182685Listed by: COLDWELL BANKER FARM AND HOME REALTY, INC (VERNAL BRANCH)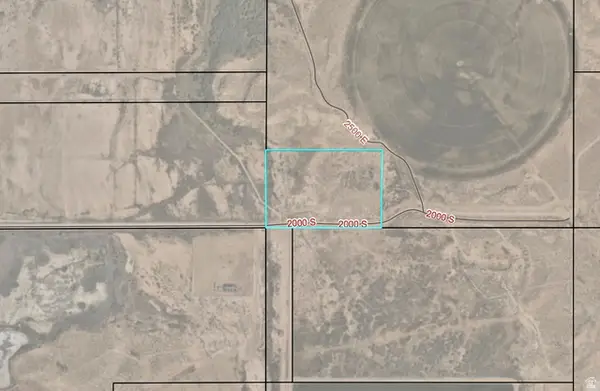 $115,000Active15 Acres
1939 S 2500 E, Ballard, UT 84066
MLS# 2180239Listed by: FREEDOM REALTY CORPORATION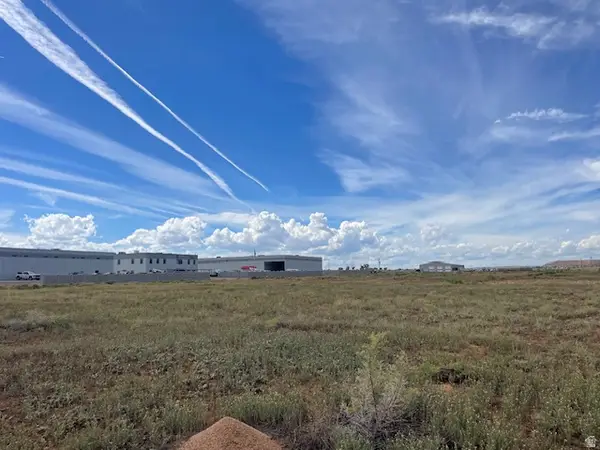 $100,000Active1.47 Acres
2640 W 2000 S #4, Roosevelt, UT 84066
MLS# 2178101Listed by: CENTURY 21 COUNTRY REALTY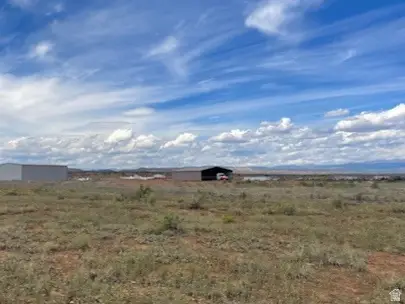 $100,000Active1.46 Acres
2560 W 2000 S #6, Roosevelt, UT 84066
MLS# 2178103Listed by: CENTURY 21 COUNTRY REALTY $524,900Pending3 beds 2 baths2,333 sq. ft.
2624 N 1500 E, Ballard, UT 84066
MLS# 2134134Listed by: JJ REALTY GROUP LLC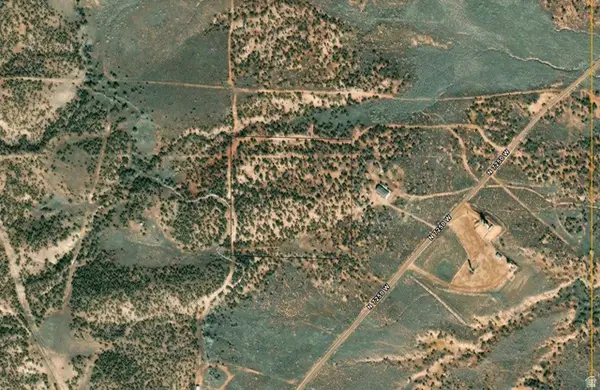 $80,000Active10 Acres
Address Withheld By Seller, Ballard, UT 84066
MLS# 2172541Listed by: MCCLEERY REAL ESTATE PREMIER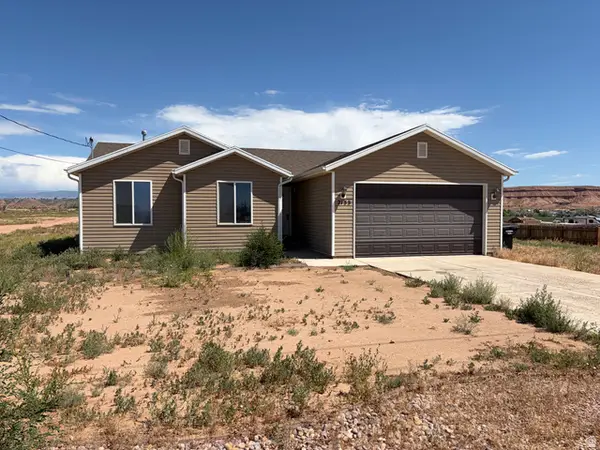 $365,000Active3 beds 2 baths2,220 sq. ft.
2133 E 1000 N, Ballard, UT 84066
MLS# 2171269Listed by: UPSIDE REAL ESTATE


Protect your home and budget from life's surprises with an Assurant Home Warranty, backed by a partner that supports you through every step of homeownership. Explore Plans.
©2026 Century 21 Real Estate LLC. All rights reserved. CENTURY 21®, the CENTURY 21 Logo and C21® are service marks owned by Century 21 Real Estate LLC. Century 21 Real Estate LLC fully supports the principles of the Fair Housing Act and the Equal Opportunity Act. Each office is independently owned and operated. Listing information is deemed reliable but not guaranteed accurate.