
190 N 200 E, Beaver, UT 84713
Local realty services provided by:CENTURY 21 High Desert
190 N 200 E,Beaver, UT 84713
$395,000
- 4 Beds
- 2 Baths
- 3,208 sq. ft.
- Single family
- Active
Listed by: ellen s jones
Office: sky realty
MLS#:2170591
Source:SL
Price summary
- Price:$395,000
- Price per sq. ft.:$123.13
About this home
Imagine a stately red brick Manor built in 1876, recognized by the historical society now hitting the market for the first time in 50 years. The love and laughter of family filled the walls for decades. Venture outdoors to the spacious lawn, patio and open 4-car covered parking. Get caught up in the charm, ease, and flow on the main floor. Watch how high ceilings create the possibility of an additional 1500 square feet of living space. This home is an as-is must-see with endless possibilities.
Contact an agent
Home facts
- Year built:1876
- Listing ID #:2170591
- Added:6 day(s) ago
- Updated:July 15, 2026 at 12:46 PM
Rooms and interior
- Bedrooms:4
- Total bathrooms:2
- Full bathrooms:1
- Rooms Total:12
- Flooring:Carpet, Hardwood
- Bathrooms Description:Bath: Sep. Tub/Shower
- Kitchen Description:Disposal, Microwave, Range Hood, Range/Oven: Built-In
- Living area:3,208 sq. ft.
Heating and cooling
- Cooling:Natural Ventilation
- Heating:Forced Air
Structure and exterior
- Roof:Asphalt
- Year built:1876
- Building area:3,208 sq. ft.
- Lot area:0.36 Acres
- Lot Features:Fenced: Partial, Flat, Road: Paved, Sprinkler: Auto-Full, Sprinkler: Manual-Full
- Architectural Style:Victorian
- Construction Materials:Brick
- Exterior Features:Patio: Open, Porch: Open
- Levels:2 Story
Schools
- High school:Beaver
- Middle school:None/Other
- Elementary school:Belknap
Utilities
- Water:Culinary, Water Connected
- Sewer:Sewer Connected, Sewer: Connected
Finances and disclosures
- Price:$395,000
- Price per sq. ft.:$123.13
- Tax amount:$1,239
Features and amenities
- Amenities:Closet: Walk-In, Den/Office, Trampoline
Parking
- Total parking spaces:4
- Parking description:Parking: Uncovered
- Carport spaces:4
New listings near 190 N 200 E
- New
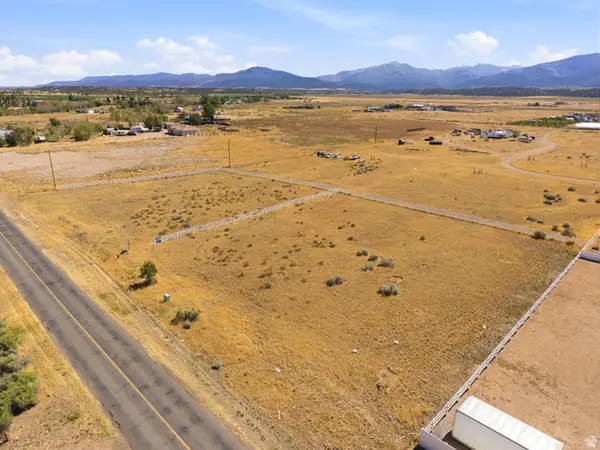 $220,000Active2 Acres
1836 N Highway 357 #1 & 2, Beaver, UT 84713
MLS# 2171583Listed by: REAL BROKER, LLC - New
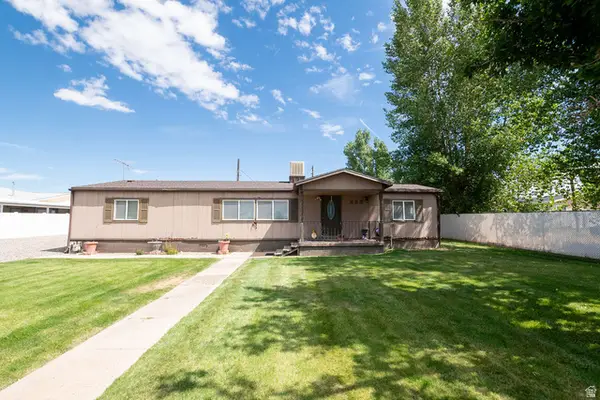 $389,000Active3 beds 2 baths1,647 sq. ft.
855 E 300 N, Beaver, UT 84713
MLS# 2170065Listed by: ERA BROKERS CONSOLIDATED (BEAVER BRANCH) 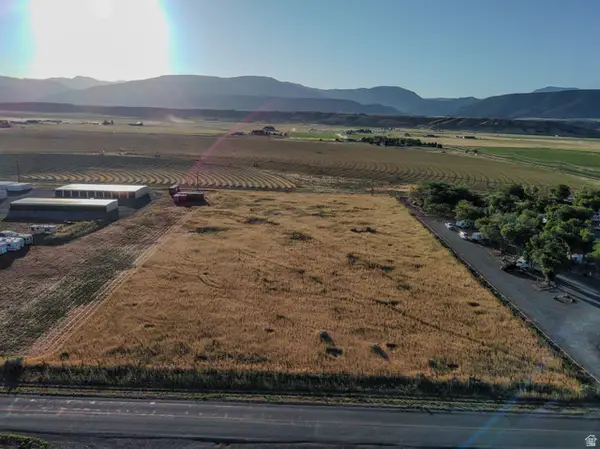 $495,000Active5.77 Acres
1500 N Hwy 357, Beaver, UT 84713
MLS# 2167743Listed by: ERA BROKERS CONSOLIDATED (BEAVER BRANCH) $399,900Active3.07 Acres
Address Withheld By Seller, Beaver, UT 84713
MLS# 2165894Listed by: ERA BROKERS CONSOLIDATED (BEAVER BRANCH) $239,000Active2 beds 1 baths1,317 sq. ft.
390 W 100 N, Beaver, UT 84713
MLS# 2165569Listed by: ERA BROKERS CONSOLIDATED (BEAVER BRANCH)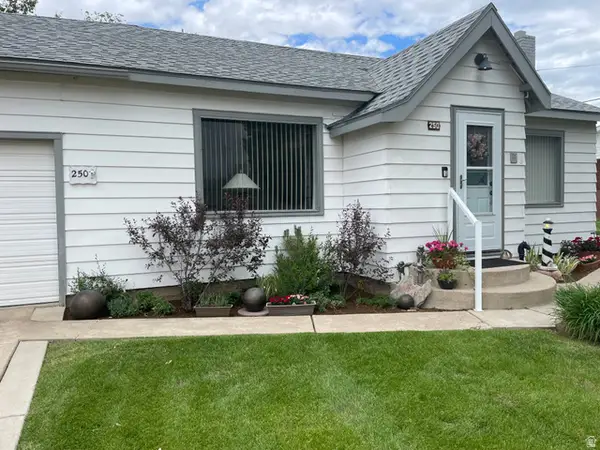 $369,900Active3 beds 1 baths1,372 sq. ft.
250 W 200 N, Beaver, UT 84713
MLS# 2159960Listed by: EQUITY REAL ESTATE (ADVANTAGE) $149,900Pending0.59 Acres
#8+9, Beaver, UT 84713
MLS# 2159558Listed by: ERA BROKERS CONSOLIDATED (BEAVER BRANCH) $389,000Active1 beds 1 baths880 sq. ft.
118 E Skyline Terrace Way #1, Beaver, UT 84713
MLS# 2158969Listed by: ASPEN EQUITY REAL ESTATE, LLC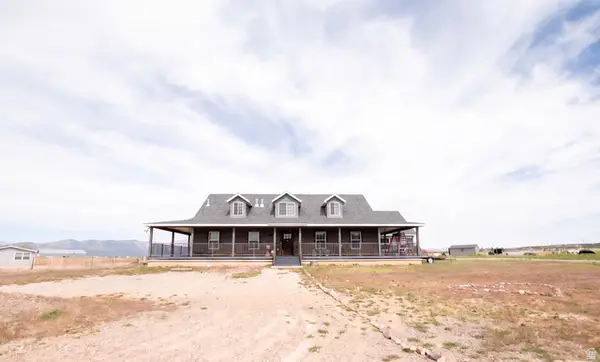 $859,900Active7 beds 5 baths6,178 sq. ft.
865 E 1800 N, Beaver, UT 84713
MLS# 2155833Listed by: ERA BROKERS CONSOLIDATED (BEAVER BRANCH)


Protect your home and budget from life's surprises with an Assurant Home Warranty, backed by a partner that supports you through every step of homeownership. Explore Plans.
©2026 Century 21 Real Estate LLC. All rights reserved. CENTURY 21®, the CENTURY 21 Logo and C21® are service marks owned by Century 21 Real Estate LLC. Century 21 Real Estate LLC fully supports the principles of the Fair Housing Act and the Equal Opportunity Act. Each office is independently owned and operated. Listing information is deemed reliable but not guaranteed accurate.