
154 W Main St, Bicknell, UT 84715
Local realty services provided by:CENTURY 21 Everest
154 W Main St,Bicknell, UT 84715
$560,000
- 5 Beds
- 3 Baths
- 3,072 sq. ft.
- Single family
- Active
Listed by: kristin d law, anne valae fillmore
Office: red rock real estate llc. (central)
MLS#:2176082
Source:SL
Price summary
- Price:$560,000
- Price per sq. ft.:$182.29
About this home
Live the good life minutes from Capitol Reef National Park. This charming rambler, on a large lot, sits on Bicknell's Main Street, with multiple garages and outbuildings for all of your animals and toys. This address allows the rare opportunity to nightly rent under new City moratoriums! The large covered porch out back is a small oasis for northern views and cool nightly breezes. Come see it today and start enjoying country living close to unbeatable outdoor recreation activities and quaint restaurants. Square footage is given as a courtesy estimate only - buyer to verify all.
Contact an agent
Home facts
- Year built:1994
- Listing ID #:2176082
- Added:46 day(s) ago
- Updated:September 19, 2026 at 11:32 AM
Rooms and interior
- Bedrooms:5
- Total bathrooms:3
- Full bathrooms:1
- Half bathrooms:1
- Rooms Total:15
- Flooring:Carpet, Tile
- Kitchen Description:Kitchen: Updated, Oven: Gas, Portable Dishwasher, Range Hood, Range/Oven: Built-In, Refrigerator
- Basement Description:Full
- Living area:3,072 sq. ft.
Heating and cooling
- Cooling:Central Air, Heat Pump
- Heating:Forced Air, Gas: Central, Heat Pump, Propane, Wood
Structure and exterior
- Roof:Asphalt
- Year built:1994
- Building area:3,072 sq. ft.
- Lot area:1.07 Acres
- Lot Features:Curb & Gutter, Drip Irrigation, Fenced: Full, Flat, Private, Road: Paved, Sidewalks, Sprinkler: Auto-Full
- Architectural Style:Rambler/Ranch
- Construction Materials:Aluminum, Asphalt
- Exterior Features:Barn, Bay Box Windows, Covered, Deck: Covered, Horse Property, Lighting, Out Buildings, Patio: Covered, Secured Building
- Levels:2 Story
Schools
- High school:Wayne
- Middle school:Wayne
- Elementary school:Loa
Utilities
- Water:Culinary, Irrigation, Water Connected
- Sewer:Septic Tank, Sewer Connected, Sewer: Connected, Sewer: Septic Tank
Finances and disclosures
- Price:$560,000
- Price per sq. ft.:$182.29
- Tax amount:$1,961
Features and amenities
- Laundry features:Electric Dryer Hookups
- Amenities:Alarm: Security, Ceiling Fan, Den/Office, Floor Drains, French Doors, Water Softener Owned, Wood Stove, Workbench
Parking
- Total parking spaces:6
- Parking description:6 Car, Attached, Attached Garage, Detached, Extra Height, Extra Length, Extra Width, Parking: Uncovered, Rv Parking, Workbench, Workshop
- Garage spaces:6
New listings near 154 W Main St
 $419,000Active5 beds 2 baths2,650 sq. ft.
715 W 100 E, Bicknell, UT 84715
MLS# 2174750Listed by: BERKSHIRE HATHAWAY HOMESERVICES ELITE REAL ESTATE (SOUTH COUNTY) $420,000Active3 beds 3 baths2,796 sq. ft.
161 E 100 N, Bicknell, UT 84715
MLS# 2168370Listed by: ERA BROKERS CONSOLIDATED (RICHFIELD BRANCH) $550,000Active4 beds 2 baths2,200 sq. ft.
230 N 300 E, Bicknell, UT 84715
MLS# 2165756Listed by: RED ROCK REAL ESTATE LLC (CENTRAL)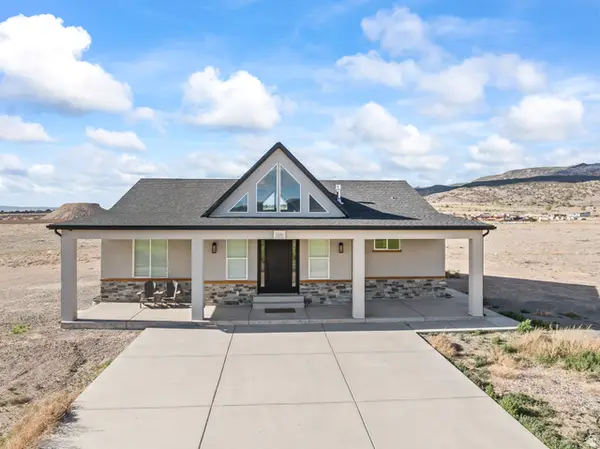 $599,000Active3 beds 2 baths4,422 sq. ft.
1036 W Chads Rd, Bicknell, UT 84715
MLS# 2163998Listed by: PLATINUM REAL ESTATE PROFESSIONALS, PLLC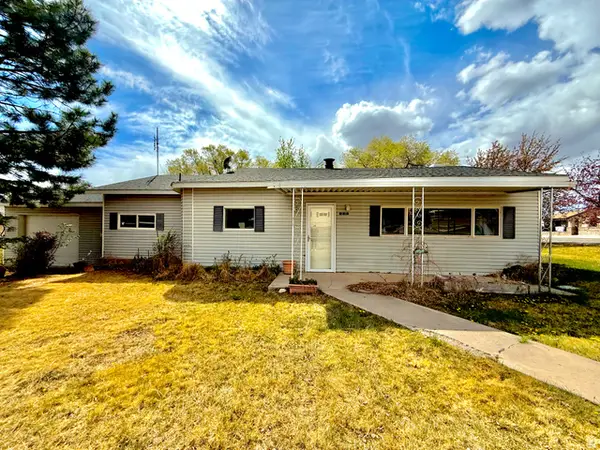 $250,000Pending2 beds 1 baths1,262 sq. ft.
20 S 200 W, Bicknell, UT 84715
MLS# 2150482Listed by: EQUITY REAL ESTATE (WEST)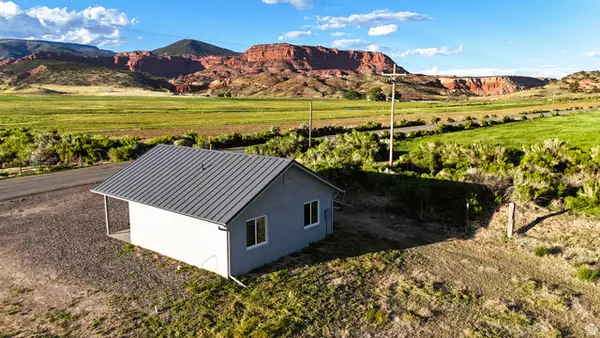 $425,000Active2 beds 1 baths576 sq. ft.
890 E Hatchery Rd, Bicknell, UT 84715
MLS# 2128689Listed by: WHITETAIL PROPERTIES REAL ESTATE LLC $1,400,000Active3 beds 2 baths4,396 sq. ft.
63 E Main, Bicknell, UT 84715
MLS# 2080966Listed by: BOULDER MOUNTAIN REALTY, INC.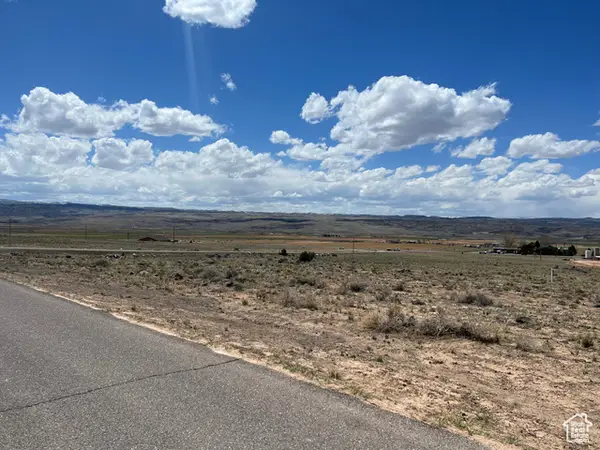 $250,000Pending3.72 Acres
100 N Sunglow Campground Rd E, Bicknell, UT 84715
MLS# 2053859Listed by: RED ROCK REAL ESTATE LLC (CENTRAL)


Protect your home and budget from life's surprises with an Assurant Home Warranty, backed by a partner that supports you through every step of homeownership. Explore Plans.
©2026 Century 21 Real Estate LLC. All rights reserved. CENTURY 21®, the CENTURY 21 Logo and C21® are service marks owned by Century 21 Real Estate LLC. Century 21 Real Estate LLC fully supports the principles of the Fair Housing Act and the Equal Opportunity Act. Each office is independently owned and operated. Listing information is deemed reliable but not guaranteed accurate.