1015 E Canyon Dr, Big Water, UT 84741
Local realty services provided by:CENTURY 21 Wasatch Life Realty
1015 E Canyon Dr,Big Water, UT 84741
$399,000
- 3 Beds
- 2 Baths
- 1,753 sq. ft.
- Single family
- Active
Listed by: shayne c barney
Office: coldwell banker premier realty
MLS#:2169004
Source:SL
Price summary
- Price:$399,000
- Price per sq. ft.:$227.61
About this home
Nearly new high quality custom home featuring custom tile, engineered flooring, granite counters in both kitchen and bathrooms, open concept design with spacious feel. Large, .57 acre lot, positioned at the end of a quiet culdesac with plenty of space for every enthusiast. Located in the heart of recreation near lake Powell, Bryce, Zion, and Grand Canyons and more. Perfect for vacation rental or full time residence. Call for your private tour.
Contact an agent
Home facts
- Year built:2022
- Listing ID #:2169004
- Added:115 day(s) ago
- Updated:October 25, 2026 at 11:22 AM
Rooms and interior
- Bedrooms:3
- Total bathrooms:2
- Full bathrooms:2
- Rooms Total:10
- Flooring:Carpet
- Kitchen Description:Disposal, Range/Oven: Free Stdng.
- Living area:1,753 sq. ft.
Heating and cooling
- Cooling:Central Air
- Heating:Electric
Structure and exterior
- Roof:Asphalt
- Year built:2022
- Building area:1,753 sq. ft.
- Lot area:0.57 Acres
- Lot Features:Cul-De-Sac, Cul-de-sac, Fenced: Partial, Flat, Private, Secluded
- Architectural Style:Rambler/Ranch
- Construction Materials:Asphalt, Stone, Stucco
- Exterior Features:Lighting
- Levels:1 Story
Schools
- High school:Big Water
- Middle school:None/Other
- Elementary school:Big Water
Utilities
- Water:Culinary, Water Connected
- Sewer:No Sewer, Septic Tank, Sewer: Septic Tank
Finances and disclosures
- Price:$399,000
- Price per sq. ft.:$227.61
- Tax amount:$2,300
Features and amenities
- Laundry features:Electric Dryer Hookups
- Amenities:Ceiling Fan, Closet: Walk-In, Floor Drains, Window Coverings
Parking
- Total parking spaces:2
- Parking description:2 Car Garage, Attached, Attached Garage, Garage Door Opener
- Garage spaces:2
New listings near 1015 E Canyon Dr
- New
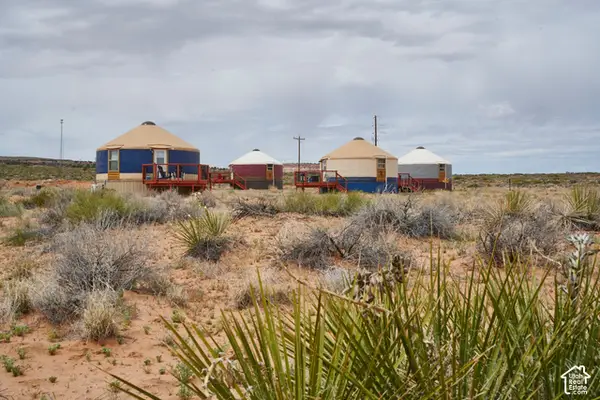 $775,000Active4 beds 4 baths4 sq. ft.
151 S Nomad Way, Big Water, UT 84741
MLS# 2193009Listed by: EQUITY REAL ESTATE (RESULTS) 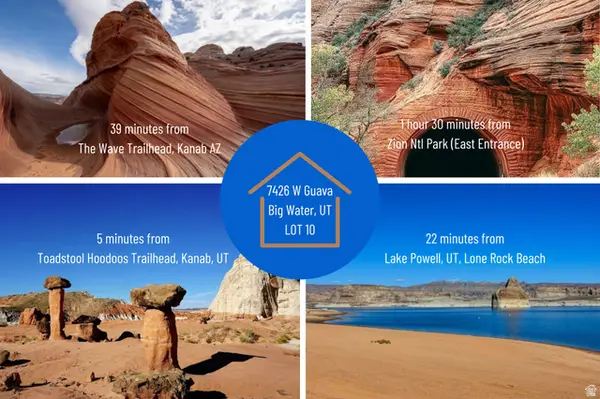
 $9,300Active0.3 Acres
7426 W Guava #10, Big Water, UT 84741
MLS# 2180450Listed by: CENTURY 21 EDGES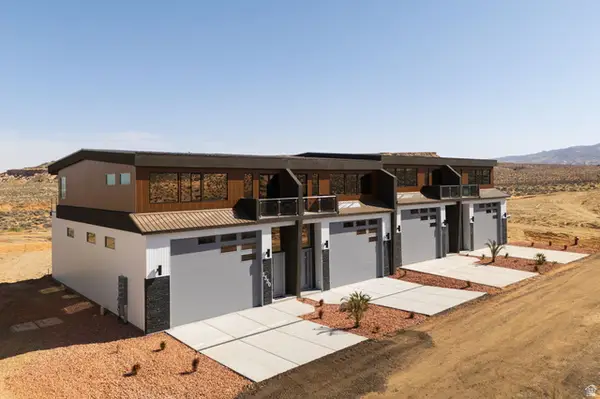 $359,900Active1 beds 3 baths3,098 sq. ft.
1328 E Lone Rock Dr, Big Water, UT 84741
MLS# 2148995Listed by: REAL ESTATE ESSENTIALS (ST GEORGE) $598,900Active2 beds 3 baths2,995 sq. ft.
1330 E Lone Rock Dr, Big Water, UT 84741
MLS# 2148211Listed by: REAL ESTATE ESSENTIALS (ST GEORGE) $395,000Active3 beds 2 baths1,616 sq. ft.
1060 E Freedom Way, Big Water, UT 84741
MLS# 2140313Listed by: FAIR FEE REALTY $265,000Active3 beds 3 baths1,571 sq. ft.
1334 E Lone Rock View Dr, Big Water, UT 84741
MLS# 2113432Listed by: KIMMEL REALTY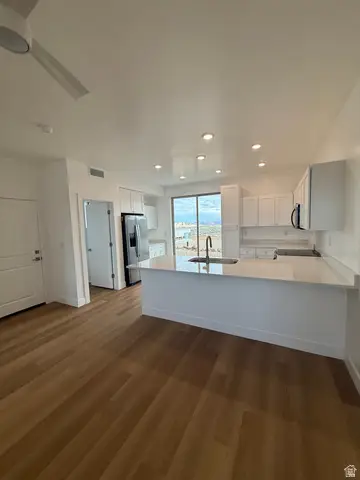 $250,000Active3 beds 3 baths1,571 sq. ft.
1336 E Lone Rock View Dr, Big Water, UT 84741
MLS# 2134371Listed by: KIMMEL REALTY $529,000Active3 beds 2 baths2,280 sq. ft.
1095 E Canyon Dr, Big Water, UT 84741
MLS# 2133632Listed by: RANKIN REALTY SOUTHWEST


Protect your home and budget from life's surprises with an Assurant Home Warranty, backed by a partner that supports you through every step of homeownership. Explore Plans.
©2026 Century 21 Real Estate LLC. All rights reserved. CENTURY 21®, the CENTURY 21 Logo and C21® are service marks owned by Century 21 Real Estate LLC. Century 21 Real Estate LLC fully supports the principles of the Fair Housing Act and the Equal Opportunity Act. Each office is independently owned and operated. Listing information is deemed reliable but not guaranteed accurate.