
1173 W Racehorse Way, Bluffdale, UT 84065
Local realty services provided by:CENTURY 21 Essentials Realty
1173 W Racehorse Way,Bluffdale, UT 84065
$489,900
- 3 Beds
- 4 Baths
- 2,483 sq. ft.
- Townhouse
- Active
Listed by: glade snyder
Office: benchmark utah llc.
MLS#:2184144
Source:SL
Price summary
- Price:$489,900
- Price per sq. ft.:$197.3
- Monthly HOA dues:$100
About this home
Welcome home to this Bluffdale townhome in Day Ranch, perfectly situated with a 24-acre community park right outside your back gate! Enjoy direct access to a playground, tennis and pickleball courts, skate park, and dog park-an incredible amenity right in your backyard. Inside, you'll find a spacious layout with a large kitchen island, finished basement, and tons of storage. Conveniently located near Costco, Scheels, IKEA, Thanksgiving Point, Blackridge Reservoir, and Silicon Slopes, with easy access to both Salt Lake and Utah Counties. This home offers the perfect blend of comfort, convenience, and unbeatable outdoor amenities! Square footage figures are provided as a courtesy estimate only and were obtained from the builder's floor plan. The Buyer is advised to obtain an independent measurement.
Contact an agent
Home facts
- Year built:2020
- Subdivision & Development:DAY RANCH
- Listing ID #:2184144
- Added:45 day(s) ago
- Updated:October 25, 2026 at 11:22 AM
Rooms and interior
- Bedrooms:3
- Total bathrooms:4
- Full bathrooms:3
- Half bathrooms:1
- Rooms Total:12
- Flooring:Carpet, Laminate, Tile
- Kitchen Description:Disposal, Oven: Gas, Range: Gas, Refrigerator
- Basement Description:Full
- Living area:2,483 sq. ft.
Heating and cooling
- Cooling:Central Air
- Heating:Gas: Central
Structure and exterior
- Roof:Asphalt
- Year built:2020
- Building area:2,483 sq. ft.
- Lot area:0.04 Acres
- Lot Features:Sprinkler: Auto-Full
- Architectural Style:Townhouse
- Construction Materials:Cement Siding, Stone, Stucco
- Exterior Features:Entry (Foyer), Patio: Open
- Levels:3 Story
Schools
- High school:Riverton
- Elementary school:Mountain Point
Utilities
- Water:Culinary, Water Connected
- Sewer:Sewer Connected, Sewer: Connected
Finances and disclosures
- Price:$489,900
- Price per sq. ft.:$197.3
- Tax amount:$2,356
Features and amenities
- Laundry features:Dryer, Washer
- Amenities:Closet: Walk-In, Insurance, Pet Rules, Pets Permitted, Playground, Smart Thermostat(s), Snow Removal
Parking
- Total parking spaces:6
- Parking description:2 Car Garage, Attached, Attached Garage
- Garage spaces:2
New listings near 1173 W Racehorse Way
- New
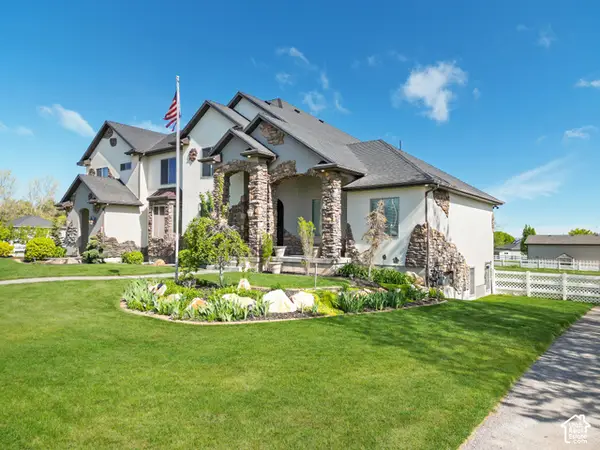 $2,150,000Active10 beds 8 baths10,371 sq. ft.
3702 W Wasatch Dr, Bluffdale, UT 84065
MLS# 2192734Listed by: REALTYPATH LLC (TOOELE VALLEY) - New
 $420,000Active3 beds 3 baths2,157 sq. ft.
15210 S Wild Horse Way, Bluffdale, UT 84065
MLS# 2192448Listed by: BERKSHIRE HATHAWAY HOMESERVICES UTAH PROPERTIES (SALT LAKE) - New
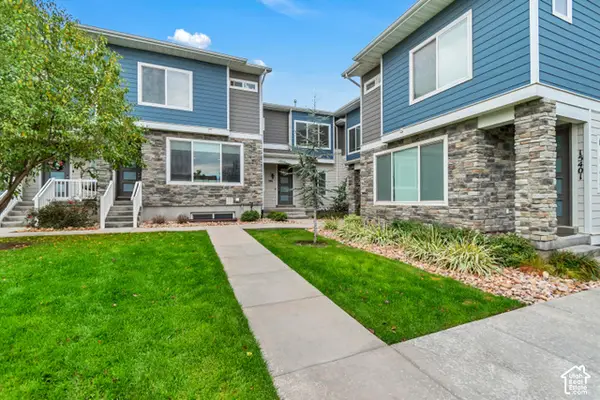 $385,000Active3 beds 2 baths1,531 sq. ft.
986 W Cyan Valley Way S, Bluffdale, UT 84065
MLS# 2191506Listed by: WINDERMERE REAL ESTATE (9TH & 9TH) - New
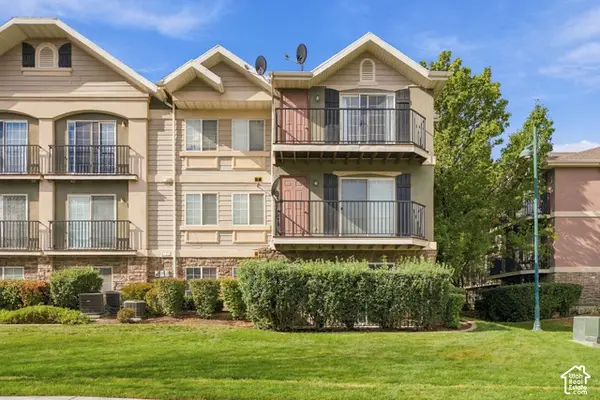 $299,000Active3 beds 2 baths1,247 sq. ft.
1434 W Brunello #B3, Bluffdale, UT 84065
MLS# 2191409Listed by: HARVEST PARK GROUP INC. - New
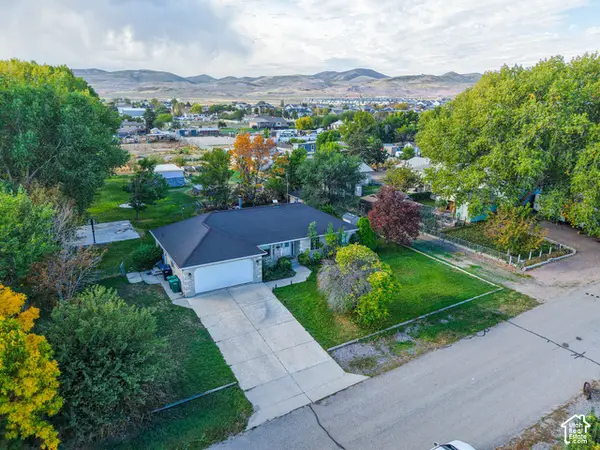 $839,900Active6 beds 4 baths3,702 sq. ft.
3135 W 14750 S, Bluffdale, UT 84065
MLS# 2191350Listed by: KELLY RIGHT REAL ESTATE OF UTAH, LLC - Open Sat, 10am to 2pm
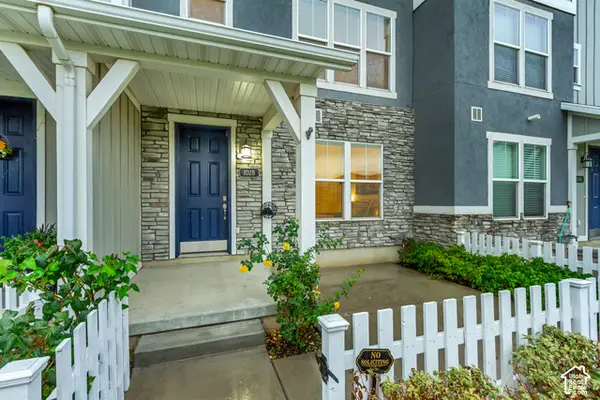 $435,000Active3 beds 4 baths1,880 sq. ft.
1028 W Painted Horse Ln S #334, Bluffdale, UT 84065
MLS# 2191022Listed by: EQUITY REAL ESTATE (SOLID) 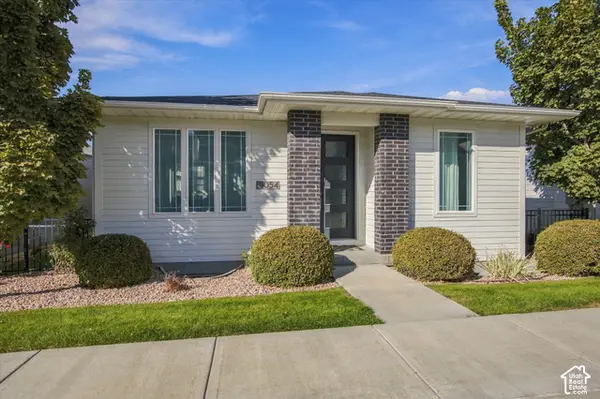 $624,999Active4 beds 3 baths2,360 sq. ft.
1054 W Albion Way, Bluffdale, UT 84065
MLS# 2189741Listed by: HOMIE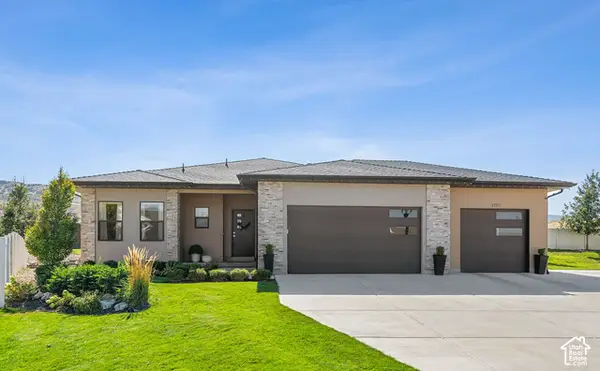 $836,000Active6 beds 4 baths3,314 sq. ft.
1727 W Packsaddle Cir, Bluffdale, UT 84065
MLS# 2189146Listed by: EQUITY REAL ESTATE (ADVANTAGE)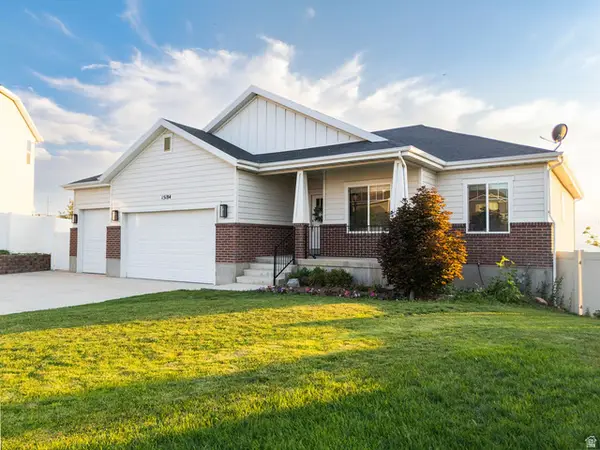 $835,000Active6 beds 3 baths3,359 sq. ft.
15184 S Inverleith Cv, Bluffdale, UT 84065
MLS# 2177982Listed by: REAL BROKER, LLC (FARMINGTON) $459,900Active3 beds 3 baths2,232 sq. ft.
15498 S Blue Gardens Ln, Bluffdale, UT 84065
MLS# 2188714Listed by: FIELDSTONE REALTY LLC


Protect your home and budget from life's surprises with an Assurant Home Warranty, backed by a partner that supports you through every step of homeownership. Explore Plans.
©2026 Century 21 Real Estate LLC. All rights reserved. CENTURY 21®, the CENTURY 21 Logo and C21® are service marks owned by Century 21 Real Estate LLC. Century 21 Real Estate LLC fully supports the principles of the Fair Housing Act and the Equal Opportunity Act. Each office is independently owned and operated. Listing information is deemed reliable but not guaranteed accurate.