
1175 W Reins Way, Bluffdale, UT 84065
Local realty services provided by:CENTURY 21 Naomi
1175 W Reins Way,Bluffdale, UT 84065
$455,000
- 4 Beds
- 4 Baths
- 2,113 sq. ft.
- Townhouse
- Active
Listed by: regan stucki
Office: presidio real estate
MLS#:2184524
Source:SL
Price summary
- Price:$455,000
- Price per sq. ft.:$215.33
- Monthly HOA dues:$105
About this home
Welcome to this stunning home in the highly sought-after Day Ranch community! This beautiful townhouse features 4 spacious bedrooms and 3.5 modern bathrooms, perfect for comfortable living. You'll love the stylish design and high-end finishes throughout. The large windows invite sweeping views of green space and mountains, allowing plenty of natural light accents. The kitchen boasts elegant quartz countertops complemented by white cabinets, offering a bright and inviting space for cooking and entertaining. The open-concept design seamlessly integrates function with ease, adorned with luxurious LVP flooring and abundant canned lighting, creating a warm ambiance for gatherings. Ideally located near highly sought after schools, parks, trails, and ample entertainment options, including the Point's exciting future growth just minutes away! Square footage figures are provided as a courtesy estimate only and were obtained from county records. Buyer is advised to obtain an independent measurement....
Contact an agent
Home facts
- Year built:2021
- Subdivision & Development:DAY RANCH
- Listing ID #:2184524
- Added:2 day(s) ago
- Updated:September 13, 2026 at 11:49 AM
Rooms and interior
- Bedrooms:4
- Total bathrooms:4
- Full bathrooms:3
- Half bathrooms:1
- Rooms Total:13
- Flooring:Carpet, Tile
- Kitchen Description:Disposal, Microwave, Oven: Gas, Range/Oven: Built-In, Refrigerator
- Living area:2,113 sq. ft.
Heating and cooling
- Cooling:Central Air
- Heating:Gas: Central, Gas: Stove, Hot Water
Structure and exterior
- Roof:Asphalt
- Year built:2021
- Building area:2,113 sq. ft.
- Lot area:0.03 Acres
- Lot Features:Curb & Gutter, Sidewalks
- Architectural Style:Townhouse
- Construction Materials:Asphalt, Brick, Cement Siding, Stucco
- Exterior Features:Balcony
- Levels:3 Story
Schools
- High school:Riverton
- Middle school:Hidden Valley
- Elementary school:Mountain Point
Utilities
- Water:Culinary, Water Connected
- Sewer:Sewer Connected, Sewer: Connected
Finances and disclosures
- Price:$455,000
- Price per sq. ft.:$215.33
- Tax amount:$2,286
Features and amenities
- Laundry features:Gas Dryer Hookups
- Amenities:Biking Trails, Den/Office, Hiking Trails, Insurance, Maintenance, Pet Rules, Picnic Area, Playground, Snow Removal, Video Door Bell(s), Water Softener Owned, Window Coverings
Parking
- Total parking spaces:2
- Parking description:2 Car Garage, Attached, Attached Garage
- Garage spaces:2
New listings near 1175 W Reins Way
- New
 $420,000Active3 beds 3 baths1,724 sq. ft.
14760 S Rising Star Way W #71, Bluffdale, UT 84065
MLS# 2184918Listed by: EQUITY REAL ESTATE (ADVANTAGE) - New
 $945,000Active5 beds 5 baths3,505 sq. ft.
959 W Ginger Fox Dr, Bluffdale, UT 84065
MLS# 2184704Listed by: PRIME RESIDENTIAL BROKERS - New
 $475,000Active4 beds 4 baths2,158 sq. ft.
15314 S Tarawa Dr, Bluffdale, UT 84065
MLS# 2184714Listed by: EQUITY REAL ESTATE (RESULTS) - New
 $599,000Active2 beds 1 baths952 sq. ft.
15186 S Redwood Rd, Bluffdale, UT 84065
MLS# 2184511Listed by: THE AGENCY SALT LAKE CITY (NEPHI) - New
 $900,000Active4 beds 4 baths3,794 sq. ft.
1059 W Valor Ct, Bluffdale, UT 84065
MLS# 2184467Listed by: RANLIFE REAL ESTATE INC - New
 $500,000Active4 beds 4 baths2,331 sq. ft.
16074 S Bodmin Way, Bluffdale, UT 84065
MLS# 2184358Listed by: BETTER HOMES AND GARDENS REAL ESTATE MOMENTUM (LEHI) - New
 $749,000Active4 beds 3 baths3,632 sq. ft.
12911 S Berlynn Dr W #10, Riverton, UT 84065
MLS# 2184322Listed by: KW UTAH REALTORS KELLER WILLIAMS - New
 $489,900Active3 beds 4 baths2,483 sq. ft.
1173 W Racehorse Way, Bluffdale, UT 84065
MLS# 2184144Listed by: BENCHMARK UTAH LLC - New
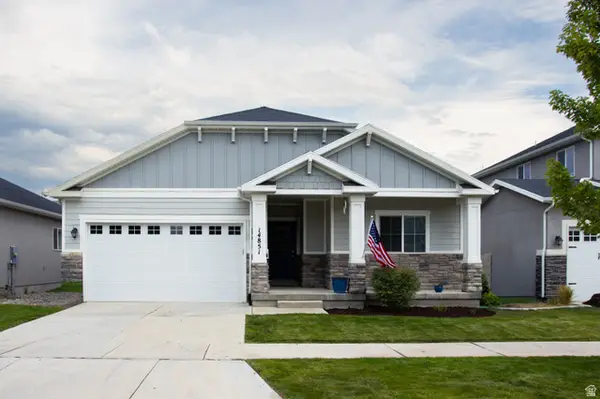 $639,900Active3 beds 2 baths3,288 sq. ft.
14851 S Chimney Pass Dr #344, Bluffdale, UT 84065
MLS# 2183184Listed by: ALLIANCE GROUP REAL ESTATE, LLC


Protect your home and budget from life's surprises with an Assurant Home Warranty, backed by a partner that supports you through every step of homeownership. Explore Plans.
©2026 Century 21 Real Estate LLC. All rights reserved. CENTURY 21®, the CENTURY 21 Logo and C21® are service marks owned by Century 21 Real Estate LLC. Century 21 Real Estate LLC fully supports the principles of the Fair Housing Act and the Equal Opportunity Act. Each office is independently owned and operated. Listing information is deemed reliable but not guaranteed accurate.