
1242 W Saddlebred Way, Bluffdale, UT 84065
Local realty services provided by:CENTURY 21 Bushnell
Listed by: bonnie dimond
Office: berkshire hathaway homeservices elite real estate
MLS#:2161466
Source:SL
Price summary
- Price:$422,000
- Price per sq. ft.:$222.69
- Monthly HOA dues:$100
About this home
Just reduced! Best deal in the area. Lender paid temporary rate buy down available/lender has grant program available for down payment. One of the most desirable locations in the community with plenty of nearby parking. Washer/Dryer/Refrigerator included!! This light filled corner end unit overlooks playgrounds, schools, and Mountain View's. Large 2 car garage! Move-in ready with more room to grow in the basement. En suite bathrooms with walk in closets. Easy Freeway access to I15 for a short commute to work. Near silicon slopes. A park area just across the street. See it today! Virtual tour available. Square footage figures are provided as a courtesy estimate only and were obtained from county records . Buyer is advised to obtain an independent measurement. Seller related to Agent.
Contact an agent
Home facts
- Year built:2019
- Subdivision & Development:DAY RANCH
- Listing ID #:2161466
- Added:92 day(s) ago
- Updated:September 04, 2026 at 08:09 AM
Rooms and interior
- Bedrooms:2
- Total bathrooms:3
- Full bathrooms:2
- Half bathrooms:1
- Rooms Total:8
- Flooring:Carpet, Tile
- Kitchen Description:Disposal, Kitchen: Updated, Range Hood, Range/Oven: Free Stdng., Refrigerator
- Basement Description:Full
- Living area:1,895 sq. ft.
Heating and cooling
- Cooling:Central Air
- Heating:Forced Air
Structure and exterior
- Roof:Asphalt
- Year built:2019
- Building area:1,895 sq. ft.
- Lot area:0.03 Acres
- Lot Features:Corner Lot, Curb & Gutter, Road: Paved, Sidewalks
- Architectural Style:Townhouse
- Construction Materials:Composition, Stucco
- Exterior Features:Lighting, Porch: Open
- Levels:3 Story
Schools
- High school:Riverton
- Middle school:Hidden Valley
- Elementary school:Mountain Point
Utilities
- Water:Culinary, Water Connected
- Sewer:Sewer Connected, Sewer: Connected, Sewer: Public
Finances and disclosures
- Price:$422,000
- Price per sq. ft.:$222.69
- Tax amount:$2,171
Features and amenities
- Laundry features:Dryer, Washer
- Amenities:Closet: Walk-In, Pets Permitted, Sewer Paid, Snow Removal, Trash, Water, Window Coverings
Parking
- Total parking spaces:2
- Parking description:2 Car Garage, Attached, Attached Garage, Garage Door Opener
- Garage spaces:2
New listings near 1242 W Saddlebred Way
- New
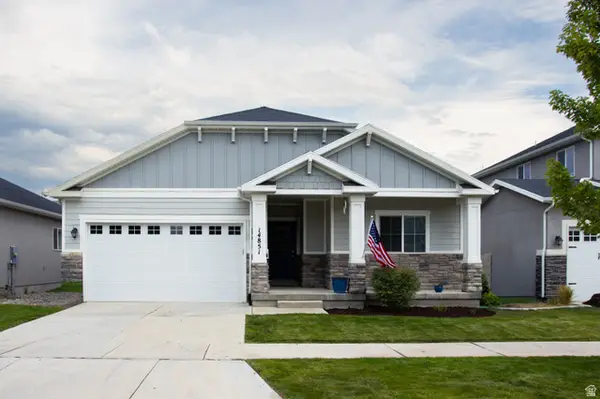 $650,000Active3 beds 2 baths3,288 sq. ft.
14851 S Chimney Pass Dr #344, Bluffdale, UT 84065
MLS# 2183184Listed by: ALLIANCE GROUP REAL ESTATE, LLC - New
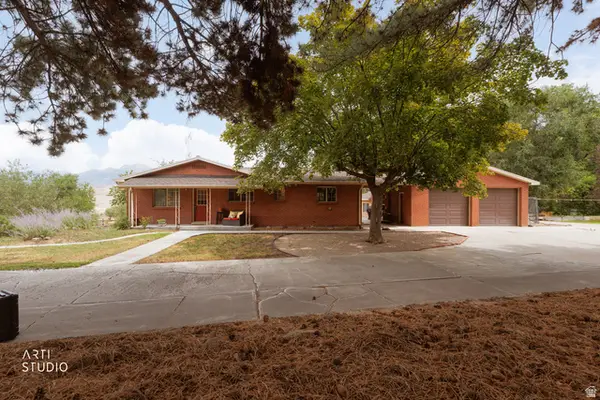 $2,150,000Active7 beds 4 baths2,996 sq. ft.
16535 S Redwood Rd W, Bluffdale, UT 84065
MLS# 2183048Listed by: ERA BROKERS CONSOLIDATED (SALT LAKE) - Open Sat, 11am to 2pmNew
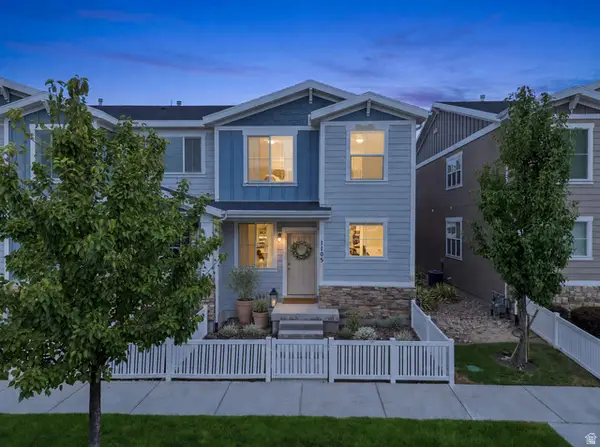 $429,900Active3 beds 2 baths2,112 sq. ft.
1105 W Emerald Pools Ln, Bluffdale, UT 84065
MLS# 2182838Listed by: REAL BROKER, LLC - Open Sat, 2 to 4pmNew
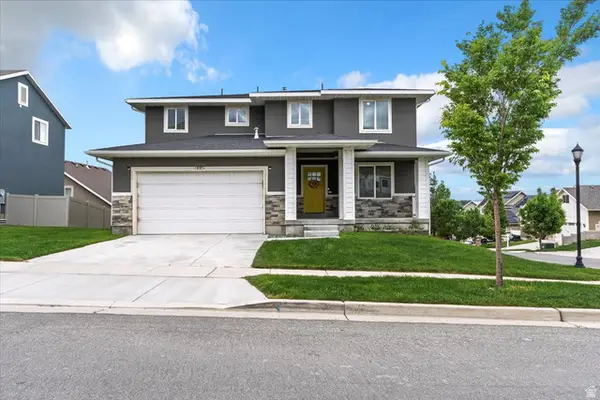 $550,000Active3 beds 3 baths3,000 sq. ft.
15134 S White Hart Ln, Bluffdale, UT 84065
MLS# 2182845Listed by: EXP REALTY, LLC - New
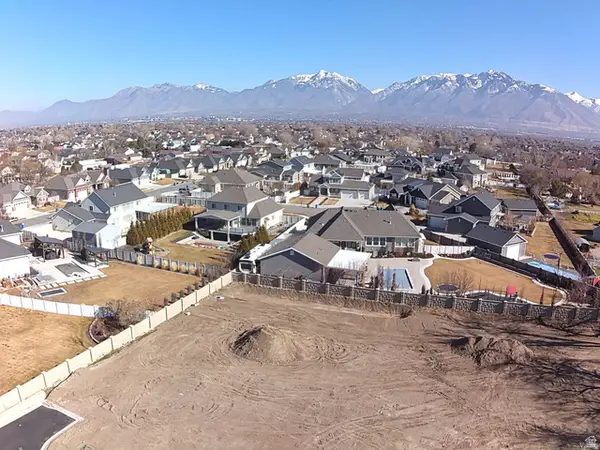 $459,000Active0.5 Acres
3559 W Winegar Pl S, Riverton, UT 84065
MLS# 2182180Listed by: TREO RENTALS & SALES, INC - New
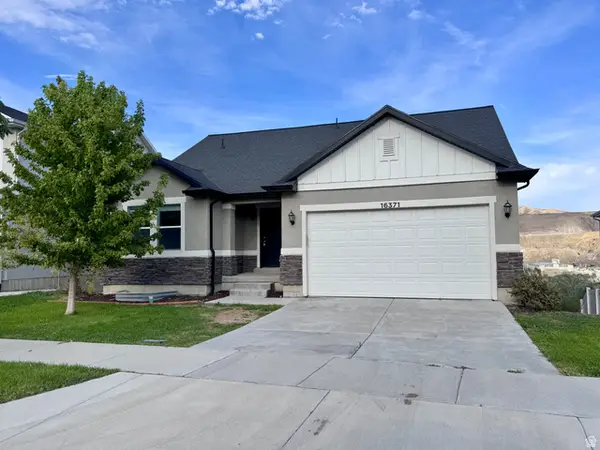 $734,900Active6 beds 4 baths2,828 sq. ft.
16371 S Coupler Ln, Bluffdale, UT 84065
MLS# 2182039Listed by: INNOVA REALTY INC - New
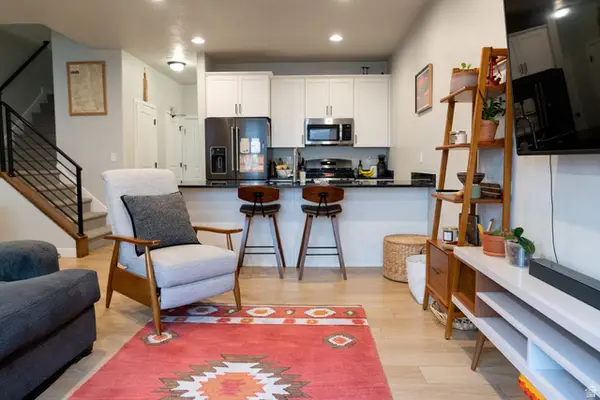 $440,000Active3 beds 3 baths2,140 sq. ft.
15018 S Wild Horse Way W, Bluffdale, UT 84065
MLS# 2181971Listed by: THE GROUP REAL ESTATE, LLC - Open Sat, 11am to 2pmNew
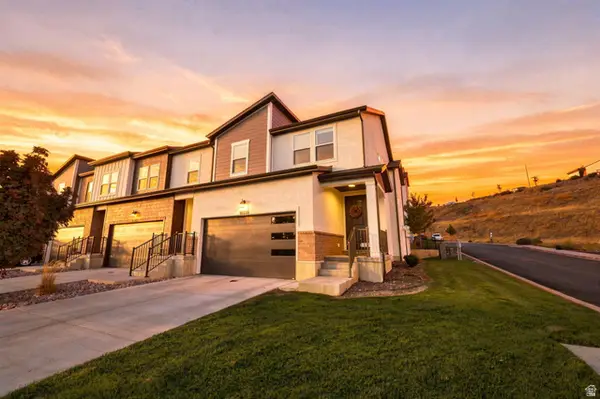 $525,000Active4 beds 4 baths2,432 sq. ft.
16338 S Truss Dr #831, Bluffdale, UT 84065
MLS# 2181651Listed by: REAL BROKER, LLC - New
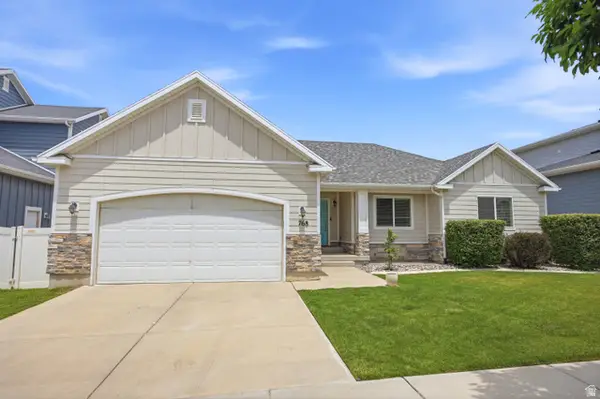 $759,000Active5 beds 4 baths3,862 sq. ft.
768 W Star Spangled Dr S, Bluffdale, UT 84065
MLS# 2181515Listed by: EXIT REALTY SUCCESS - Open Sat, 1 to 3pmNew
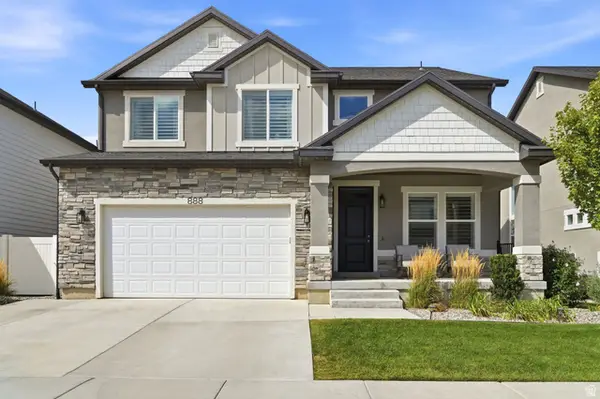 $799,900Active5 beds 4 baths3,450 sq. ft.
888 W Ellsworth St #307, Bluffdale, UT 84065
MLS# 2181163Listed by: EDGE REALTY


Protect your home and budget from life's surprises with an Assurant Home Warranty, backed by a partner that supports you through every step of homeownership. Explore Plans.
©2026 Century 21 Real Estate LLC. All rights reserved. CENTURY 21®, the CENTURY 21 Logo and C21® are service marks owned by Century 21 Real Estate LLC. Century 21 Real Estate LLC fully supports the principles of the Fair Housing Act and the Equal Opportunity Act. Each office is independently owned and operated. Listing information is deemed reliable but not guaranteed accurate.