13807 S Asherwoods Cv, Bluffdale, UT 84065
Local realty services provided by:CENTURY 21 High Desert
13807 S Asherwoods Cv,Bluffdale, UT 84065
$1,250,000
- 7 Beds
- 4 Baths
- 5,427 sq. ft.
- Single family
- Active
Listed by: jennifer lignell
Office: presidio real estate
MLS#:2174311
Source:SL
Price summary
- Price:$1,250,000
- Price per sq. ft.:$230.33
- Monthly HOA dues:$83.33
About this home
Beautiful Bluffdale Custom Rambler! Stunning entrance with hand scraped walnut flooring and open floor plan. Space for everyone with 7 bedrooms and 4 bathrooms. Great Room in the basement has a partial kitchen area and wood burning stove. Suspended slab room under one of the 2 car garages makes a perfect workout room or use it for extra storage, valuables or a safe room. It even has a massive safe door on it! Perfect gathering place with plenty of parking and a landscaped yard. Square footage figures are provided as a courtesy estimate only and were obtained from Building Plans. Buyer is advised to obtain an independent measurement.
Contact an agent
Home facts
- Year built:2012
- Listing ID #:2174311
- Added:1 day(s) ago
- Updated:July 26, 2026 at 11:32 AM
Rooms and interior
- Bedrooms:7
- Total bathrooms:4
- Full bathrooms:1
- Rooms Total:21
- Flooring:Carpet, Hardwood, Tile
- Bathrooms Description:Bath: Sep. Tub/Shower, Jetted Tub
- Kitchen Description:Disposal, Microwave, Oven: Gas, Range Hood, Range/Oven: Free Stdng., Range: Gas, Refrigerator
- Basement Description:Entrance, Full
- Living area:5,427 sq. ft.
Heating and cooling
- Cooling:Central Air
- Heating:Gas: Central, Wood
Structure and exterior
- Roof:Asphalt
- Year built:2012
- Building area:5,427 sq. ft.
- Lot area:1 Acres
- Lot Features:Corner Lot, Curb & Gutter, Drip Irrigation, Fenced: Partial, Road: Paved, Sidewalks, Sprinkler: Auto-Full
- Architectural Style:Rambler/Ranch
- Construction Materials:Brick, Stone, Stucco
- Exterior Features:Basement Entrance, Covered, Deck: Covered, Horse Property, Lighting, Patio: Covered, Porch: Open
- Levels:2 Story
Schools
- High school:Riverton
- Middle school:South Hills
- Elementary school:Bluffdale
Utilities
- Water:Culinary, Water Connected
- Sewer:Sewer Connected, Sewer: Connected
Finances and disclosures
- Price:$1,250,000
- Price per sq. ft.:$230.33
- Tax amount:$5,036
Features and amenities
- Amenities:Alarm: Fire, Ceiling Fan, Closet: Walk-In, Den/Office, Gas Logs, Jetted Tub, Pets Permitted, Snow Removal, Swing Set, Trampoline, Vaulted Ceilings, Video Door Bell(s), Wood Stove, Workbench
Parking
- Total parking spaces:12
- Parking description:4 Car Garage, Attached Garage, Parking: Uncovered
- Garage spaces:4
New listings near 13807 S Asherwoods Cv
 $1,031,891Pending4 beds 4 baths5,367 sq. ft.
12354 S Teton Creek Ct #420, Herriman, UT 84096
MLS# 2173649Listed by: RICHMOND AMERICAN HOMES OF UTAH, INC- New
 $860,000Active5 beds 3 baths2,607 sq. ft.
2325 W 14850 S, Bluffdale, UT 84065
MLS# 2173433Listed by: TEAM TEASDALE REALTY (NORTH) - New
 $454,999Active3 beds 3 baths1,842 sq. ft.
15059 S Reins Way, Bluffdale, UT 84065
MLS# 2173052Listed by: FLYNN REALTY - New
 $1,299,000Active7 beds 4 baths3,477 sq. ft.
1408 W Blue Quill Dr, Bluffdale, UT 84065
MLS# 2172546Listed by: REALTYPATH LLC (ADVANTAGE) - New
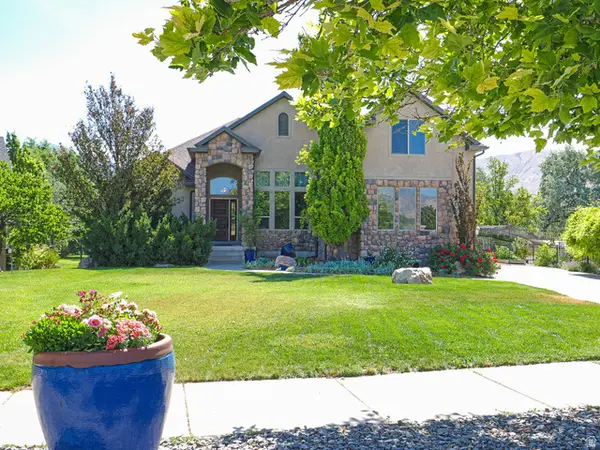 $1,095,000Active4 beds 3 baths4,883 sq. ft.
14441 S Peacock Midge Dr #15, Bluffdale, UT 84065
MLS# 2172519Listed by: DWELLINGS REAL ESTATE - New
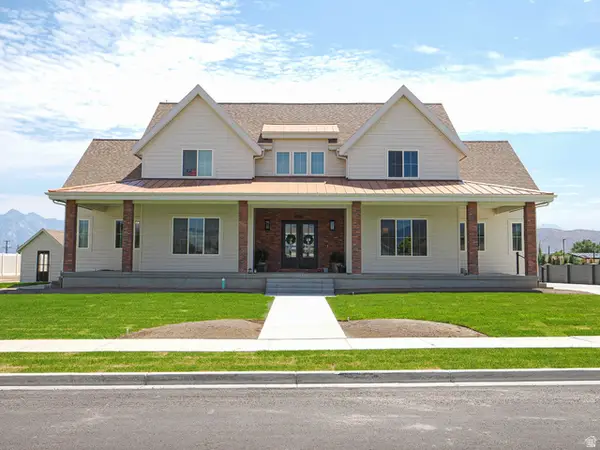 $3,299,000Active11 beds 12 baths10,424 sq. ft.
3847 S Newfarm Way W #2, Bluffdale, UT 84065
MLS# 2172109Listed by: GOBE, LLC 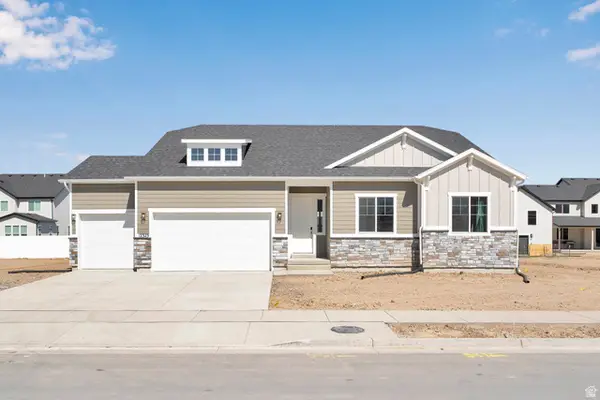 $1,094,103Pending4 beds 5 baths3,990 sq. ft.
12339 S Teton Creek Ct #415, Herriman, UT 84096
MLS# 2171952Listed by: RICHMOND AMERICAN HOMES OF UTAH, INC- New
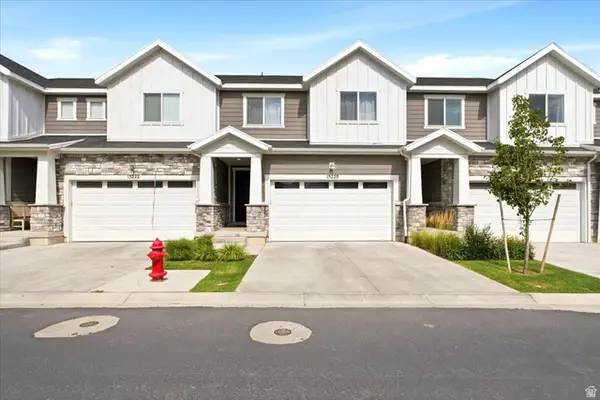 $475,000Active3 beds 4 baths2,540 sq. ft.
15220 South Tack Way #268, Bluffdale, UT 84065
MLS# 2171953Listed by: KW WESTFIELD 
 $455,000Active3 beds 3 baths2,102 sq. ft.
15150 S Wild Horse Way, Bluffdale, UT 84065
MLS# 2171855Listed by: CENTURY 21 EVEREST


Protect your home and budget from life's surprises with an Assurant Home Warranty, backed by a partner that supports you through every step of homeownership. Explore Plans.
©2026 Century 21 Real Estate LLC. All rights reserved. CENTURY 21®, the CENTURY 21 Logo and C21® are service marks owned by Century 21 Real Estate LLC. Century 21 Real Estate LLC fully supports the principles of the Fair Housing Act and the Equal Opportunity Act. Each office is independently owned and operated. Listing information is deemed reliable but not guaranteed accurate.