
14434 S Vantage Cir W, Bluffdale, UT 84065
Local realty services provided by:CENTURY 21 High Desert
14434 S Vantage Cir W,Bluffdale, UT 84065
$1,300,000
- 7 Beds
- 5 Baths
- 4,608 sq. ft.
- Single family
- Active
Listed by: jorge riveros, raquel lee
Office: utah's wise choice real estate
MLS#:2174450
Source:SL
Price summary
- Price:$1,300,000
- Price per sq. ft.:$282.12
About this home
SELLER FINANCING AVAILABLE! Beautiful 7-bedroom, 4.5-bath brick rambler situated on 1.05 acres in a quiet Bluffdale cul-de-sac. Seller Financing purchase price is $1,347,500, with approximately 10% down, 6.5% interest, and a 7-year balloon, negotiable. Seller may consider more favorable terms with a larger down payment. This spacious home offers over 4,600 sq. ft. of living space, an attached 3-car garage, detached 4-car garage/workshop, RV parking, and room for horses. Inside features include vaulted ceilings, an open kitchen and family room with a gas fireplace, and a spacious primary suite with sitting area, jetted tub, walk-in closet, and private deck access. The fully finished walkout basement includes a separate entrance, kitchenette, laundry room, living area, and private suite, ideal for multi-generational living. All kitchen appliances are included. The front yard is currently undergoing restoration and will be delivered with grass. Roof is less than one year old. Buyer to verify all information and square footage....
Contact an agent
Home facts
- Year built:1997
- Subdivision & Development:SHADOW MOUNTAIN ESTA
- Listing ID #:2174450
- Added:41 day(s) ago
- Updated:September 07, 2026 at 11:31 AM
Rooms and interior
- Bedrooms:7
- Total bathrooms:5
- Full bathrooms:3
- Half bathrooms:1
- Rooms Total:22
- Flooring:Carpet, Hardwood, Tile
- Bathrooms Description:Jetted Tub
- Kitchen Description:Disposal, Oven: Double, Range: Gas, Refrigerator
- Basement Description:Entrance, Full, Walk-Out Access
- Living area:4,608 sq. ft.
Heating and cooling
- Cooling:Central Air
- Heating:Gas: Central
Structure and exterior
- Roof:Asphalt
- Year built:1997
- Building area:4,608 sq. ft.
- Lot area:1.05 Acres
- Lot Features:Cul-De-Sac, Cul-de-sac, Curb & Gutter, Fenced: Full, Flat, Sidewalks, Sprinkler: Auto-Full
- Architectural Style:Rambler/Ranch
- Construction Materials:Brick, Stucco
- Exterior Features:Basement Entrance, Bay Box Windows, Covered, Horse Property, Patio: Covered, Porch: Open, Walkout
- Levels:2 Story
Schools
- High school:Riverton
- Middle school:South Hills
- Elementary school:Bluffdale
Utilities
- Water:Culinary, Secondary, Water Connected
- Sewer:Sewer Connected, Sewer: Connected
Finances and disclosures
- Price:$1,300,000
- Price per sq. ft.:$282.12
- Tax amount:$5,128
Features and amenities
- Laundry features:Dryer, Gas Dryer Hookups, Washer
- Amenities:Closet: Walk-In, Gas Logs, Intercom, Jetted Tub, Mother-In-Law Apartment, Vaulted Ceilings
Parking
- Total parking spaces:19
- Parking description:7 Car, Attached, Attached Garage, Detached, Rv Parking, Secured, Secured Parking, Workshop
- Garage spaces:7
New listings near 14434 S Vantage Cir W
- New
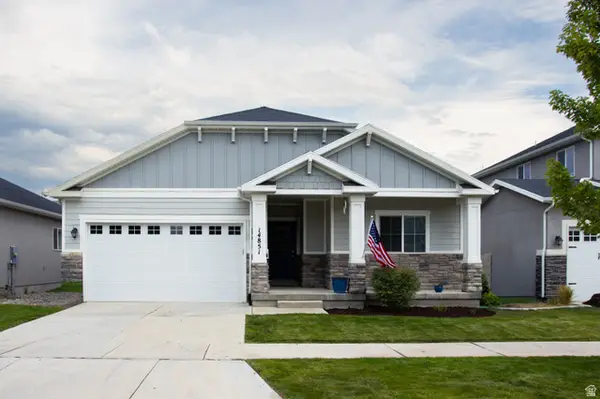 $649,000Active3 beds 2 baths3,288 sq. ft.
14851 S Chimney Pass Dr #344, Bluffdale, UT 84065
MLS# 2183184Listed by: ALLIANCE GROUP REAL ESTATE, LLC - New
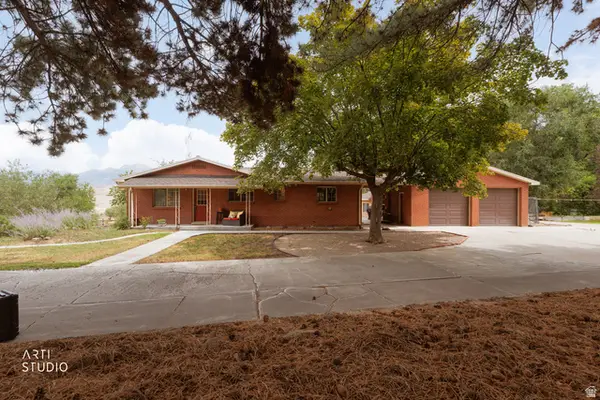 $2,150,000Active7 beds 4 baths2,996 sq. ft.
16535 S Redwood Rd W, Bluffdale, UT 84065
MLS# 2183048Listed by: ERA BROKERS CONSOLIDATED (SALT LAKE) - New
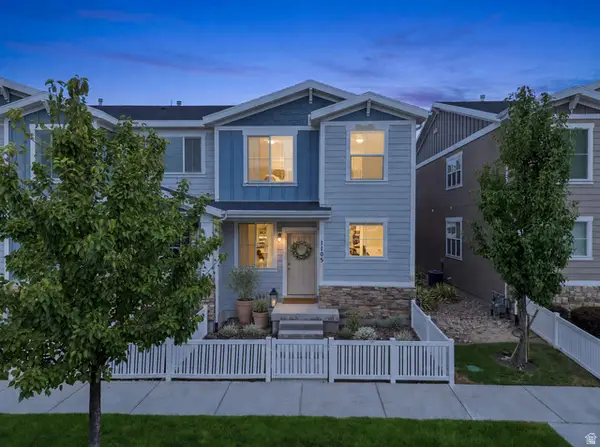 $429,900Active3 beds 2 baths2,112 sq. ft.
1105 W Emerald Pools Ln, Bluffdale, UT 84065
MLS# 2182838Listed by: REAL BROKER, LLC - New
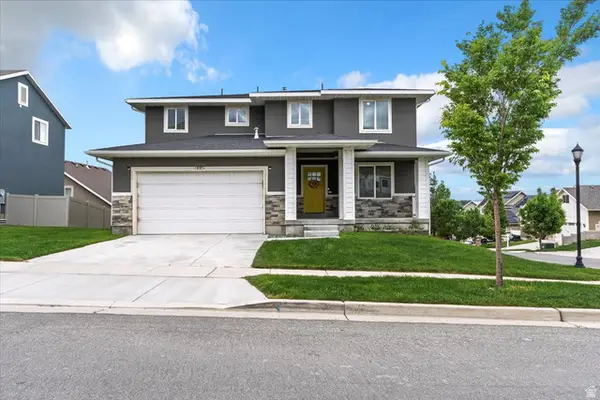 $550,000Active3 beds 3 baths3,000 sq. ft.
15134 S White Hart Ln, Bluffdale, UT 84065
MLS# 2182845Listed by: EXP REALTY, LLC - New
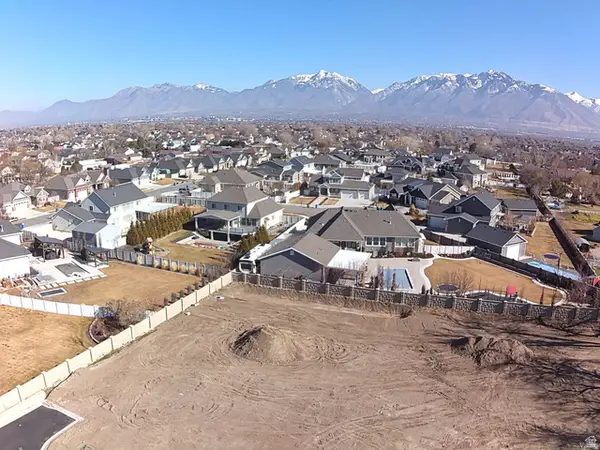 $459,000Active0.5 Acres
3559 W Winegar Pl S, Riverton, UT 84065
MLS# 2182180Listed by: TREO RENTALS & SALES, INC - New
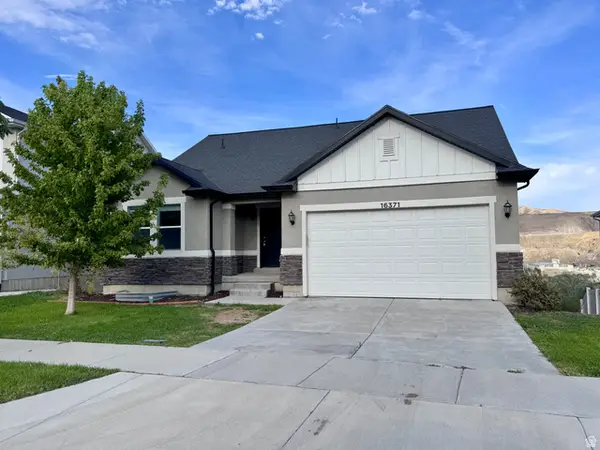 $734,900Active6 beds 4 baths2,828 sq. ft.
16371 S Coupler Ln, Bluffdale, UT 84065
MLS# 2182039Listed by: INNOVA REALTY INC - New
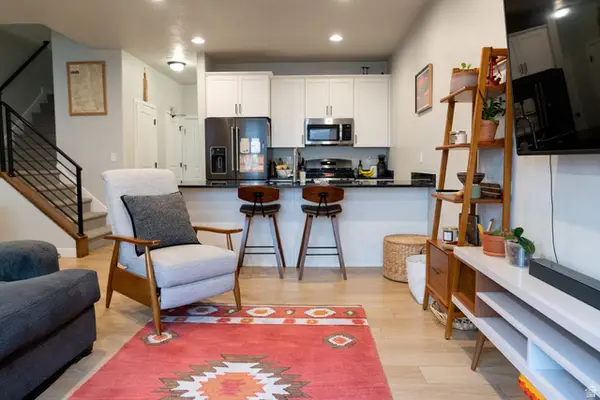 $440,000Active3 beds 3 baths2,140 sq. ft.
15018 S Wild Horse Way W, Bluffdale, UT 84065
MLS# 2181971Listed by: THE GROUP REAL ESTATE, LLC - New
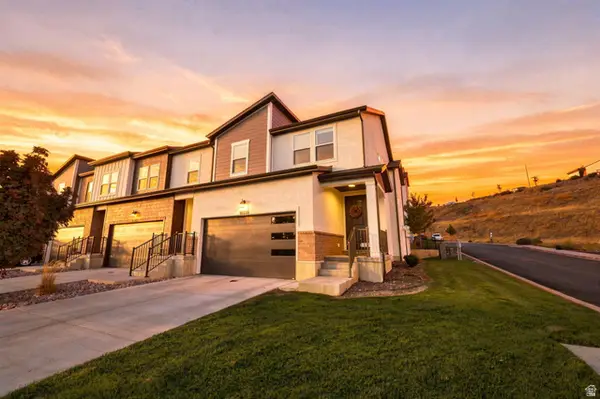 $525,000Active4 beds 4 baths2,432 sq. ft.
16338 S Truss Dr #831, Bluffdale, UT 84065
MLS# 2181651Listed by: REAL BROKER, LLC - New
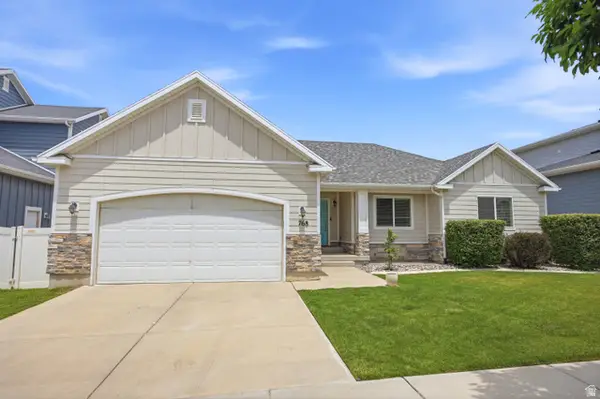 $759,000Active5 beds 4 baths3,862 sq. ft.
768 W Star Spangled Dr S, Bluffdale, UT 84065
MLS# 2181515Listed by: EXIT REALTY SUCCESS 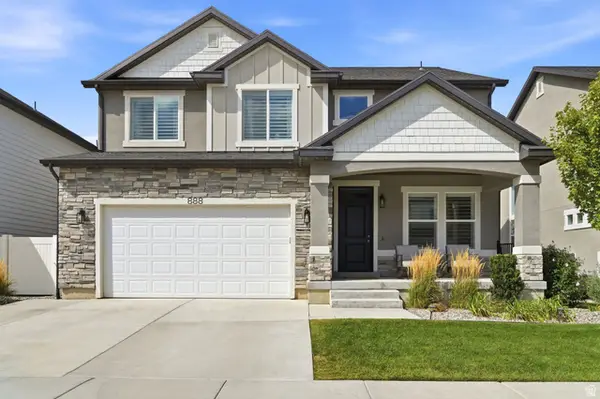 $799,900Active5 beds 4 baths3,450 sq. ft.
888 W Ellsworth St #307, Bluffdale, UT 84065
MLS# 2181163Listed by: EDGE REALTY


Protect your home and budget from life's surprises with an Assurant Home Warranty, backed by a partner that supports you through every step of homeownership. Explore Plans.
©2026 Century 21 Real Estate LLC. All rights reserved. CENTURY 21®, the CENTURY 21 Logo and C21® are service marks owned by Century 21 Real Estate LLC. Century 21 Real Estate LLC fully supports the principles of the Fair Housing Act and the Equal Opportunity Act. Each office is independently owned and operated. Listing information is deemed reliable but not guaranteed accurate.