
15184 S Inverleith Cv #309, Bluffdale, UT 84065
Local realty services provided by:CENTURY 21 Lifestyle Real Estate
15184 S Inverleith Cv #309,Bluffdale, UT 84065
$865,000
- 6 Beds
- 3 Baths
- 3,359 sq. ft.
- Single family
- Active
Listed by: sam holman
Office: real broker, llc. (farmington)
MLS#:2177982
Source:SL
Price summary
- Price:$865,000
- Price per sq. ft.:$257.52
About this home
Rare find in Bluffdale - 6 bedrooms, 3 bathrooms, 3,368 sqft on a spacious .41-acre lot at the end of a long, private cul-de-sac. Built in 2017, this home offers an open-concept layout with high ceilings and large windows throughout, filling the main living space with natural light. The kitchen is spacious and comes with generous pantry storage, ideal for everyday living and entertaining alike. The walk out basement was finished in 2023, and new carpet upstairs plus updated flooring throughout the rest of the house (2023) make this home truly move in ready. A rare-sized lot for the area, offering room for a garden, play space, entertaining area, or future additions The oversized 3-car garage features high ceilings, great for larger vehicles, extra storage, or a workshop setup. Enjoy incredible sunset views right from your own yard, all in a family-friendly neighborhood known for genuinely great neighbors. You'll be able to watch your Elementary children get on the bus right from your doorstep at the park just down the street. The cul-de-sac location keeps traffic minimal and privacy high, while easy access to I-15 and Bangerter Highway keeps commutes simple in every direction, provides access to all of Utahs beauty and is situated just minutes from The Point of the Mountain one of Utah's most significant developments- 600 acres of state land being transformed into an innovation community with new jobs, retail, dining, and regional trail connections....
Contact an agent
Home facts
- Year built:2017
- Subdivision & Development:BLUFFDALE HEIGHTS
- Listing ID #:2177982
- Added:48 day(s) ago
- Updated:October 02, 2026 at 11:27 AM
Rooms and interior
- Bedrooms:6
- Total bathrooms:3
- Full bathrooms:2
- Rooms Total:14
- Flooring:Carpet, Laminate, Tile
- Bathrooms Description:Bath: Sep. Tub/Shower
- Kitchen Description:Disposal, Portable Dishwasher, Range Hood, Range/Oven: Free Stdng., Refrigerator, Silestone Countertops
- Basement Description:Daylight, Entrance, Full, Walk-Out Access
- Living area:3,359 sq. ft.
Heating and cooling
- Cooling:Central Air
- Heating:Forced Air
Structure and exterior
- Roof:Asphalt
- Year built:2017
- Building area:3,359 sq. ft.
- Lot area:0.4 Acres
- Lot Features:Cul-De-Sac, Cul-de-sac, Curb & Gutter, Fenced: Full, Road: Paved, Sidewalks, Sprinkler: Auto-Partial
- Architectural Style:Rambler/Ranch
- Construction Materials:Brick, Cement Siding, Stucco
- Exterior Features:Patio: Open, Porch: Open, Walkout
- Levels:2 Story
Schools
- High school:Riverton
- Middle school:Hidden Valley
- Elementary school:Mountain Point
Utilities
- Water:Culinary, Secondary, Water Connected
- Sewer:Sewer Connected, Sewer: Connected, Sewer: Public
Finances and disclosures
- Price:$865,000
- Price per sq. ft.:$257.52
- Tax amount:$3,516
Features and amenities
- Laundry features:Electric Dryer Hookups
- Amenities:Closet: Walk-In, Trampoline, Vaulted Ceilings
Parking
- Total parking spaces:3
- Parking description:3 Car Garage, Attached, Attached Garage, Extra Height, Extra Length, Rv Parking
- Garage spaces:3
New listings near 15184 S Inverleith Cv #309
- New
 $459,900Active3 beds 3 baths2,232 sq. ft.
15498 S Blue Gardens Ln, Bluffdale, UT 84065
MLS# 2188714Listed by: FIELDSTONE REALTY LLC - New
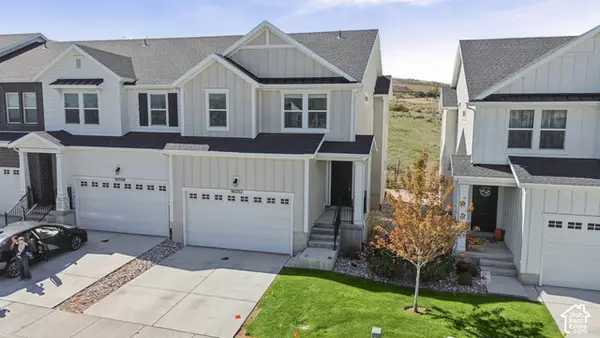 $484,999Active4 beds 4 baths2,331 sq. ft.
16052 S Bodmin Way W, Bluffdale, UT 84065
MLS# 2188589Listed by: EVOLVE REAL ESTATE & MANAGEMENT LLC - New
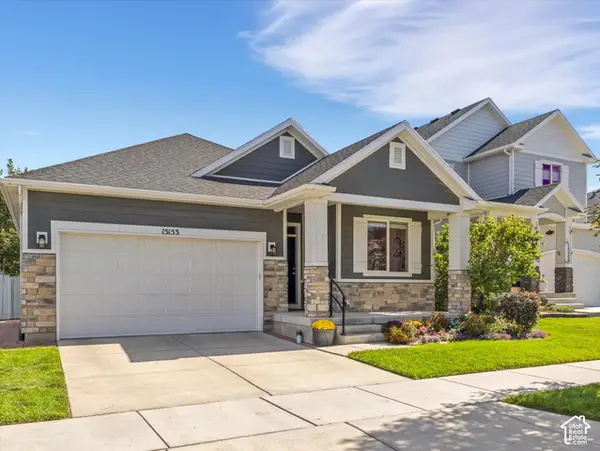 $639,000Active5 beds 3 baths3,031 sq. ft.
15153 S Battle Dr, Bluffdale, UT 84065
MLS# 2188533Listed by: SIGNATURE GROUP REAL ESTATE - New
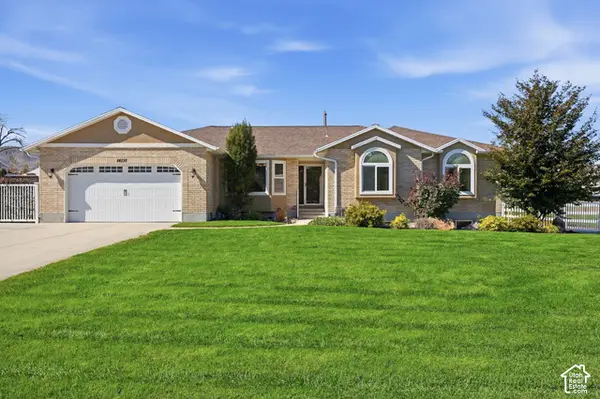 $1,575,000Active5 beds 3 baths4,107 sq. ft.
14138 S Pheasant Hollow Ln, Bluffdale, UT 84065
MLS# 2188370Listed by: REAL BROKER, LLC (DRAPER) - Open Fri, 5 to 7pmNew
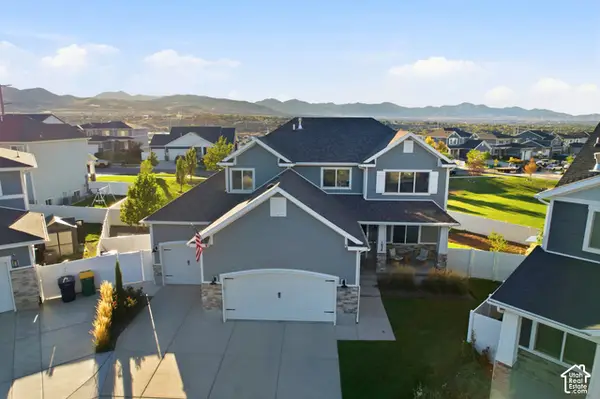 $925,000Active5 beds 4 baths3,638 sq. ft.
1034 W Molly Pitcher Cir, Bluffdale, UT 84065
MLS# 2188137Listed by: BERKSHIRE HATHAWAY HOMESERVICES UTAH PROPERTIES (SALT LAKE) - New
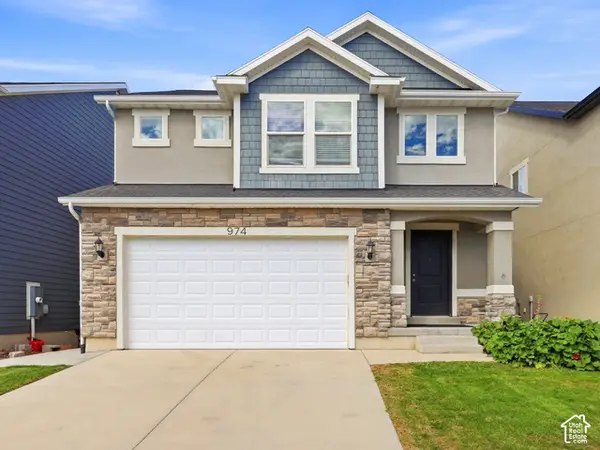 $650,000Active4 beds 3 baths3,376 sq. ft.
974 W Brennan St, Bluffdale, UT 84065
MLS# 2187818Listed by: TIFFANY & COMPANY REAL ESTATE INC - New
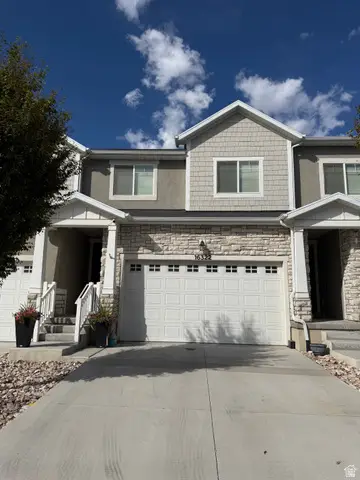 $475,000Active3 beds 3 baths2,296 sq. ft.
16322 S Truss Dr, Bluffdale, UT 84065
MLS# 2186281Listed by: PRESIDIO REAL ESTATE - Open Sat, 12 to 2pmNew
 $1,374,900Active5 beds 4 baths4,165 sq. ft.
14611 S 2700 W, Bluffdale, UT 84065
MLS# 2187339Listed by: 369 REALTY LLC - New
 $660,000Active5 beds 4 baths3,315 sq. ft.
1008 W Lightfoot Way S, Bluffdale, UT 84065
MLS# 2187179Listed by: KW SOUTH VALLEY KELLER WILLIAMS - Open Sat, 12 to 2pmNew
 $1,350,000Active5 beds 5 baths4,393 sq. ft.
3371 W Oxfordshire Dr, Bluffdale, UT 84065
MLS# 2187026Listed by: KW UTAH REALTORS KELLER WILLIAMS (BRICKYARD)


Protect your home and budget from life's surprises with an Assurant Home Warranty, backed by a partner that supports you through every step of homeownership. Explore Plans.
©2026 Century 21 Real Estate LLC. All rights reserved. CENTURY 21®, the CENTURY 21 Logo and C21® are service marks owned by Century 21 Real Estate LLC. Century 21 Real Estate LLC fully supports the principles of the Fair Housing Act and the Equal Opportunity Act. Each office is independently owned and operated. Listing information is deemed reliable but not guaranteed accurate.