
15191 S Reins Way, Bluffdale, UT 84065
Local realty services provided by:CENTURY 21 Bushnell
15191 S Reins Way,Bluffdale, UT 84065
$444,900
- 3 Beds
- 3 Baths
- 2,307 sq. ft.
- Townhouse
- Pending
Listed by: stephanie y farwell
Office: kw south valley keller williams
MLS#:2175124
Source:SL
Price summary
- Price:$444,900
- Price per sq. ft.:$192.85
- Monthly HOA dues:$104
About this home
**LENDER PAID TEMPORARY BUY DOWN RATE AVAILABLE AND GRANT PROGRAM FOR DOWN PAYMENT** Welcome home to this beautifully upgraded and meticulously maintained townhome in the highly sought-after Day Ranch community. Offering the perfect blend of style, comfort, and low-maintenance living, this home features an open, light-filled floor plan designed for both everyday living and effortless entertaining. The kitchen showcases upgraded cabinetry, granite countertops, and contemporary finishes that seamlessly flow into the spacious living and dining areas. Thoughtful upgrades continue throughout the home, including custom cabinetry in the oversized laundry room, walk-in closets in every bedroom, and two-car garage. Retreat to the spacious primary suite, complete with a private balcony-the perfect place to enjoy your morning coffee, relax with a good book, or unwind after a long day. The unfinished basement offers an exceptional opportunity to add additional living space, create a home gym, theater, office, or extra bedroom while building instant equity and future value. Ideally situated in the heart of Bluffdale, you'll enjoy quick access to shopping, dining, parks, schools, Mountain View Corridor, I-15, Silicon Slopes, and the exciting new growth and amenities transforming the area. Whether you're a first-time buyer, downsizing, or looking for a turnkey investment, this home offers an exceptional combination of location, quality, and room to grow. Square footage figures are provided as a courtesy estimate only and were obtained from an appraisal. Buyer is advised to obtain an independent measurement....
Contact an agent
Home facts
- Year built:2020
- Subdivision & Development:DAY RANCH LEGACY
- Listing ID #:2175124
- Added:45 day(s) ago
- Updated:September 13, 2026 at 08:06 AM
Rooms and interior
- Bedrooms:3
- Total bathrooms:3
- Full bathrooms:2
- Half bathrooms:1
- Rooms Total:11
- Flooring:Carpet, Laminate, Tile
- Kitchen Description:Disposal, Microwave, Range Hood, Refrigerator
- Basement Description:Full
- Living area:2,307 sq. ft.
Heating and cooling
- Cooling:Central Air
- Heating:Gas: Central
Structure and exterior
- Roof:Asphalt
- Year built:2020
- Building area:2,307 sq. ft.
- Lot area:0.03 Acres
- Lot Features:Sprinkler: Auto-Partial
- Architectural Style:Townhouse
- Construction Materials:Brick, Cement Siding, Stucco
- Exterior Features:Balcony, Porch: Open
- Levels:3 Story
Schools
- High school:Riverton
- Middle school:Hidden Valley
- Elementary school:Mountain Point
Utilities
- Water:Culinary, Water Connected
- Sewer:Sewer Connected, Sewer: Connected, Sewer: Public
Finances and disclosures
- Price:$444,900
- Price per sq. ft.:$192.85
- Tax amount:$2,296
Features and amenities
- Laundry features:Electric Dryer Hookups
- Amenities:Closet: Walk-In, Low VOC Finishes, Maintenance, Pets Permitted, Playground, Snow Removal
Parking
- Total parking spaces:2
- Parking description:2 Car Garage, Attached, Attached Garage, Built-In
- Garage spaces:2
New listings near 15191 S Reins Way
- New
 $420,000Active3 beds 3 baths1,724 sq. ft.
14760 S Rising Star Way W #71, Bluffdale, UT 84065
MLS# 2184918Listed by: EQUITY REAL ESTATE (ADVANTAGE) - New
 $945,000Active5 beds 5 baths3,505 sq. ft.
959 W Ginger Fox Dr, Bluffdale, UT 84065
MLS# 2184704Listed by: PRIME RESIDENTIAL BROKERS - New
 $475,000Active4 beds 4 baths2,158 sq. ft.
15314 S Tarawa Dr, Bluffdale, UT 84065
MLS# 2184714Listed by: EQUITY REAL ESTATE (RESULTS) - New
 $599,000Active2 beds 1 baths952 sq. ft.
15186 S Redwood Rd, Bluffdale, UT 84065
MLS# 2184511Listed by: THE AGENCY SALT LAKE CITY (NEPHI) - New
 $455,000Active4 beds 4 baths2,113 sq. ft.
1175 W Reins Way, Bluffdale, UT 84065
MLS# 2184524Listed by: PRESIDIO REAL ESTATE - New
 $900,000Active4 beds 4 baths3,794 sq. ft.
1059 W Valor Ct, Bluffdale, UT 84065
MLS# 2184467Listed by: RANLIFE REAL ESTATE INC - New
 $500,000Active4 beds 4 baths2,331 sq. ft.
16074 S Bodmin Way, Bluffdale, UT 84065
MLS# 2184358Listed by: BETTER HOMES AND GARDENS REAL ESTATE MOMENTUM (LEHI) - New
 $749,000Active4 beds 3 baths3,632 sq. ft.
12911 S Berlynn Dr W #10, Riverton, UT 84065
MLS# 2184322Listed by: KW UTAH REALTORS KELLER WILLIAMS - New
 $489,900Active3 beds 4 baths2,483 sq. ft.
1173 W Racehorse Way, Bluffdale, UT 84065
MLS# 2184144Listed by: BENCHMARK UTAH LLC - New
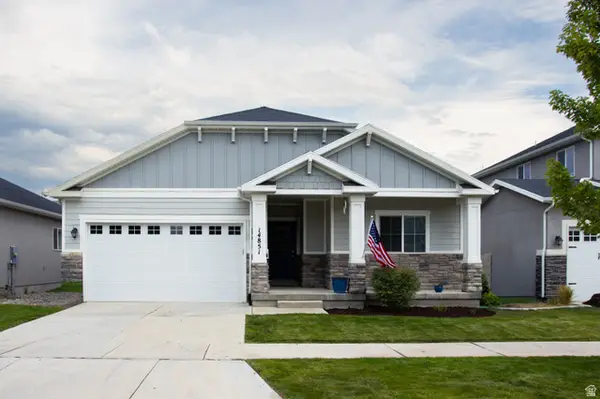 $639,900Active3 beds 2 baths3,288 sq. ft.
14851 S Chimney Pass Dr #344, Bluffdale, UT 84065
MLS# 2183184Listed by: ALLIANCE GROUP REAL ESTATE, LLC


Protect your home and budget from life's surprises with an Assurant Home Warranty, backed by a partner that supports you through every step of homeownership. Explore Plans.
©2026 Century 21 Real Estate LLC. All rights reserved. CENTURY 21®, the CENTURY 21 Logo and C21® are service marks owned by Century 21 Real Estate LLC. Century 21 Real Estate LLC fully supports the principles of the Fair Housing Act and the Equal Opportunity Act. Each office is independently owned and operated. Listing information is deemed reliable but not guaranteed accurate.