
15314 S Tarawa Dr, Bluffdale, UT 84065
Local realty services provided by:CENTURY 21 Lifestyle Real Estate
15314 S Tarawa Dr,Bluffdale, UT 84065
$475,000
- 4 Beds
- 4 Baths
- 2,158 sq. ft.
- Townhouse
- Active
Listed by: christian vancott
Office: equity real estate (results)
MLS#:2184714
Source:SL
Price summary
- Price:$475,000
- Price per sq. ft.:$220.11
- Monthly HOA dues:$135
About this home
Check out this perfectly located 4 bedroom, 3.5 bathroom townhome with a finished basement! Featuring a spacious kitchen with a large island, gas range, pantry, ample cabinet storage, and abundant natural light. The large primary suite has vaulted ceilings, double vanity bathroom, and walk in closet. The fully finished basement includes a large carpeted family room, wet bar, full bath, separate storage room, and under-stair storage. Outside, enjoy unobstructed backyard views of the Oquirrh Mountains with immediate access to green space for kids or pets...no rear neighbors! Summit Academy and Independence park and splash pad are located directly behind, as well as an HOA park within walking distance. Features a two car garage plus convenient street and community parking. Excellent location minutes from the freeway, shopping, dining, and entertainment. Schedule your private showing today!
Contact an agent
Home facts
- Year built:2016
- Subdivision & Development:IRON HORSE
- Listing ID #:2184714
- Added:1 day(s) ago
- Updated:September 13, 2026 at 11:49 AM
Rooms and interior
- Bedrooms:4
- Total bathrooms:4
- Full bathrooms:1
- Half bathrooms:1
- Rooms Total:15
- Flooring:Carpet
- Kitchen Description:Disposal, Range: Gas, Refrigerator
- Basement Description:Full
- Living area:2,158 sq. ft.
Heating and cooling
- Cooling:Central Air
- Heating:Forced Air, Gas: Central
Structure and exterior
- Roof:Asphalt
- Year built:2016
- Building area:2,158 sq. ft.
- Lot area:0.03 Acres
- Lot Features:Curb & Gutter, Fenced: Partial, Road: Paved, Sidewalks, Sprinkler: Auto-Full
- Architectural Style:Townhouse
- Construction Materials:Stone, Stucco
- Levels:3 Story
Schools
- High school:Riverton
- Middle school:South Hills
- Elementary school:Bluffdale
Utilities
- Water:Culinary, Water Connected
- Sewer:Sewer Connected, Sewer: Connected
Finances and disclosures
- Price:$475,000
- Price per sq. ft.:$220.11
- Tax amount:$2,133
Features and amenities
- Laundry features:Dryer, Electric Dryer Hookups, Washer
- Amenities:Bar: Wet, Closet: Walk-In, Maintenance, Pets Permitted, Playground, Smart Thermostat(s), Snow Removal, Vaulted Ceilings, Video Door Bell(s)
Parking
- Total parking spaces:4
- Parking description:2 Car Garage, Attached, Attached Garage, Garage Door Opener
- Garage spaces:2
New listings near 15314 S Tarawa Dr
- New
 $420,000Active3 beds 3 baths1,724 sq. ft.
14760 S Rising Star Way W #71, Bluffdale, UT 84065
MLS# 2184918Listed by: EQUITY REAL ESTATE (ADVANTAGE) - New
 $945,000Active5 beds 5 baths3,505 sq. ft.
959 W Ginger Fox Dr, Bluffdale, UT 84065
MLS# 2184704Listed by: PRIME RESIDENTIAL BROKERS - New
 $599,000Active2 beds 1 baths952 sq. ft.
15186 S Redwood Rd, Bluffdale, UT 84065
MLS# 2184511Listed by: THE AGENCY SALT LAKE CITY (NEPHI) - New
 $455,000Active4 beds 4 baths2,113 sq. ft.
1175 W Reins Way, Bluffdale, UT 84065
MLS# 2184524Listed by: PRESIDIO REAL ESTATE - New
 $900,000Active4 beds 4 baths3,794 sq. ft.
1059 W Valor Ct, Bluffdale, UT 84065
MLS# 2184467Listed by: RANLIFE REAL ESTATE INC - New
 $500,000Active4 beds 4 baths2,331 sq. ft.
16074 S Bodmin Way, Bluffdale, UT 84065
MLS# 2184358Listed by: BETTER HOMES AND GARDENS REAL ESTATE MOMENTUM (LEHI) - New
 $749,000Active4 beds 3 baths3,632 sq. ft.
12911 S Berlynn Dr W #10, Riverton, UT 84065
MLS# 2184322Listed by: KW UTAH REALTORS KELLER WILLIAMS - New
 $489,900Active3 beds 4 baths2,483 sq. ft.
1173 W Racehorse Way, Bluffdale, UT 84065
MLS# 2184144Listed by: BENCHMARK UTAH LLC - New
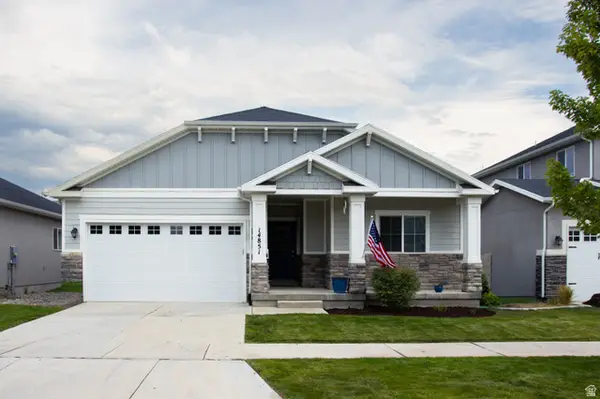 $639,900Active3 beds 2 baths3,288 sq. ft.
14851 S Chimney Pass Dr #344, Bluffdale, UT 84065
MLS# 2183184Listed by: ALLIANCE GROUP REAL ESTATE, LLC


Protect your home and budget from life's surprises with an Assurant Home Warranty, backed by a partner that supports you through every step of homeownership. Explore Plans.
©2026 Century 21 Real Estate LLC. All rights reserved. CENTURY 21®, the CENTURY 21 Logo and C21® are service marks owned by Century 21 Real Estate LLC. Century 21 Real Estate LLC fully supports the principles of the Fair Housing Act and the Equal Opportunity Act. Each office is independently owned and operated. Listing information is deemed reliable but not guaranteed accurate.