
15464 S Midnight Way, Bluffdale, UT 84065
Local realty services provided by:CENTURY 21 High Desert
15464 S Midnight Way,Bluffdale, UT 84065
$454,900
- 3 Beds
- 3 Baths
- 2,069 sq. ft.
- Townhouse
- Active
Listed by: rachelle woods
Office: alliance group real estate, llc.
MLS#:2174375
Source:SL
Price summary
- Price:$454,900
- Price per sq. ft.:$219.86
- Monthly HOA dues:$180
About this home
OPEN HOUSE SATURDAY, SEPTEMBER 12, 10:00AM-12:00PM. Welcome to this beautiful end-unit townhome, offering an abundance of natural daylight throughout & a warm, inviting atmosphere. The gorgeous, spacious kitchen is a true standout, providing plenty of room for cooking, entertaining, and gathering with family and friends. Enjoy stunning valley and mountain views, along with the added convenience of a community pool and playground. The basement family room provides versatile additional living space and could easily be converted into an additional bedroom to suit your needs. Lovingly maintained by owners who have taken excellent care of the home, this property offers a wonderful blend of comfort, style, and functionality in a desirable setting. Square footage figures are provided as a courtesy estimate only and were obtained from county records . Buyer is advised to obtain an independent measurement.
Contact an agent
Home facts
- Year built:2019
- Subdivision & Development:PLAT F
- Listing ID #:2174375
- Added:90 day(s) ago
- Updated:October 25, 2026 at 11:22 AM
Rooms and interior
- Bedrooms:3
- Total bathrooms:3
- Full bathrooms:3
- Rooms Total:10
- Flooring:Carpet, Tile
- Kitchen Description:Microwave, Range/Oven: Free Stdng., Range: Gas
- Basement Description:Daylight, Full
- Living area:2,069 sq. ft.
Heating and cooling
- Cooling:Central Air
- Heating:Forced Air
Structure and exterior
- Roof:Asphalt
- Year built:2019
- Building area:2,069 sq. ft.
- Lot area:0.02 Acres
- Lot Features:Road: Paved, Sidewalks, Sprinkler: Auto-Full
- Construction Materials:Asphalt, Stone
- Levels:3 Story
Schools
- High school:Riverton
- Middle school:Hidden Valley
- Elementary school:Mountain Point
Utilities
- Water:Culinary, Water Available
- Sewer:Sewer Available, Sewer: Available
Finances and disclosures
- Price:$454,900
- Price per sq. ft.:$219.86
- Tax amount:$2,100
Features and amenities
- Laundry features:Electric Dryer Hookups
- Amenities:Maintenance, Pets Permitted, Playground, Pool, Smart Thermostat(s), Snow Removal, Video Door Bell(s), Window Coverings
- Pool features:Fenced, Heated, In Ground
Parking
- Total parking spaces:2
- Parking description:2 Car Garage, Attached, Attached Garage, Built-In, Extra Height, Storage Above
- Garage spaces:2
New listings near 15464 S Midnight Way
- New
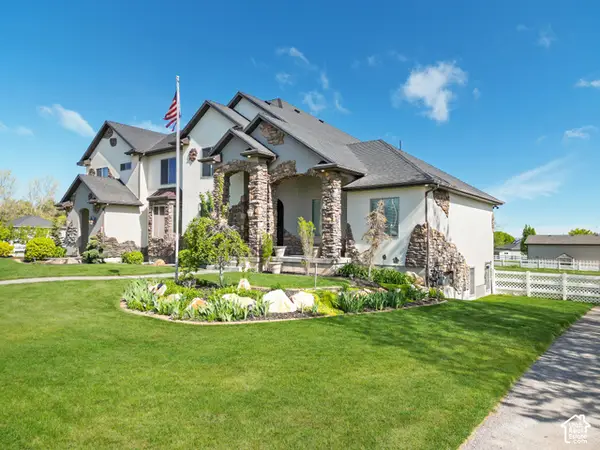 $2,150,000Active10 beds 8 baths10,371 sq. ft.
3702 W Wasatch Dr, Bluffdale, UT 84065
MLS# 2192734Listed by: REALTYPATH LLC (TOOELE VALLEY) - New
 $420,000Active3 beds 3 baths2,157 sq. ft.
15210 S Wild Horse Way, Bluffdale, UT 84065
MLS# 2192448Listed by: BERKSHIRE HATHAWAY HOMESERVICES UTAH PROPERTIES (SALT LAKE) - New
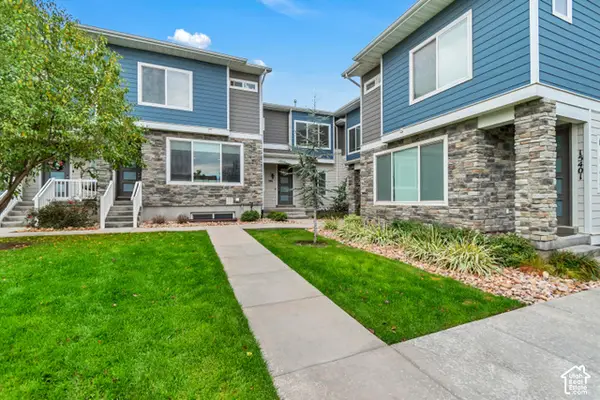 $385,000Active3 beds 2 baths1,531 sq. ft.
986 W Cyan Valley Way S, Bluffdale, UT 84065
MLS# 2191506Listed by: WINDERMERE REAL ESTATE (9TH & 9TH) - New
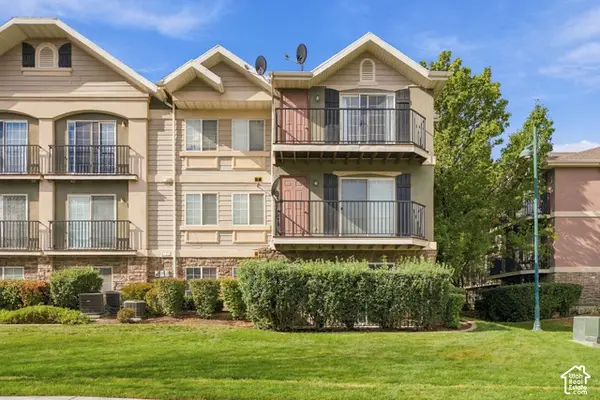 $299,000Active3 beds 2 baths1,247 sq. ft.
1434 W Brunello #B3, Bluffdale, UT 84065
MLS# 2191409Listed by: HARVEST PARK GROUP INC. - New
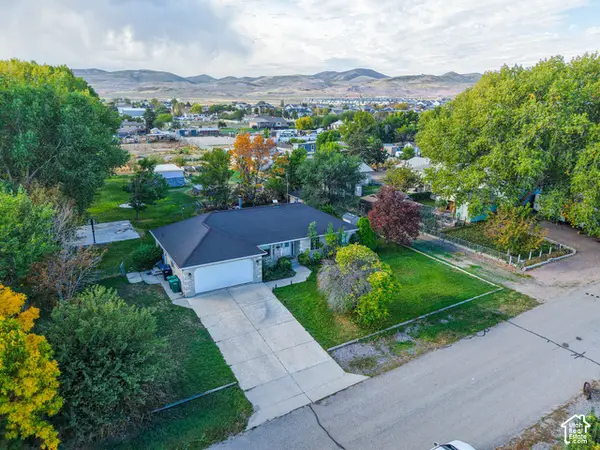 $839,900Active6 beds 4 baths3,702 sq. ft.
3135 W 14750 S, Bluffdale, UT 84065
MLS# 2191350Listed by: KELLY RIGHT REAL ESTATE OF UTAH, LLC - Open Sat, 10am to 2pm
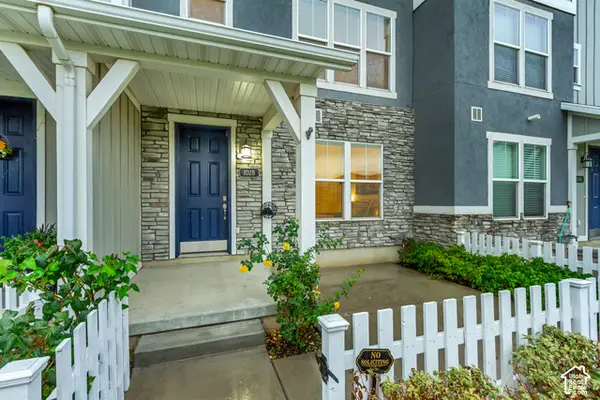 $435,000Active3 beds 4 baths1,880 sq. ft.
1028 W Painted Horse Ln S #334, Bluffdale, UT 84065
MLS# 2191022Listed by: EQUITY REAL ESTATE (SOLID) 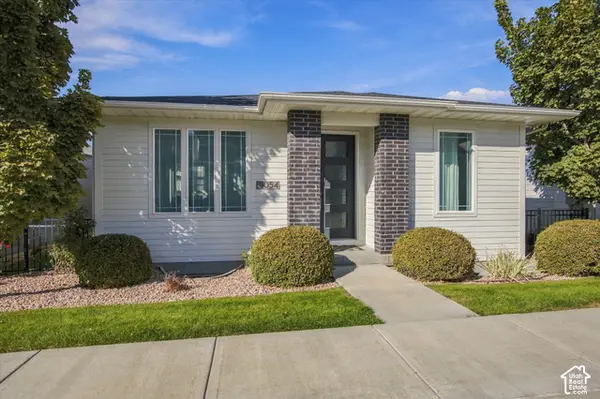 $624,999Active4 beds 3 baths2,360 sq. ft.
1054 W Albion Way, Bluffdale, UT 84065
MLS# 2189741Listed by: HOMIE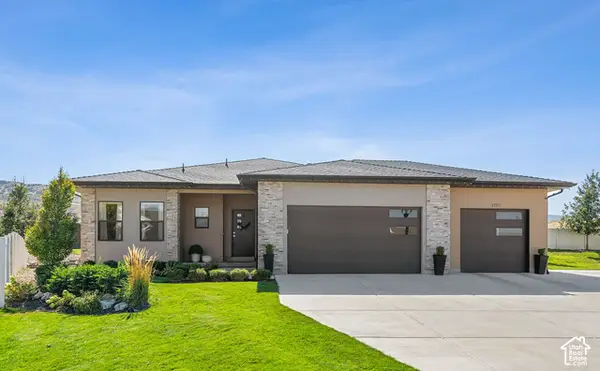 $836,000Active6 beds 4 baths3,314 sq. ft.
1727 W Packsaddle Cir, Bluffdale, UT 84065
MLS# 2189146Listed by: EQUITY REAL ESTATE (ADVANTAGE)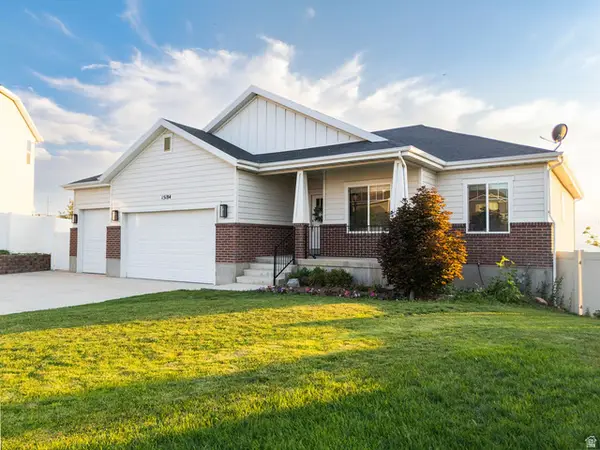 $835,000Active6 beds 3 baths3,359 sq. ft.
15184 S Inverleith Cv, Bluffdale, UT 84065
MLS# 2177982Listed by: REAL BROKER, LLC (FARMINGTON) $459,900Active3 beds 3 baths2,232 sq. ft.
15498 S Blue Gardens Ln, Bluffdale, UT 84065
MLS# 2188714Listed by: FIELDSTONE REALTY LLC


Protect your home and budget from life's surprises with an Assurant Home Warranty, backed by a partner that supports you through every step of homeownership. Explore Plans.
©2026 Century 21 Real Estate LLC. All rights reserved. CENTURY 21®, the CENTURY 21 Logo and C21® are service marks owned by Century 21 Real Estate LLC. Century 21 Real Estate LLC fully supports the principles of the Fair Housing Act and the Equal Opportunity Act. Each office is independently owned and operated. Listing information is deemed reliable but not guaranteed accurate.