
716 W Broad Stripes Dr, Bluffdale, UT 84065
Local realty services provided by:CENTURY 21 Lifestyle Real Estate
716 W Broad Stripes Dr,Bluffdale, UT 84065
$429,900
- 3 Beds
- 2 Baths
- 2,418 sq. ft.
- Townhouse
- Pending
Listed by: casey williams
Office: equity real estate (advisors)
MLS#:2174638
Source:SL
Price summary
- Price:$429,900
- Price per sq. ft.:$177.79
- Monthly HOA dues:$150
About this home
Beautiful Townhome located in the Independence Point community with no back yard neighbors. Close to walking trails, biking trails, community garden and parks. Large open family room that is great for entertaining guests with a large dining area as well. 3 Bedrooms with 2 baths and a huge owners suite with dual closets. Basement is unfinished with room to grow. Location is unbeatable with quick freeway access to both Salt Lake and Utah Counties. You wont be disappointed!!
Contact an agent
Home facts
- Year built:2013
- Subdivision & Development:LOT 3, INDEPENDENCE AT THE POINT PH 1 PL B PUD. 10
- Listing ID #:2174638
- Added:48 day(s) ago
- Updated:September 15, 2026 at 09:19 AM
Rooms and interior
- Bedrooms:3
- Total bathrooms:2
- Full bathrooms:2
- Rooms Total:9
- Flooring:Carpet, Laminate
- Kitchen Description:Disposal, Range/Oven: Free Stdng., Refrigerator
- Basement Description:Full
- Living area:2,418 sq. ft.
Heating and cooling
- Cooling:Central Air
- Heating:Forced Air, Gas: Central
Structure and exterior
- Roof:Asphalt
- Year built:2013
- Building area:2,418 sq. ft.
- Lot area:0.01 Acres
- Lot Features:Curb & Gutter, Road: Paved, Sidewalks, Sprinkler: Auto-Full
- Architectural Style:Townhouse
- Construction Materials:Cement Siding, Stucco
- Exterior Features:Patio: Open
- Levels:3 Story
Schools
- High school:Riverton
- Middle school:South Hills
- Elementary school:Bluffdale
Utilities
- Water:Culinary, Water Connected
- Sewer:Sewer Connected, Sewer: Connected, Sewer: Public
Finances and disclosures
- Price:$429,900
- Price per sq. ft.:$177.79
- Tax amount:$2,281
Features and amenities
- Laundry features:Electric Dryer Hookups
- Amenities:Biking Trails, Ceiling Fan, Closet: Walk-In, Floor Drains, Hiking Trails, Insurance, Pets Permitted, Picnic Area, Playground, Snow Removal, Trash
Parking
- Total parking spaces:2
- Parking description:2 Car Deep (Tandem), 2 Car Garage, Attached, Attached Garage, Garage Door Opener
- Garage spaces:2
New listings near 716 W Broad Stripes Dr
- New
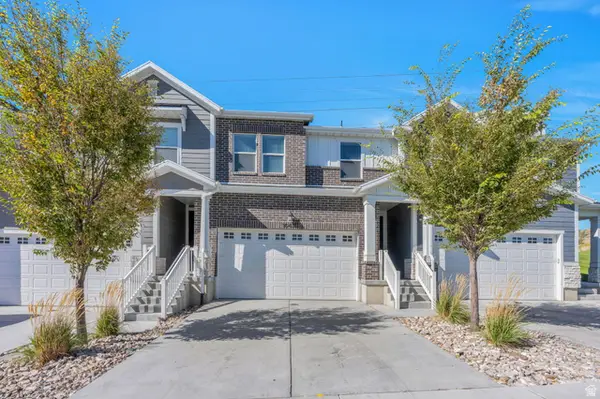 $499,900Active5 beds 4 baths2,436 sq. ft.
16422 S Bull Spring Ln #920, Bluffdale, UT 84065
MLS# 2185179Listed by: KW WESTFIELD - Open Sat, 10am to 1pmNew
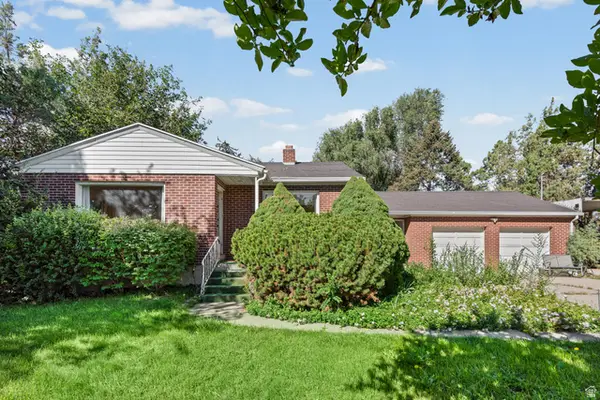 $635,000Active3 beds 1 baths2,117 sq. ft.
13922 S 2200 W, Bluffdale, UT 84065
MLS# 2185001Listed by: REAL BROKER, LLC - New
 $420,000Active3 beds 3 baths1,724 sq. ft.
14760 S Rising Star Way W #71, Bluffdale, UT 84065
MLS# 2184918Listed by: EQUITY REAL ESTATE (ADVANTAGE) - New
 $945,000Active5 beds 5 baths3,505 sq. ft.
959 W Ginger Fox Dr, Bluffdale, UT 84065
MLS# 2184704Listed by: PRIME RESIDENTIAL BROKERS - New
 $475,000Active4 beds 4 baths2,158 sq. ft.
15314 S Tarawa Dr, Bluffdale, UT 84065
MLS# 2184714Listed by: EQUITY REAL ESTATE (RESULTS) - New
 $599,000Active2 beds 1 baths952 sq. ft.
15186 S Redwood Rd, Bluffdale, UT 84065
MLS# 2184511Listed by: THE AGENCY SALT LAKE CITY (NEPHI) - New
 $455,000Active4 beds 4 baths2,113 sq. ft.
1175 W Reins Way, Bluffdale, UT 84065
MLS# 2184524Listed by: PRESIDIO REAL ESTATE - New
 $900,000Active4 beds 4 baths3,794 sq. ft.
1059 W Valor Ct, Bluffdale, UT 84065
MLS# 2184467Listed by: RANLIFE REAL ESTATE INC - Open Sat, 1 to 3pmNew
 $500,000Active4 beds 4 baths2,331 sq. ft.
16074 S Bodmin Way, Bluffdale, UT 84065
MLS# 2184358Listed by: BETTER HOMES AND GARDENS REAL ESTATE MOMENTUM (LEHI) - New
 $749,000Active4 beds 3 baths3,632 sq. ft.
12911 S Berlynn Dr W #10, Riverton, UT 84065
MLS# 2184322Listed by: KW UTAH REALTORS KELLER WILLIAMS


Protect your home and budget from life's surprises with an Assurant Home Warranty, backed by a partner that supports you through every step of homeownership. Explore Plans.
©2026 Century 21 Real Estate LLC. All rights reserved. CENTURY 21®, the CENTURY 21 Logo and C21® are service marks owned by Century 21 Real Estate LLC. Century 21 Real Estate LLC fully supports the principles of the Fair Housing Act and the Equal Opportunity Act. Each office is independently owned and operated. Listing information is deemed reliable but not guaranteed accurate.