
1084 Beverly Way, Bountiful, UT 84010
Local realty services provided by:CENTURY 21 Lifestyle Real Estate
1084 Beverly Way,Bountiful, UT 84010
$650,000
- 4 Beds
- 2 Baths
- 2,000 sq. ft.
- Single family
- Active
Listed by: bryce anderson
Office: intermountain properties
MLS#:2191262
Source:SL
Price summary
- Price:$650,000
- Price per sq. ft.:$325
About this home
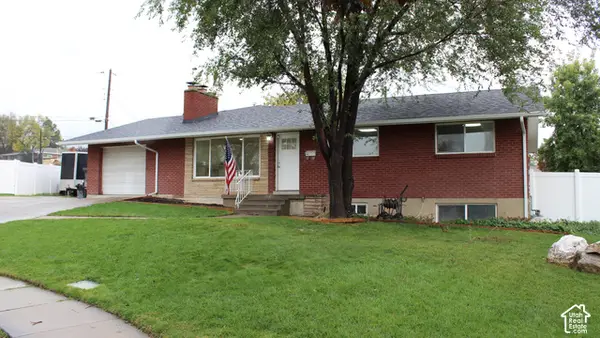
A beautiful home with million-dollar views of the lake and mountains without a million-dollar price. Split-entry in an established Bountiful neighborhood, with a xeriscaped front yard of drought-tolerant plants. A wrap-around front porch perfect for viewing the valley and entertaining. A large kitchen with stainless steel appliances, including a gas stove top range. Hardwood floors in two bedrooms and the living room, 90% finished basement. Two fireplaces, carpet, 2-tone paint, and travertine flooring on the main level. A possible 4th bedroom and bathroom in the basement. The roof extends to create a large covered patio area. Other upgrades include a pitched roof, brick stairs into the home, wood banisters, large sliding glass doors, a fenced yard, a greenhouse, and a shed. Lots of storage space.
Contact an agent
Home facts
- Year built:1964
- Subdivision & Development:OAKRIDGE MANOR
- Listing ID #:2191262
- Added:3 day(s) ago
- Updated:October 19, 2026 at 12:19 PM
Rooms and interior
- Bedrooms:4
- Total bathrooms:2
- Full bathrooms:1
- Rooms Total:16
- Flooring:Carpet, Hardwood, Tile
- Kitchen Description:Disposal, Range: Countertop
- Basement Description:Partial, Walk-Out Access
- Living area:2,000 sq. ft.
Heating and cooling
- Cooling:Central Air
- Heating:Gas: Central
Structure and exterior
- Roof:Asphalt
- Year built:1964
- Building area:2,000 sq. ft.
- Lot area:0.21 Acres
- Lot Features:Curb & Gutter, Road: Paved, Sidewalks, Sprinkler: Auto-Full, Terrain: Grad Slope
- Architectural Style:Split Entry/Bi Level
- Construction Materials:Brick
- Exterior Features:Balcony, Bay Box Windows, Lighting, Out Buildings, Patio: Open, Porch: Open
- Levels:2 Story
Schools
- High school:Bountiful
- Middle school:Mueller Park
- Elementary school:Valley View
Utilities
- Water:Culinary, Secondary, Water Connected
- Sewer:Sewer Connected, Sewer: Connected, Sewer: Public
Finances and disclosures
- Price:$650,000
- Price per sq. ft.:$325
- Tax amount:$3,032
Features and amenities
- Laundry features:Electric Dryer Hookups
- Amenities:Ceiling Fan, French Doors, Gas Logs, Storage Shed(s), Water Softener Owned, Window Coverings, Wood Stove
Parking
- Total parking spaces:6
- Parking description:2 Car Garage, Attached, Attached Garage, Rv Parking
- Garage spaces:2
New listings near 1084 Beverly Way
- New
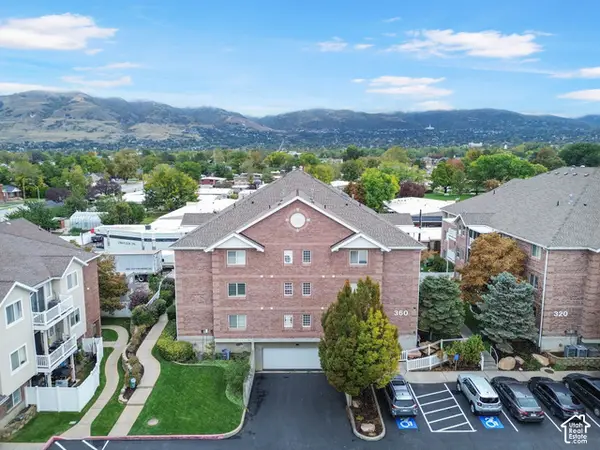 $359,000Active3 beds 2 baths1,234 sq. ft.
360 N 500 W #103, Bountiful, UT 84010
MLS# 2191770Listed by: PRESIDIO REAL ESTATE (RIVER HEIGHTS) - New
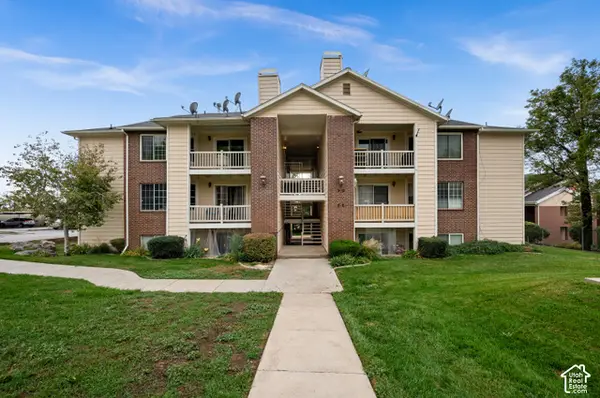 $248,000Active2 beds 2 baths817 sq. ft.
2095 S Main St #12, Bountiful, UT 84010
MLS# 2191503Listed by: THE GROUP REAL ESTATE, LLC - New
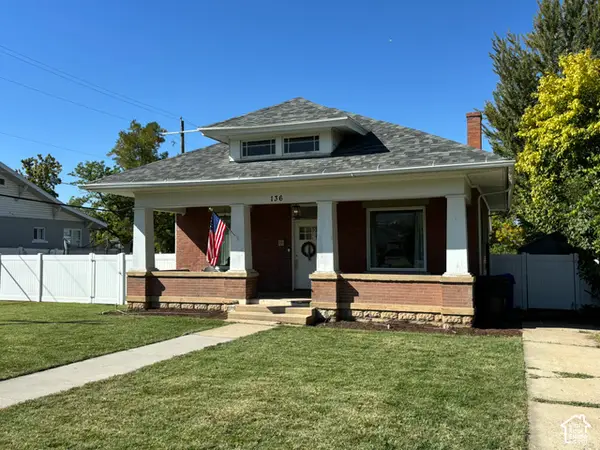 $495,000Active4 beds 2 baths2,304 sq. ft.
136 S 100 W, Bountiful, UT 84010
MLS# 2191266Listed by: UTAH REAL ESTATE PC - New
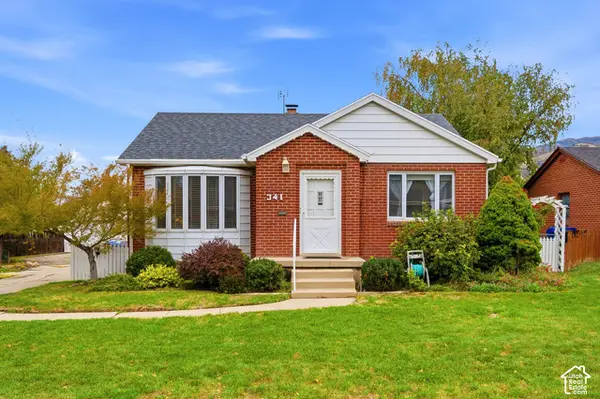 $499,000Active3 beds 2 baths2,370 sq. ft.
341 E 200 S, Bountiful, UT 84010
MLS# 2191188Listed by: BERKSHIRE HATHAWAY HOMESERVICES UTAH PROPERTIES (SALT LAKE) - New
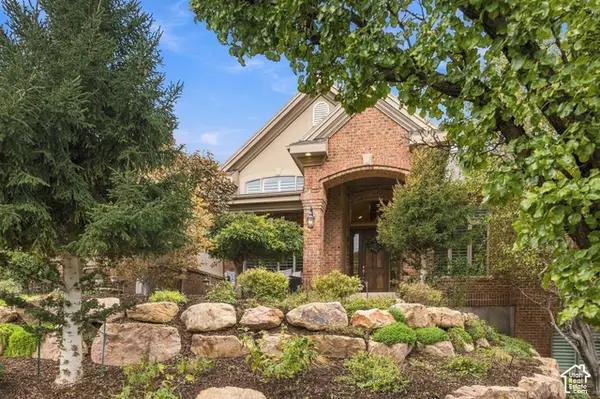 $1,250,000Active5 beds 4 baths4,867 sq. ft.
4438 S Devonshire Dr E, Bountiful, UT 84010
MLS# 2191131Listed by: RE/MAX ASSOCIATES - New
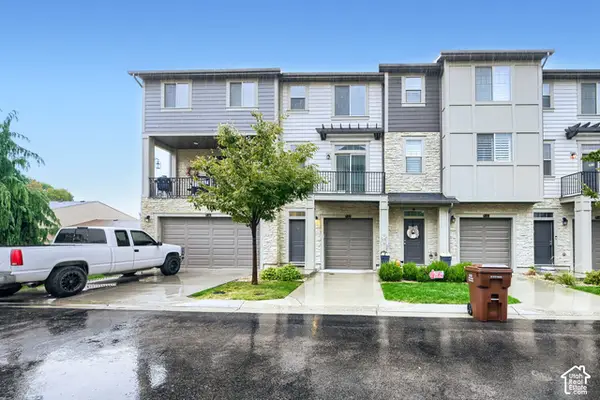 $425,000Active2 beds 3 baths1,396 sq. ft.
1940 S 200 W #13, Bountiful, UT 84010
MLS# 2191101Listed by: CONGRESS REALTY INC - New
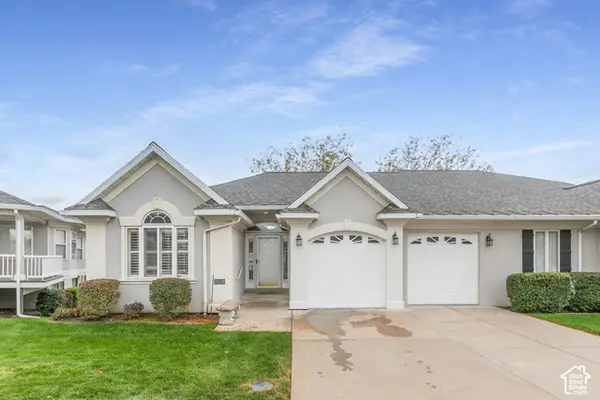 $577,500Active3 beds 3 baths3,100 sq. ft.
171 W Country Springs Dr N, Bountiful, UT 84010
MLS# 2187849Listed by: BERKSHIRE HATHAWAY HOMESERVICES UTAH PROPERTIES (NORTH SALT LAKE) - New
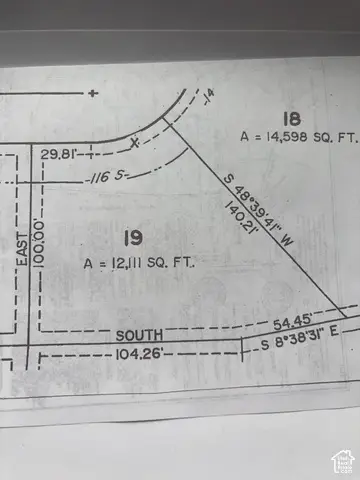 $625,000Active0.28 Acres
116 S Viewcrest Cir E #19, Bountiful, UT 84010
MLS# 2191024Listed by: SPENCER REAL ESTATE - New
 $680,000Active5 beds 3 baths3,516 sq. ft.
152 E 1600 S, Bountiful, UT 84010
MLS# 2191004Listed by: PRIME REAL ESTATE EXPERTS (FOUNDERS)


Protect your home and budget from life's surprises with an Assurant Home Warranty, backed by a partner that supports you through every step of homeownership. Explore Plans.
©2026 Century 21 Real Estate LLC. All rights reserved. CENTURY 21®, the CENTURY 21 Logo and C21® are service marks owned by Century 21 Real Estate LLC. Century 21 Real Estate LLC fully supports the principles of the Fair Housing Act and the Equal Opportunity Act. Each office is independently owned and operated. Listing information is deemed reliable but not guaranteed accurate.