1310 S 200 W #50, Bountiful, UT 84010
Local realty services provided by:CENTURY 21 Naomi
1310 S 200 W #50,Bountiful, UT 84010
$350,000
- 4 Beds
- 4 Baths
- 2,566 sq. ft.
- Townhouse
- Active
Listed by: kay letcher
Office: real broker, llc.
MLS#:2185747
Source:SL
Price summary
- Price:$350,000
- Price per sq. ft.:$136.4
- Monthly HOA dues:$883
About this home
Imagine having room to spread out without giving up convenience. This spacious 4-bed, 4-bath Bountiful home offers 2,500+ sq ft of generous living space with plenty of room to gather, entertain and unwind. Shopping, dining, parks and schools are all nearby, keeping everyday conveniences within easy reach. The seller is also offering $10,500 toward the buyer's first year of HOA fees. HOA coverage includes the A/C, furnace and water heater, and the A/C unit was replaced in July 2026.
Contact an agent
Home facts
- Year built:1970
- Subdivision & Development:CONTINENTAL TOWNHOMES
- Listing ID #:2185747
- Added:1 day(s) ago
- Updated:September 18, 2026 at 04:59 PM
Rooms and interior
- Bedrooms:4
- Total bathrooms:4
- Full bathrooms:2
- Half bathrooms:1
- Rooms Total:13
- Flooring:Carpet, Linoleum, Slate
- Kitchen Description:Disposal, Microwave, Range/Oven: Free Stdng., Refrigerator
- Basement Description:Full
- Living area:2,566 sq. ft.
Heating and cooling
- Cooling:Central Air
- Heating:Forced Air
Structure and exterior
- Roof:Asphalt
- Year built:1970
- Building area:2,566 sq. ft.
- Lot area:0.01 Acres
- Lot Features:Fenced: Partial
- Architectural Style:Townhouse
- Construction Materials:Asphalt, Brick
- Exterior Features:Patio: Open
- Levels:3 Story
Schools
- High school:Bountiful
- Middle school:Millcreek
- Elementary school:Bountiful
Utilities
- Water:Culinary, Water Connected
- Sewer:Sewer Connected, Sewer: Connected, Sewer: Public
Finances and disclosures
- Price:$350,000
- Price per sq. ft.:$136.4
- Tax amount:$2,083
Features and amenities
- Laundry features:Electric Dryer Hookups
- Amenities:Alarm: Fire, Ceiling Fan, Pets Permitted, Picnic Area, Sewer Paid, Snow Removal, Trash, Water, Window Coverings
Parking
- Total parking spaces:1
- Parking description:Covered
- Carport spaces:1
New listings near 1310 S 200 W #50
- New
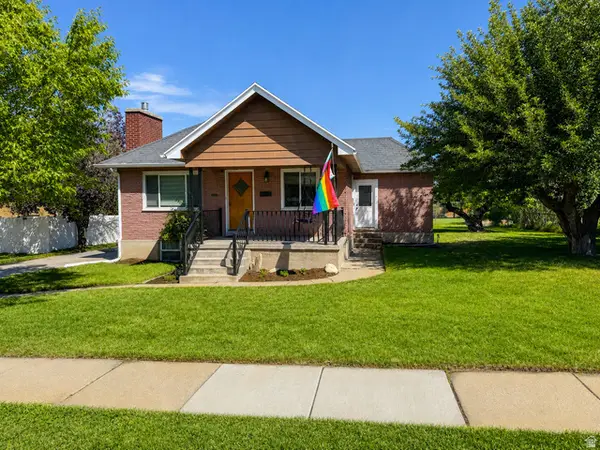
 $524,999Active4 beds 2 baths1,906 sq. ft.
110 W 1700 S, Bountiful, UT 84010
MLS# 2182329Listed by: CENTURY 21 EVEREST (CENTERVILLE) - New
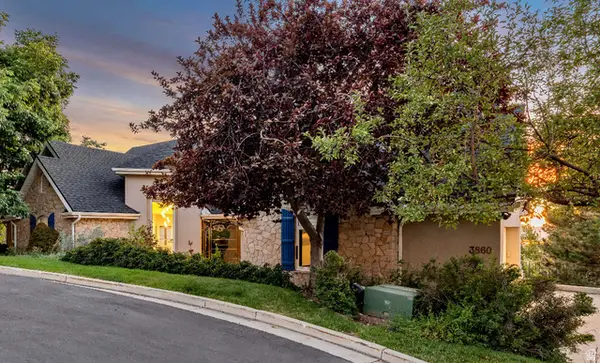 $1,700,000Active4 beds 3 baths4,267 sq. ft.
3860 S Highland Ct E, Bountiful, UT 84010
MLS# 2186058Listed by: KW UTAH REALTORS KELLER WILLIAMS - New
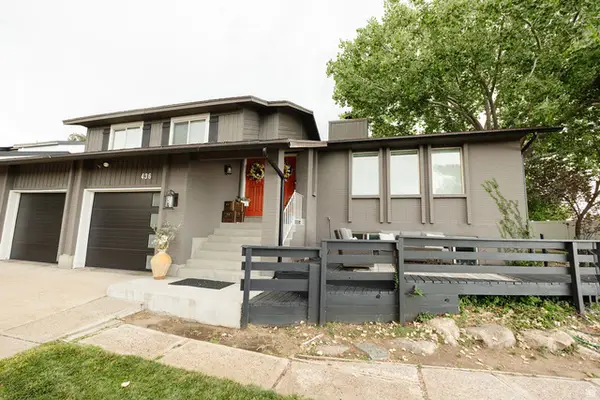 $789,000Active5 beds 3 baths3,743 sq. ft.
436 E Canyon Estates Dr, Bountiful, UT 84010
MLS# 2186011Listed by: KETTLE & CO. REAL ESTATE - New
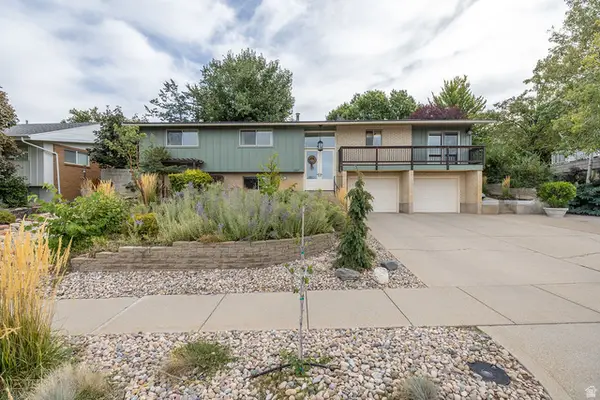 $740,000Active4 beds 3 baths2,799 sq. ft.
1987 S Claremont Dr E, Bountiful, UT 84010
MLS# 2185790Listed by: EQUITY REAL ESTATE (SELECT) - New
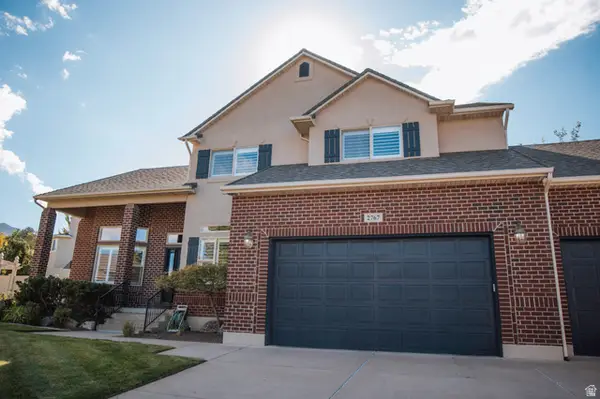 $1,095,000Active6 beds 4 baths4,544 sq. ft.
2767 S Irene Dr E, Bountiful, UT 84010
MLS# 2185624Listed by: EQUITY REAL ESTATE (SELECT) - New
 $229,900Active1 beds 1 baths589 sq. ft.
1306 S 200 W #29, Bountiful, UT 84010
MLS# 2185508Listed by: PINPOINT REAL ESTATE - Open Sat, 11am to 1pmNew
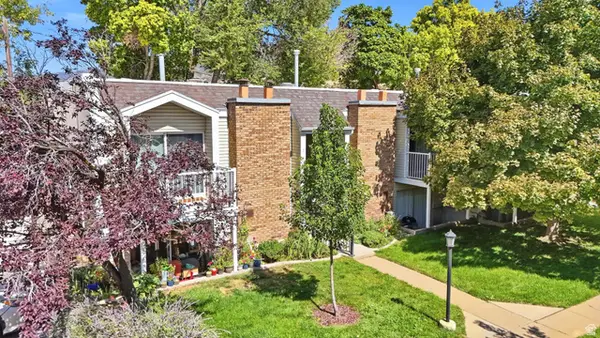 $255,000Active2 beds 1 baths769 sq. ft.
17 E 400 N #3A, Bountiful, UT 84010
MLS# 2185507Listed by: KW UTAH REALTORS KELLER WILLIAMS (BRICKYARD) - New
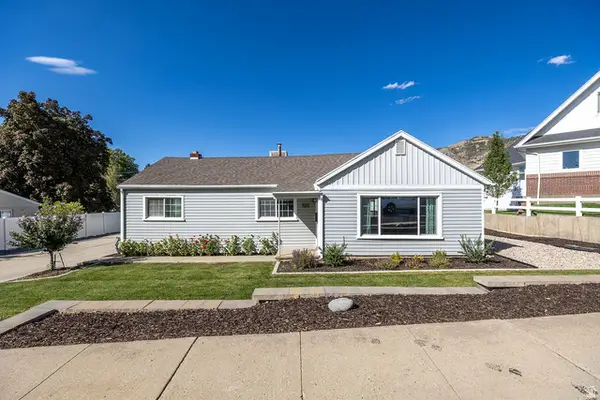 $500,000Active2 beds 2 baths1,469 sq. ft.
505 E 900 N, Bountiful, UT 84010
MLS# 2185203Listed by: EQUITY REAL ESTATE (SELECT) - New
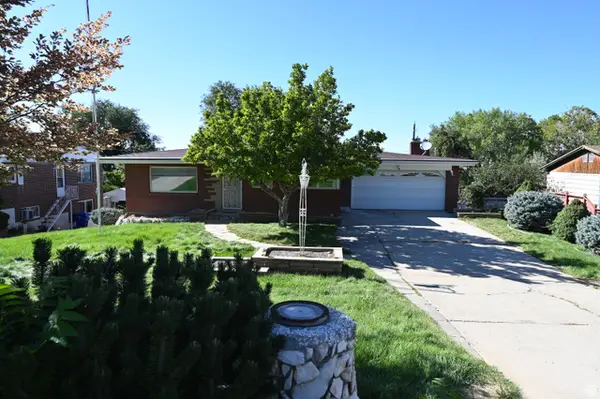 $549,900Active4 beds 3 baths2,002 sq. ft.
2928 S Davis Blvd, Bountiful, UT 84010
MLS# 2185000Listed by: EQUITY REAL ESTATE (SOLID)


Protect your home and budget from life's surprises with an Assurant Home Warranty, backed by a partner that supports you through every step of homeownership. Explore Plans.
©2026 Century 21 Real Estate LLC. All rights reserved. CENTURY 21®, the CENTURY 21 Logo and C21® are service marks owned by Century 21 Real Estate LLC. Century 21 Real Estate LLC fully supports the principles of the Fair Housing Act and the Equal Opportunity Act. Each office is independently owned and operated. Listing information is deemed reliable but not guaranteed accurate.