1987 S Claremont Dr E, Bountiful, UT 84010
Local realty services provided by:CENTURY 21 Wasatch Life Realty
1987 S Claremont Dr E,Bountiful, UT 84010
$740,000
- 4 Beds
- 3 Baths
- 2,799 sq. ft.
- Single family
- Active
Listed by: rodney j medeiros, stephen m stringham
Office: equity real estate (select)
MLS#:2185790
Source:SL
Price summary
- Price:$740,000
- Price per sq. ft.:$264.38
About this home
Don't miss this beautifully updated Bountiful home featuring extensive improvements inside and out! Recent updates include new LVP flooring, new carpet, new baseboards, new main-level can lighting, a new bathroom vanity, new toilets, a new sliding door, and a new front door. Enjoy two fireplaces-a wood-burning fireplace upstairs and a gas fireplace downstairs-providing warmth and character throughout the home. Major mechanical and exterior improvements have also been completed, including a new HVAC system, new water heater, new siding, and replacement of the main sewer line. A 6.6 kW solar system adds energy efficiency and long-term value. Outside, you'll love the awesome backyard featuring a large patio, dedicated garden area, and chicken coop-perfect for entertaining, gardening, or simply enjoying your own outdoor space. With so many major updates already completed, this Bountiful home is ready for its next owner!
Contact an agent
Home facts
- Year built:1966
- Subdivision & Development:OAKRIDGE MANOR
- Listing ID #:2185790
- Added:1 day(s) ago
- Updated:September 18, 2026 at 11:32 AM
Rooms and interior
- Bedrooms:4
- Total bathrooms:3
- Full bathrooms:1
- Rooms Total:14
- Flooring:Carpet, Tile
- Kitchen Description:Disposal, Kitchen: Updated, Microwave, Range Hood, Range: Countertop, Refrigerator
- Basement Description:Entrance, Partial
- Living area:2,799 sq. ft.
Heating and cooling
- Cooling:Central Air
- Heating:Forced Air, Gas: Central, Hot Water
Structure and exterior
- Roof:Asphalt
- Year built:1966
- Building area:2,799 sq. ft.
- Lot area:0.3 Acres
- Lot Features:Curb & Gutter, Drip Irrigation, Fenced: Full, Road: Paved, Secluded, Sprinkler: Auto-Full, Terrain: Grad Slope
- Architectural Style:Split Entry/Bi Level
- Construction Materials:Brick, Cement Siding
- Exterior Features:Deck: Covered, Patio: Open
- Levels:2 Story
Schools
- High school:Bountiful
- Middle school:Mueller Park
- Elementary school:Valley View
Utilities
- Water:Culinary, Water Connected
- Sewer:Sewer Connected, Sewer: Connected, Sewer: Public
Finances and disclosures
- Price:$740,000
- Price per sq. ft.:$264.38
- Tax amount:$3,797
Features and amenities
- Laundry features:Electric Dryer Hookups
- Amenities:Ceiling Fan, Den/Office, Gas Logs, Storage Shed(s), Trampoline, Water Softener Owned, Window Coverings
Parking
- Total parking spaces:2
- Parking description:2 Car Garage, Built-In, Extra Length, Garage Door Opener, Parking: Uncovered
- Garage spaces:2
New listings near 1987 S Claremont Dr E
- New
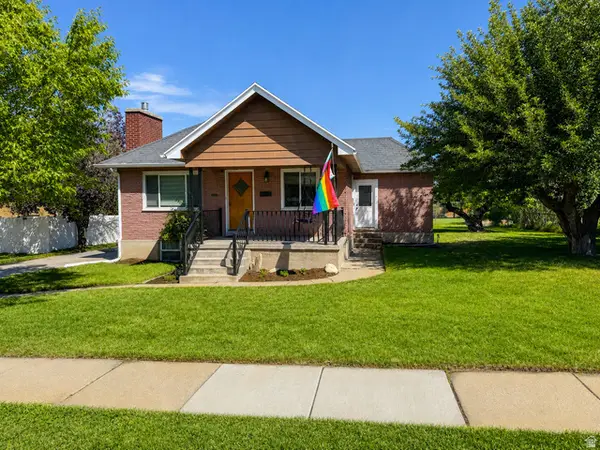
 $524,999Active4 beds 2 baths1,906 sq. ft.
110 W 1700 S, Bountiful, UT 84010
MLS# 2182329Listed by: CENTURY 21 EVEREST (CENTERVILLE) - New
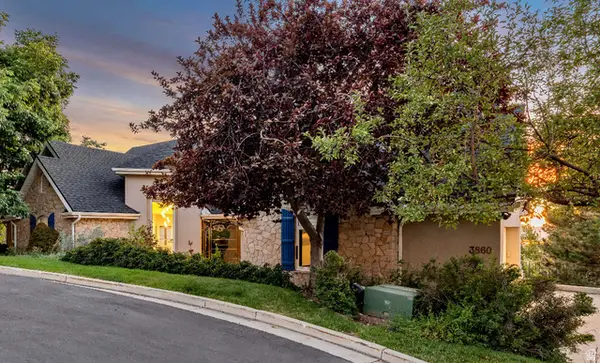 $1,700,000Active4 beds 3 baths4,267 sq. ft.
3860 S Highland Ct E, Bountiful, UT 84010
MLS# 2186058Listed by: KW UTAH REALTORS KELLER WILLIAMS - New
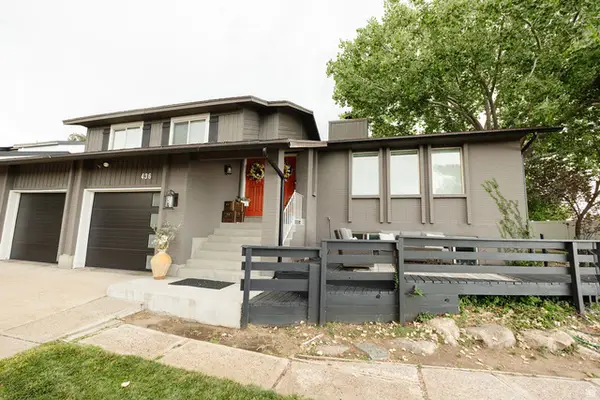 $789,000Active5 beds 3 baths3,743 sq. ft.
436 E Canyon Estates Dr, Bountiful, UT 84010
MLS# 2186011Listed by: KETTLE & CO. REAL ESTATE - New
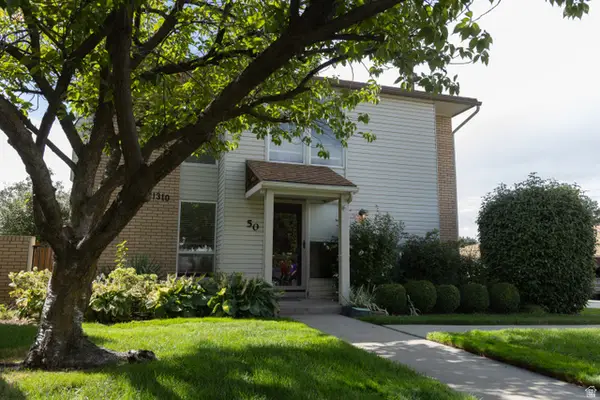 $350,000Active4 beds 4 baths2,566 sq. ft.
1310 S 200 W #50, Bountiful, UT 84010
MLS# 2185747Listed by: REAL BROKER, LLC - New
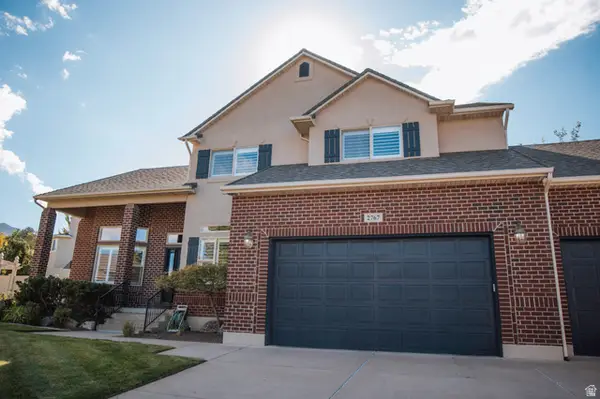 $1,095,000Active6 beds 4 baths4,544 sq. ft.
2767 S Irene Dr E, Bountiful, UT 84010
MLS# 2185624Listed by: EQUITY REAL ESTATE (SELECT) - New
 $229,900Active1 beds 1 baths589 sq. ft.
1306 S 200 W #29, Bountiful, UT 84010
MLS# 2185508Listed by: PINPOINT REAL ESTATE - Open Sat, 11am to 1pmNew
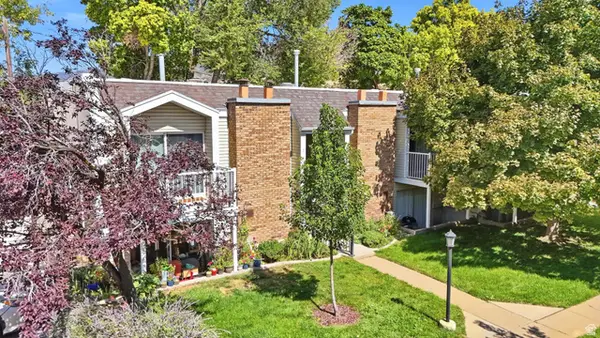 $255,000Active2 beds 1 baths769 sq. ft.
17 E 400 N #3A, Bountiful, UT 84010
MLS# 2185507Listed by: KW UTAH REALTORS KELLER WILLIAMS (BRICKYARD) - New
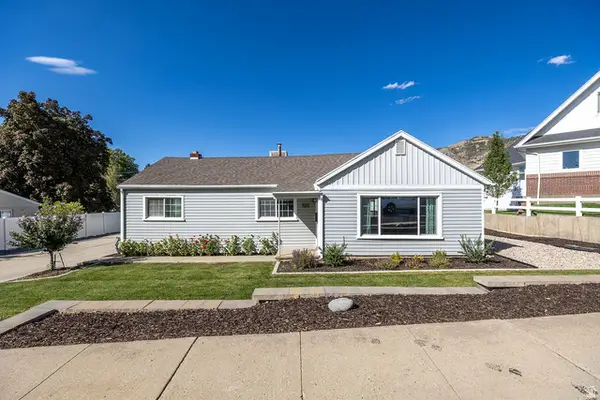 $500,000Active2 beds 2 baths1,469 sq. ft.
505 E 900 N, Bountiful, UT 84010
MLS# 2185203Listed by: EQUITY REAL ESTATE (SELECT) - New
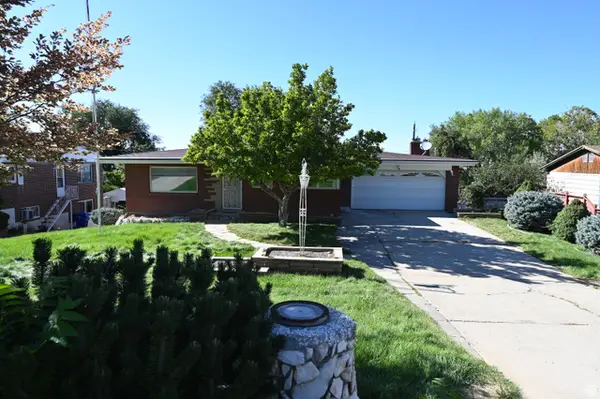 $549,900Active4 beds 3 baths2,002 sq. ft.
2928 S Davis Blvd, Bountiful, UT 84010
MLS# 2185000Listed by: EQUITY REAL ESTATE (SOLID)


Protect your home and budget from life's surprises with an Assurant Home Warranty, backed by a partner that supports you through every step of homeownership. Explore Plans.
©2026 Century 21 Real Estate LLC. All rights reserved. CENTURY 21®, the CENTURY 21 Logo and C21® are service marks owned by Century 21 Real Estate LLC. Century 21 Real Estate LLC fully supports the principles of the Fair Housing Act and the Equal Opportunity Act. Each office is independently owned and operated. Listing information is deemed reliable but not guaranteed accurate.