246 W 925 N, Bountiful, UT 84010
Local realty services provided by:CENTURY 21 Naomi
246 W 925 N,Bountiful, UT 84010
$449,999
- 3 Beds
- 3 Baths
- 2,084 sq. ft.
- Condominium
- Active
Upcoming open houses
- Sat, Sep 2610:00 am - 01:00 pm
Listed by: chase carter
Office: ivie avenue real estate, llc.
MLS#:2186638
Source:SL
Price summary
- Price:$449,999
- Price per sq. ft.:$215.93
- Monthly HOA dues:$325
About this home
*Open House 9/26 10am-1pm* Live easy in one of Bountiful's most charming communities! This condo lives like a twin home, offering privacy and space without the upkeep. Built for main-level living, the open floor plan features vaulted ceilings, tons of natural light, and a seamless flow between the kitchen, dining area, and family room, perfect for everyday living or entertaining. The main-level primary suite is a true retreat, with vaulted ceilings and a spa-style bath. A convenient laundry hookup is tucked right in the primary closet with a washer and dryer that are included. A second main-level bedroom offers flexibility as an office or guest space. Downstairs, a spacious family room adds room to spread out, along with a third bedroom, a second laundry area, additional 3/4 bathroom, and plenty of storage, great for guests or extra living space. Enjoy a private north-facing patio for shaded mornings and cool evenings, plus low-maintenance living with HOA-managed grounds, snow removal, and access to the community pool just across the street. This one is move in ready! Call for your showing today!...
Contact an agent
Home facts
- Year built:1986
- Subdivision & Development:DANBURY
- Listing ID #:2186638
- Added:1 day(s) ago
- Updated:September 22, 2026 at 11:31 AM
Rooms and interior
- Bedrooms:3
- Total bathrooms:3
- Rooms Total:13
- Flooring:Carpet, Hardwood, Tile
- Kitchen Description:Disposal, Kitchen: Updated, Range/Oven: Free Stdng., Range: Gas
- Basement Description:Full
- Living area:2,084 sq. ft.
Heating and cooling
- Cooling:Central Air
- Heating:Forced Air, Gas: Central
Structure and exterior
- Roof:Asphalt
- Year built:1986
- Building area:2,084 sq. ft.
- Lot area:0.01 Acres
- Lot Features:Cul-De-Sac, Cul-de-sac, Curb & Gutter, Fenced: Full, Flat, Road: Paved, Sprinkler: Auto-Full
- Architectural Style:Rambler/Ranch
- Construction Materials:Aluminum, Brick
- Exterior Features:Patio: Open, Porch: Open
- Levels:2 Story
Schools
- High school:Viewmont
- Middle school:Bountiful
- Elementary school:Meadowbrook
Utilities
- Water:Culinary, Water Connected
- Sewer:Sewer Connected, Sewer: Connected, Sewer: Public
Finances and disclosures
- Price:$449,999
- Price per sq. ft.:$215.93
- Tax amount:$2,138
Features and amenities
- Laundry features:Electric Dryer Hookups
- Amenities:Den/Office, Gas Logs, Insurance, Maintenance, Pet Rules, Pets Permitted, Picnic Area, Pool, Sewer Paid, Snow Removal, Trash, Vaulted Ceilings, Water
- Pool features:Fenced, In Ground
Parking
- Total parking spaces:2
- Parking description:2 Car Garage, Attached, Attached Garage, Garage Door Opener
- Garage spaces:2
New listings near 246 W 925 N
- New
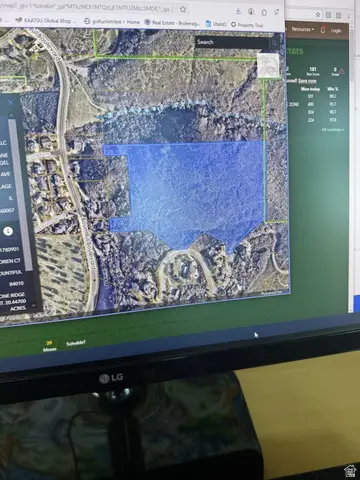 $2,750,000Active20.45 Acres
1216 S Lorien E #901, Bountiful, UT 84010
MLS# 2186635Listed by: MAPLE HILLS REALTY - New
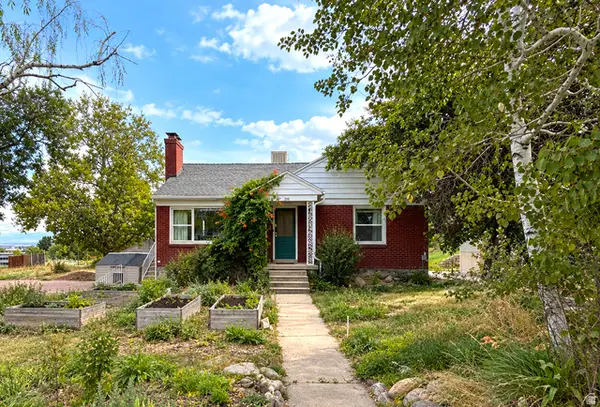 $550,000Active3 beds 2 baths2,056 sq. ft.
698 W 3800 S, Bountiful, UT 84010
MLS# 2186568Listed by: EXP REALTY, LLC - New
 $2,200,000Active6 beds 5 baths8,134 sq. ft.
1714 Ridge Point Dr E, Bountiful, UT 84010
MLS# 2183424Listed by: BERKSHIRE HATHAWAY HOMESERVICES UTAH PROPERTIES (NORTH SALT LAKE) - New
 $545,000Active4 beds 2 baths2,352 sq. ft.
1360 S 100 E, Bountiful, UT 84010
MLS# 2186290Listed by: UTAH HOUSE PROS - New
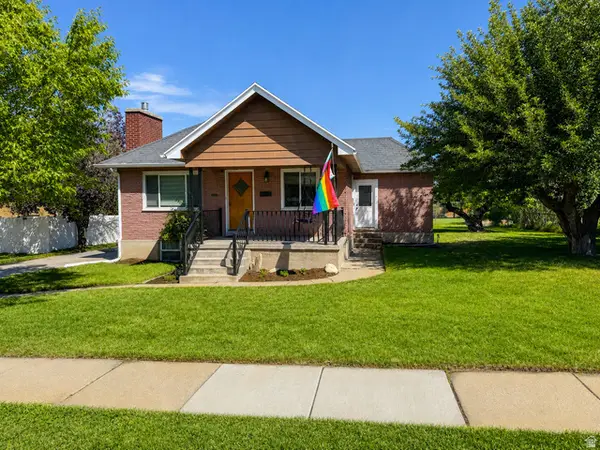
 $524,999Active4 beds 2 baths1,906 sq. ft.
110 W 1700 S, Bountiful, UT 84010
MLS# 2182329Listed by: CENTURY 21 EVEREST (CENTERVILLE) - New
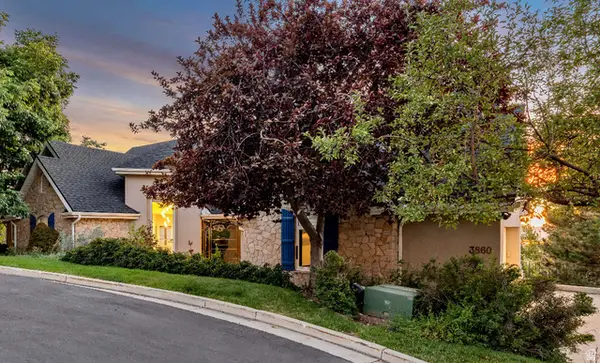 $1,700,000Active4 beds 3 baths4,267 sq. ft.
3860 S Highland Ct E, Bountiful, UT 84010
MLS# 2186058Listed by: KW UTAH REALTORS KELLER WILLIAMS - New
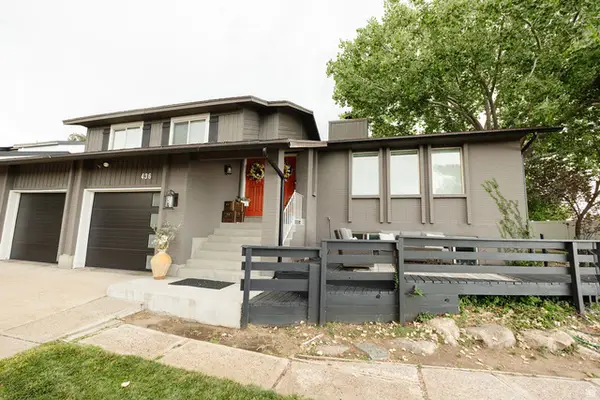 $789,000Active5 beds 3 baths3,743 sq. ft.
436 E Canyon Estates Dr, Bountiful, UT 84010
MLS# 2186011Listed by: KETTLE & CO. REAL ESTATE - New
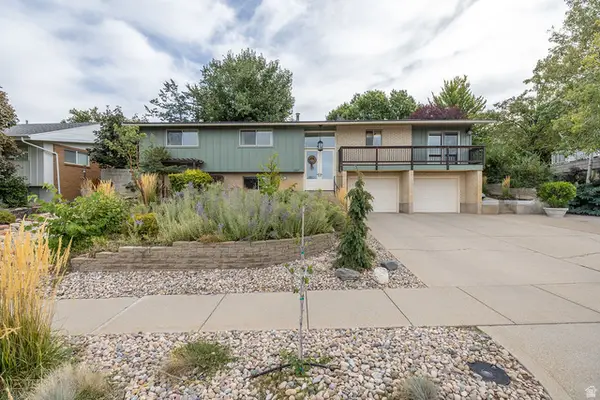 $740,000Active4 beds 3 baths2,799 sq. ft.
1987 S Claremont Dr E, Bountiful, UT 84010
MLS# 2185790Listed by: EQUITY REAL ESTATE (SELECT) - New
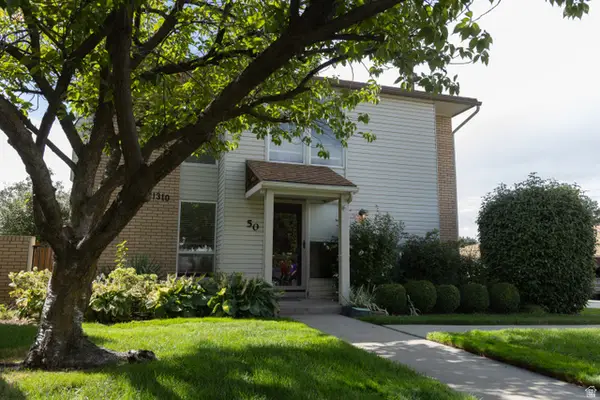 $350,000Active4 beds 4 baths2,566 sq. ft.
1310 S 200 W #50, Bountiful, UT 84010
MLS# 2185747Listed by: REAL BROKER, LLC


Protect your home and budget from life's surprises with an Assurant Home Warranty, backed by a partner that supports you through every step of homeownership. Explore Plans.
©2026 Century 21 Real Estate LLC. All rights reserved. CENTURY 21®, the CENTURY 21 Logo and C21® are service marks owned by Century 21 Real Estate LLC. Century 21 Real Estate LLC fully supports the principles of the Fair Housing Act and the Equal Opportunity Act. Each office is independently owned and operated. Listing information is deemed reliable but not guaranteed accurate.