
3541 S 50 W, Bountiful, UT 84010
Local realty services provided by:CENTURY 21 Everest
3541 S 50 W,Bountiful, UT 84010
$550,000
- 4 Beds
- 2 Baths
- 2,433 sq. ft.
- Single family
- Pending
Listed by:
 Edwin Ferevski(801) 550 - 6234CENTURY 21 Everest
Office: century 21 everest
MLS#:2161249
Source:SL
Price summary
- Price:$550,000
- Price per sq. ft.:$226.06
About this home
BACK ON THE MARKET! Buyer failed to perform. If you have been on the market for a while, you will be amazed to find how clean and well cared for this Bountiful home is! Tucked into a quiet neighborhood with stunning views, this spacious two-story home offers an inviting floor plan with updated finishes and excellent indoor-outdoor flow. This home features a custom kitchen and a newly added refreshments bar. This home also provides multiple living areas, including a large family room and an upper loft that leads to a rooftop deck. The outdoor spaces are a standout feature, complete with a newly finished patio and natural gas fire pit, and a private enclosed hot tub area as well. Other recent improvements include a new sprinkling system, newer furnace, AC, water heater, and water softener for added peace of mind. Located close to everyday amenities with a large attached two-car garage, this home offers the perfect blend of character and comfort. Ask about our preferred lender who is offering a free 1-0 interest rate buy down!...
Contact an agent
Home facts
- Year built:1961
- Listing ID #:2161249
- Added:54 day(s) ago
- Updated:July 16, 2026 at 01:32 AM
Rooms and interior
- Bedrooms:4
- Total bathrooms:2
- Full bathrooms:2
- Rooms Total:13
- Flooring:Bamboo, Carpet, Tile
- Kitchen Description:Disposal, Kitchen: Updated, Microwave, Oven: Gas, Portable Dishwasher, Range: Gas, Refrigerator
- Living area:2,433 sq. ft.
Heating and cooling
- Cooling:Central Air
- Heating:Forced Air
Structure and exterior
- Roof:Asphalt
- Year built:1961
- Building area:2,433 sq. ft.
- Lot area:0.24 Acres
- Lot Features:Curb & Gutter, Fenced: Full, Road: Paved, Sidewalks, Sprinkler: Auto-Full, Terrain: Hilly
- Construction Materials:Brick
- Exterior Features:Balcony, Lighting, Patio: Open, Porch: Open
- Levels:2 Story
Schools
- High school:Woods Cross
- Middle school:South Davis
- Elementary school:Boulton
Utilities
- Water:Culinary, Secondary, Water Connected
- Sewer:Sewer Connected, Sewer: Connected, Sewer: Public
Finances and disclosures
- Price:$550,000
- Price per sq. ft.:$226.06
- Tax amount:$3,200
Features and amenities
- Laundry features:Electric Dryer Hookups
- Amenities:Alarm: Fire, Alarm: Security, Den/Office, Smart Thermostat(s), Storage Shed(s), Swing Set, Water Softener Owned, Window Coverings
Parking
- Total parking spaces:10
- Parking description:2 Car Garage, Attached Garage
- Garage spaces:2
New listings near 3541 S 50 W
- New
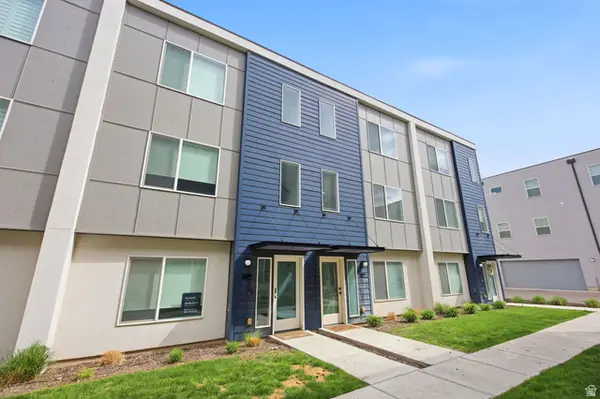 $435,000Active2 beds 3 baths1,640 sq. ft.
620 N Orchard Dr #31, North Salt Lake, UT 84010
MLS# 2171442Listed by: REAL BROKER, LLC - New
 $544,900Active6 beds 2 baths2,592 sq. ft.
173 E 1050 N, Bountiful, UT 84010
MLS# 2173300Listed by: BERKSHIRE HATHAWAY HOMESERVICES UTAH PROPERTIES (NORTH SALT LAKE) - New
 $625,000Active4 beds 2 baths2,640 sq. ft.
754 S Woodland Hills Dr E, Bountiful, UT 84010
MLS# 2173264Listed by: EXP REALTY, LLC (PARK CITY) - New
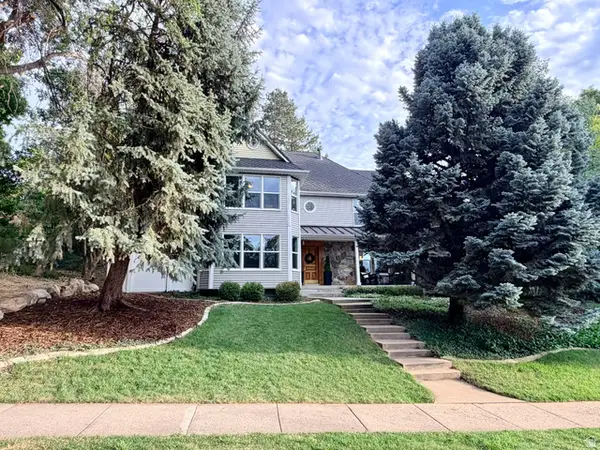 $897,000Active5 beds 3 baths4,232 sq. ft.
910 Woodland Hills Cir, Bountiful, UT 84010
MLS# 2172556Listed by: PRESIDIO REAL ESTATE - New
 $750,000Active3 beds 3 baths3,037 sq. ft.
3321 S 200 E, Bountiful, UT 84010
MLS# 2172537Listed by: UNITED REAL ESTATE ADVANTAGE - New
 $595,000Active4 beds 3 baths2,744 sq. ft.
3341 S 675 W, Bountiful, UT 84010
MLS# 2172525Listed by: BETTER HOMES AND GARDENS REAL ESTATE MOMENTUM (KAYSVILLE) - Open Sat, 2 to 4pmNew
 $600,000Active4 beds 2 baths2,452 sq. ft.
590 Woodland Cir, Bountiful, UT 84010
MLS# 2172533Listed by: AXEN REALTY LLC - New
 $579,000Active5 beds 3 baths2,184 sq. ft.
2273 S 200 E, Bountiful, UT 84010
MLS# 2172394Listed by: EQUITY REAL ESTATE (BEAR RIVER) - New
 $850,000Active5 beds 3 baths4,163 sq. ft.
632 E 3550 S, Bountiful, UT 84010
MLS# 2172191Listed by: HOMIE - Open Fri, 2 to 4:30pmNew
 $1,035,000Active6 beds 4 baths4,719 sq. ft.
765 E 1500 S, Bountiful, UT 84010
MLS# 2172118Listed by: NICHE HOMES


Protect your home and budget from life's surprises with an Assurant Home Warranty, backed by a partner that supports you through every step of homeownership. Explore Plans.
©2026 Century 21 Real Estate LLC. All rights reserved. CENTURY 21®, the CENTURY 21 Logo and C21® are service marks owned by Century 21 Real Estate LLC. Century 21 Real Estate LLC fully supports the principles of the Fair Housing Act and the Equal Opportunity Act. Each office is independently owned and operated. Listing information is deemed reliable but not guaranteed accurate.