3860 S Highland Ct E, Bountiful, UT 84010
Local realty services provided by:CENTURY 21 Wasatch Life Realty
Listed by: joe reardon
Office: kw utah realtors keller williams
MLS#:2186058
Source:SL
Price summary
- Price:$1,700,000
- Price per sq. ft.:$398.41
- Monthly HOA dues:$250
About this home
A Gallery in the Sky. Only home with unobstructed million-dollar Great Salt Lake views. Bountiful's East Bench, quiet cul-de-sac. Sunrise, sunset, planes across horizon. 15 min to SLC, 40 min to Park City. Brand-new roof. Stainless-steel mirror entry. White aluminum garage door. 8' x 8' picture window frames lake as art. All windows: aluminum, tempered glass, tilt-and-turn, bird-safe mesh. Crystal glass railings. Frosted glass staircase with anti-slip finish, stainless steel railings. Crystal-ball chandelier. Luminous glass partitions. Interior doors: custom solid oak, engineered. Upper floors: natural oak engineered hardwood. Main level: slip-resistant wood-look porcelain tile. Three luminous art installations: crystal van Gogh's Caf Terrace at Night; glowing marble lily; lit black-and-white marble dining table. Gourmet kitchen: soft-close cabinetry, quartz counters, touchless range hood. Bathrooms: full-slab Carrara porcelain, matte anti-slip tile, crystal-glass showers, anti-fog mirrors. New Daikin HVAC, humidity control, basement radiant heat, heated driveway, blue epoxy garage floor. Built-in blinds. HANS solar shading sealed in glass: zero power, zero maintenance, fog-proof. Private gallery where nature and art live together. Sale price excludes: all furniture, decorative/staging items, outdoor furnishings; wall art (crystal van Gogh, marble/agate lily, epoxy panels, all other paintings); all TVs/AV equipment; other personal art/collections. Seller's personal property; not part of real estate transaction unless separately negotiated in writing. Separate bill of sale required if purchased. To view the virtual tour, go to this link: https://bustosre.sharepoint.com/:v:/s/HostedTourLinks/IQDpRgYQze_DT4coZpRxY-ZwAUlqr6EJT1y5OlFW0mQR_WU?e=hTyh1G...
Contact an agent
Home facts
- Year built:1999
- Subdivision & Development:HIGHLAND OAKS PUD
- Listing ID #:2186058
- Added:1 day(s) ago
- Updated:September 19, 2026 at 05:03 AM
Rooms and interior
- Bedrooms:4
- Total bathrooms:3
- Full bathrooms:2
- Half bathrooms:1
- Rooms Total:16
- Flooring:Hardwood, Tile
- Bathrooms Description:Bath: Sep. Tub/Shower
- Kitchen Description:Disposal, Portable Dishwasher, Range Hood, Range/Oven: Built-In, Range: Gas, Refrigerator
- Basement Description:Daylight, Full, Walk-Out Access
- Living area:4,267 sq. ft.
Heating and cooling
- Cooling:Central Air
- Heating:Electric, Gas: Central, Radiant Floor
Structure and exterior
- Roof:Asphalt
- Year built:1999
- Building area:4,267 sq. ft.
- Lot area:0.06 Acres
- Lot Features:Cul-De-Sac, Cul-de-sac, Fenced: Partial, Sprinkler: Auto-Full, Terrain: Grad Slope
- Architectural Style:Rambler/Ranch
- Construction Materials:Stone, Stucco
- Exterior Features:Balcony, Deck: Covered, Lighting, Walkout
- Levels:2 Story
Schools
- High school:Woods Cross
- Middle school:Mueller Park
- Elementary school:Boulton
Utilities
- Water:Culinary, Water Connected
- Sewer:Sewer Connected, Sewer: Connected, Sewer: Public
Finances and disclosures
- Price:$1,700,000
- Price per sq. ft.:$398.41
- Tax amount:$8,000
Features and amenities
- Laundry features:Dryer, Washer
- Amenities:Bar: Wet, Closet: Walk-In, Gas Logs, Gated, Humidifier, Maintenance, Smart Thermostat(s), Snow Removal, Water Softener Owned
Parking
- Total parking spaces:9
- Parking description:3 Car Garage, Attached, Attached Garage, Extra Length, Extra Width, Garage Door Opener
- Garage spaces:3
New listings near 3860 S Highland Ct E
- New
 $2,200,000Active6 beds 5 baths8,134 sq. ft.
1714 Ridge Point Dr E, Bountiful, UT 84010
MLS# 2183424Listed by: BERKSHIRE HATHAWAY HOMESERVICES UTAH PROPERTIES (NORTH SALT LAKE) - New
 $545,000Active4 beds 2 baths2,352 sq. ft.
1360 S 100 E, Bountiful, UT 84010
MLS# 2186290Listed by: UTAH HOUSE PROS - Open Sat, 12 to 2pmNew
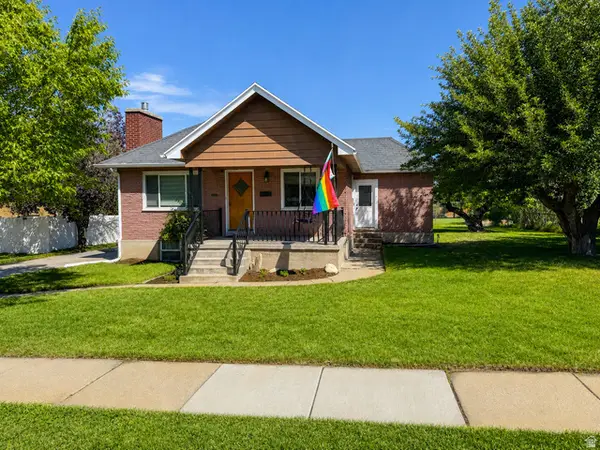
 $524,999Active4 beds 2 baths1,906 sq. ft.
110 W 1700 S, Bountiful, UT 84010
MLS# 2182329Listed by: CENTURY 21 EVEREST (CENTERVILLE) - New
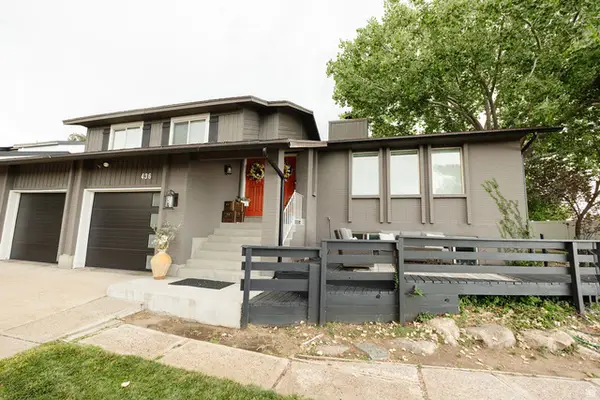 $789,000Active5 beds 3 baths3,743 sq. ft.
436 E Canyon Estates Dr, Bountiful, UT 84010
MLS# 2186011Listed by: KETTLE & CO. REAL ESTATE - New
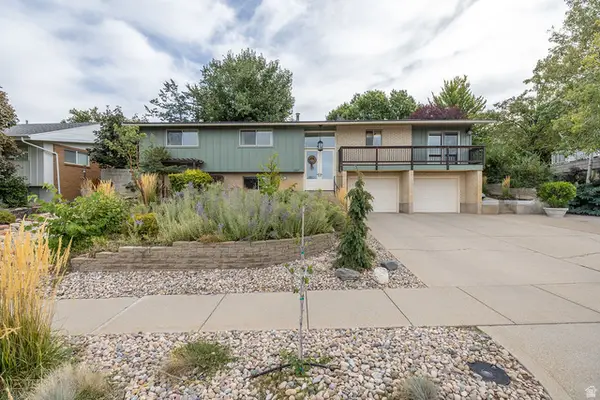 $740,000Active4 beds 3 baths2,799 sq. ft.
1987 S Claremont Dr E, Bountiful, UT 84010
MLS# 2185790Listed by: EQUITY REAL ESTATE (SELECT) - New
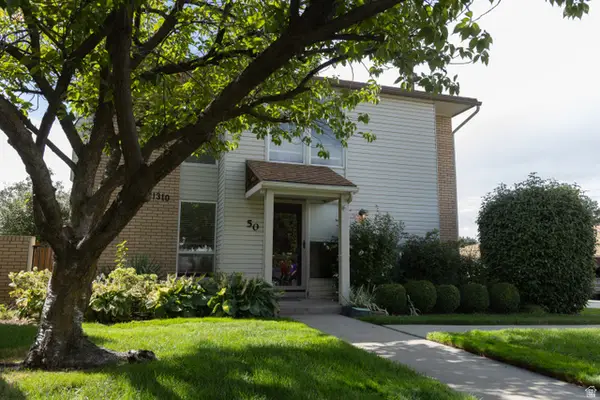 $350,000Active4 beds 4 baths2,566 sq. ft.
1310 S 200 W #50, Bountiful, UT 84010
MLS# 2185747Listed by: REAL BROKER, LLC - New
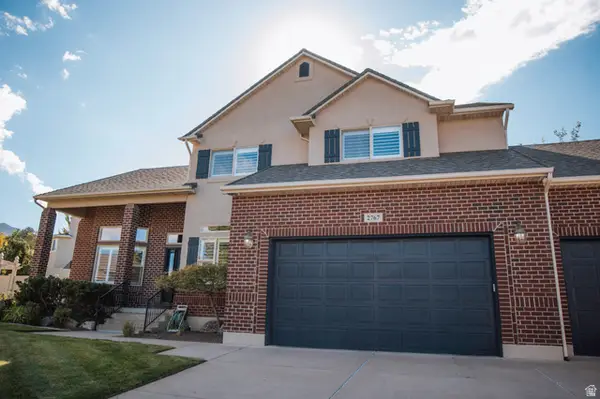 $1,095,000Active6 beds 4 baths4,544 sq. ft.
2767 S Irene Dr E, Bountiful, UT 84010
MLS# 2185624Listed by: EQUITY REAL ESTATE (SELECT) - Open Sat, 12 to 2pmNew
 $229,900Active1 beds 1 baths589 sq. ft.
1306 S 200 W #29, Bountiful, UT 84010
MLS# 2185508Listed by: PINPOINT REAL ESTATE - Open Sat, 11am to 1pmNew
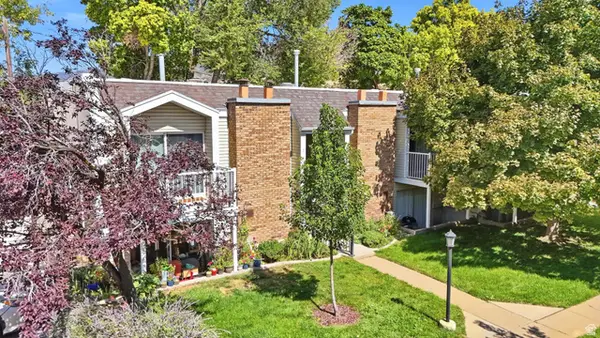 $255,000Active2 beds 1 baths769 sq. ft.
17 E 400 N #3A, Bountiful, UT 84010
MLS# 2185507Listed by: KW UTAH REALTORS KELLER WILLIAMS (BRICKYARD)


Protect your home and budget from life's surprises with an Assurant Home Warranty, backed by a partner that supports you through every step of homeownership. Explore Plans.
©2026 Century 21 Real Estate LLC. All rights reserved. CENTURY 21®, the CENTURY 21 Logo and C21® are service marks owned by Century 21 Real Estate LLC. Century 21 Real Estate LLC fully supports the principles of the Fair Housing Act and the Equal Opportunity Act. Each office is independently owned and operated. Listing information is deemed reliable but not guaranteed accurate.