41 E 2200 S, Bountiful, UT 84010
Local realty services provided by:CENTURY 21 Lifestyle Real Estate
41 E 2200 S,Bountiful, UT 84010
$440,000
- 4 Beds
- 4 Baths
- 2,200 sq. ft.
- Townhouse
- Active
Listed by: emma l romney, andrea preciado
Office: real broker, llc.
MLS#:2175678
Source:SL
Price summary
- Price:$440,000
- Price per sq. ft.:$200
- Monthly HOA dues:$291
About this home
Lender Credit of either $7,000 (Closing Costs) or 2-1 Rate Buydown (equivalent to MONTHLY savings of ~$600 1st year, and ~$300 2nd year) - OAC with our Preferred Lender! *This is not your average townhome!!* More space, more flexibility, and mountain views in the heart of Bountiful. This beautifully maintained 4-bedroom, 4-bath townhome offers 2,200 square feet across 4 finished levels, with fresh paint, soaring vaulted ceilings, oversized windows, and abundant natural light. The spacious primary suite features a walk-in closet and jetted tub, while the loft and finished basement provide room for a home office, gym, guest suite, playroom, or additional living area. Enjoy the gas fireplace, private deck, shared green space, and attached 2-car garage - and all just minutes from parks, shopping, dining, and freeway access. Square footage figures are provided as a courtesy estimate only and were obtained from County records. Buyer is advised to obtain an independent measurement. The information and selections on this listing is reliable but not guaranteed, Buyers Agent to verify. Do not sit on furniture. ESA & service dogs allowed....
Contact an agent
Home facts
- Year built:1999
- Subdivision & Development:DAVIS TOWNHOMES
- Listing ID #:2175678
- Added:45 day(s) ago
- Updated:September 15, 2026 at 11:39 AM
Rooms and interior
- Bedrooms:4
- Total bathrooms:4
- Full bathrooms:2
- Half bathrooms:2
- Rooms Total:16
- Flooring:Carpet, Tile
- Bathrooms Description:Jetted Tub
- Kitchen Description:Microwave, Portable Dishwasher, Refrigerator
- Basement Description:Full
- Living area:2,200 sq. ft.
Heating and cooling
- Cooling:Central Air
- Heating:Forced Air, Gas: Central
Structure and exterior
- Roof:Asphalt
- Year built:1999
- Building area:2,200 sq. ft.
- Lot area:0.01 Acres
- Lot Features:Curb & Gutter, Fenced: Full, Private
- Architectural Style:Townhouse
- Construction Materials:Brick, Stucco
- Exterior Features:Balcony, Bay Box Windows, Entry (Foyer), Lighting
- Levels:4 Story
Schools
- High school:Woods Cross
- Middle school:South Davis
- Elementary school:Boulton
Utilities
- Water:Culinary, Water Connected
- Sewer:Sewer Connected, Sewer: Connected, Sewer: Public
Finances and disclosures
- Price:$440,000
- Price per sq. ft.:$200
- Tax amount:$2,000
Features and amenities
- Laundry features:Dryer, Electric Dryer Hookups, Gas Dryer Hookups, Washer
- Amenities:Closet: Walk-In, Gas Logs, Jetted Tub, Maintenance, Pet Rules, Snow Removal, Trash, Vaulted Ceilings
Parking
- Total parking spaces:6
- Parking description:2 Car Garage, Attached, Attached Garage, Parking: Uncovered
- Garage spaces:2
New listings near 41 E 2200 S
- New
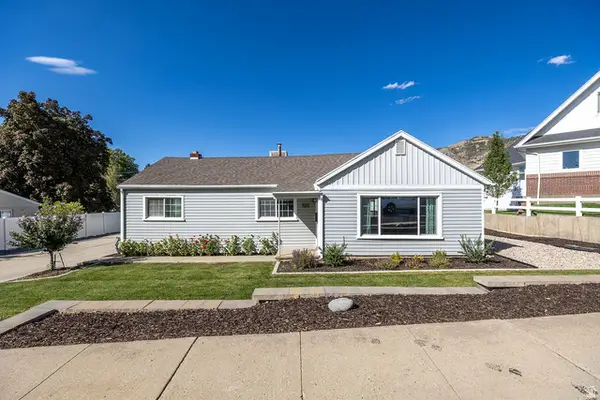 $500,000Active2 beds 2 baths1,469 sq. ft.
505 E 900 N, Bountiful, UT 84010
MLS# 2185203Listed by: EQUITY REAL ESTATE (SELECT) - New
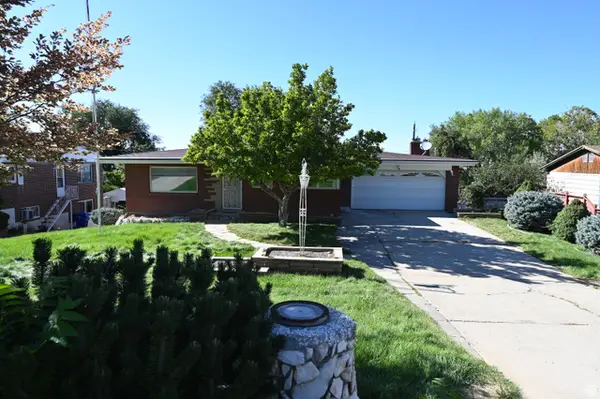 $549,900Active4 beds 3 baths2,002 sq. ft.
2928 S Davis Blvd, Bountiful, UT 84010
MLS# 2185000Listed by: EQUITY REAL ESTATE (SOLID) - New
 $624,900Active4 beds 2 baths2,418 sq. ft.
246 E 2200 S, Bountiful, UT 84010
MLS# 2184738Listed by: BERKSHIRE HATHAWAY HOMESERVICES UTAH PROPERTIES (NORTH SALT LAKE) - New

 $540,000Active3 beds 3 baths2,172 sq. ft.
2314 S Ridgewood Way, Bountiful, UT 84010
MLS# 2184636Listed by: CENTURY 21 EVEREST (CENTERVILLE) - New
 $950,000Active6 beds 4 baths4,591 sq. ft.
978 Oakwood Dr, Bountiful, UT 84010
MLS# 2184594Listed by: HOMIE  $575,000Pending5 beds 3 baths2,576 sq. ft.
966 E 400 N, Bountiful, UT 84010
MLS# 2184219Listed by: NETLOGIX REALTY- New
 $699,000Active5 beds 3 baths2,472 sq. ft.
107 W 2050 S, Bountiful, UT 84010
MLS# 2184231Listed by: HOMIE - New
 $700,000Active7 beds 5 baths2,554 sq. ft.
291 E 1950 S, Bountiful, UT 84010
MLS# 2184119Listed by: WISER REAL ESTATE, LLC - New
 $610,000Active4 beds 2 baths2,304 sq. ft.
2423 S 500 W, Woods Cross, UT 84010
MLS# 2183803Listed by: EQUITY REAL ESTATE (SOUTH VALLEY)  $889,000Active6 beds 4 baths4,608 sq. ft.
2902 S 650 E, Bountiful, UT 84010
MLS# 2180564Listed by: BERKSHIRE HATHAWAY HOMESERVICES UTAH PROPERTIES (NORTH SALT LAKE)


Protect your home and budget from life's surprises with an Assurant Home Warranty, backed by a partner that supports you through every step of homeownership. Explore Plans.
©2026 Century 21 Real Estate LLC. All rights reserved. CENTURY 21®, the CENTURY 21 Logo and C21® are service marks owned by Century 21 Real Estate LLC. Century 21 Real Estate LLC fully supports the principles of the Fair Housing Act and the Equal Opportunity Act. Each office is independently owned and operated. Listing information is deemed reliable but not guaranteed accurate.