
4438 S Devonshire Dr E, Bountiful, UT 84010
Local realty services provided by:CENTURY 21 High Desert
4438 S Devonshire Dr E,Bountiful, UT 84010
$1,250,000
- 5 Beds
- 4 Baths
- 4,867 sq. ft.
- Single family
- Active
Listed by: cari moss
Office: re/max associates
MLS#:2191131
Source:SL
Price summary
- Price:$1,250,000
- Price per sq. ft.:$256.83
About this home
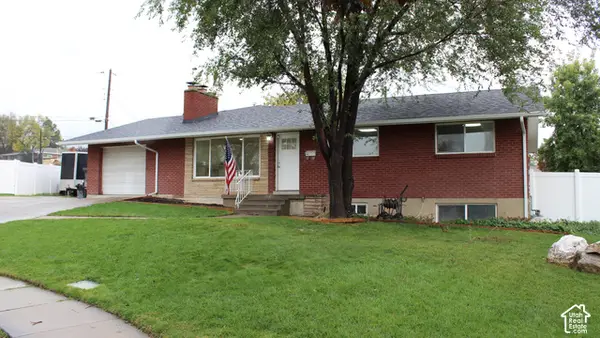
SEE Virtual Tour! Fantastic Executive Home One Block from Eaglewood Golf Course! Extremely Quiet Street with VIEWS of the Valley and Mountains! Exclusive Bountiful Bench Home with High End Finishes Consistent on the Main Level and Basement! ONE Level Living at its BEST! You'll Love the Freestanding Double-Sided Fireplace in a 16' Vaulted Ceiling that greets you in the Entry! Spacious Great Room with a Wall of Windows to Showcase the Beautiful Views! Gourmet Kitchen has Gleaming Stainless Steel Appliances, Granite, 9 ft Island (that can seat 6 Barstools), Custom Cabinetry, Walk-in Pantry! This home is SPARKLING CLEAN! MRS. CLEAN LIVES HERE! Ample Dining Area and Walkout to Covered Deck with Beautiful VIEWS! Perfect Home for Entertaining! Lovely Formal Living Room with Large Window! Dedicated Office with Hardwood Floors and Custom Lighted Cabinetry! Beautiful 4" Plantation Shutters throughout Main and Basement Windows! Primary Bedroom is Large with Bay Window and VIEWS! Ensuite Bath is Beautifully Tiled with Double Sinks in Granite, Jetted Tub and Separate Shower with Euro Glass Doors! Walk-in Closet! Second Bedroom on Main is Spacious, Main Full Bathroom with Granite, and Laundry Room with Granite, Scrub Sink and Cabinets! Full Daylight Basement boasts Spacious Family Room with Cozy Fireplace, Full Kitchen with Granite, Custom Cabinetry, Tile Floors, Game Area to Fit a Pool Table, ect! Perfect Setting to Enjoy Family Movie Night! Walkout to Covered Patio and Lovely Backyard! Perfect Mother-In-Law Apartment or Multi-Generation Living! Basement Ceillings are 10' High, Same Rich Crown Moldings and Tall Baseboards as on the Main Level! Jack and Jill Bedrooms with Full Bath, Granite and Custom Cabinetry! Third Bedroom in Basement is Spacious, with another Full Granite Bathroom! Granite Desk Area with Cabinetry and...a Fantastic 28'x22' MAN CAVE/Exercise Rm/Workshop/Golf Cart/ATV/Storage with Single Car Garage Door, Pathway to Drive to RV Pad, Heated, Has been Cooled (needs cooling unit), TV, Workbench! Additional HUGE Storage Room! Tons of Storage Closets! TWO 2 Car Garages (One is RV height, Extra Long and has stored a Big Boat), Epoxy Floors, 31' RV Pad! Truly Quality Construction! YOU ARE HOME!! Bring your pickiest Buyers! Great Location, 10 Min to SLC, 15 Min to Airport! Close to Hiking/Biking Trails! Call for your Personal Showing! Buyer to verify all information...
Contact an agent
Home facts
- Year built:2003
- Subdivision & Development:BRIDLEWOOD ESTATES
- Listing ID #:2191131
- Added:4 day(s) ago
- Updated:October 19, 2026 at 12:19 PM
Rooms and interior
- Bedrooms:5
- Total bathrooms:4
- Full bathrooms:4
- Rooms Total:23
- Flooring:Carpet, Hardwood, Travertine
- Bathrooms Description:Bath: Sep. Tub/Shower, Jetted Tub
- Kitchen Description:Kitchen: Second, Kitchen: Updated, Microwave, Oven: Double, Oven: Gas, Range/Oven: Free Stdng., Range: Gas, Refrigerator
- Basement Description:Daylight, Walk-Out Access
- Living area:4,867 sq. ft.
Heating and cooling
- Cooling:Central Air
- Heating:Gas: Central
Structure and exterior
- Roof:Asphalt
- Year built:2003
- Building area:4,867 sq. ft.
- Lot area:0.28 Acres
- Lot Features:Curb & Gutter, Fenced: Partial, Road: Paved, Sidewalks, Sprinkler: Auto-Full
- Architectural Style:Rambler/Ranch
- Construction Materials:Brick, Stucco
- Exterior Features:Basement Entrance, Bay Box Windows, Covered, Deck: Covered, Entry (Foyer), Lighting, Patio: Covered, Porch: Open, Walkout
- Levels:2 Story
Schools
- High school:Woods Cross
- Middle school:South Davis
- Elementary school:Adelaide
Utilities
- Water:Culinary, Water Connected
- Sewer:Sewer Connected, Sewer: Connected, Sewer: Public
Finances and disclosures
- Price:$1,250,000
- Price per sq. ft.:$256.83
- Tax amount:$6,628
Features and amenities
- Laundry features:Electric Dryer Hookups, Gas Dryer Hookups
- Amenities:Ceiling Fan, Central Vacuum, Closet: Walk-In, Den/Office, Gas Logs, Jetted Tub, Mother-In-Law Apartment, Smart Thermostat(s), Vaulted Ceilings, Water Softener Owned, Window Coverings, Workbench
Parking
- Total parking spaces:10
- Parking description:4 Car Garage, Attached, Attached Garage, Extra Height, Extra Length, Garage Door Opener, Rv Parking, Workbench, Workshop
- Garage spaces:4
New listings near 4438 S Devonshire Dr E
- New
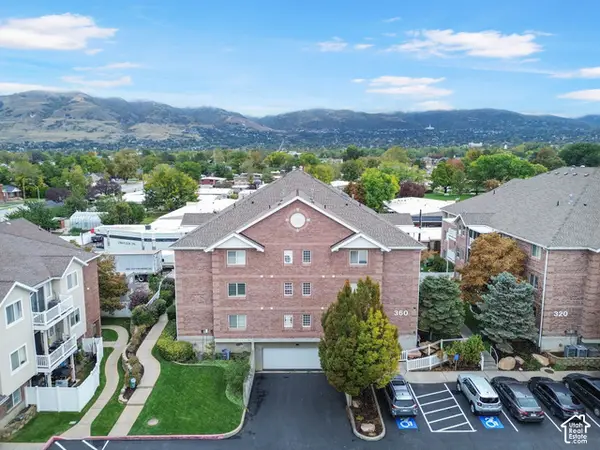 $359,000Active3 beds 2 baths1,234 sq. ft.
360 N 500 W #103, Bountiful, UT 84010
MLS# 2191770Listed by: PRESIDIO REAL ESTATE (RIVER HEIGHTS) - New
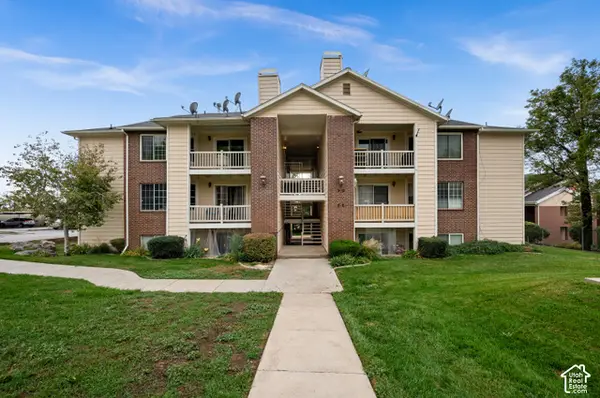 $248,000Active2 beds 2 baths817 sq. ft.
2095 S Main St #12, Bountiful, UT 84010
MLS# 2191503Listed by: THE GROUP REAL ESTATE, LLC - New
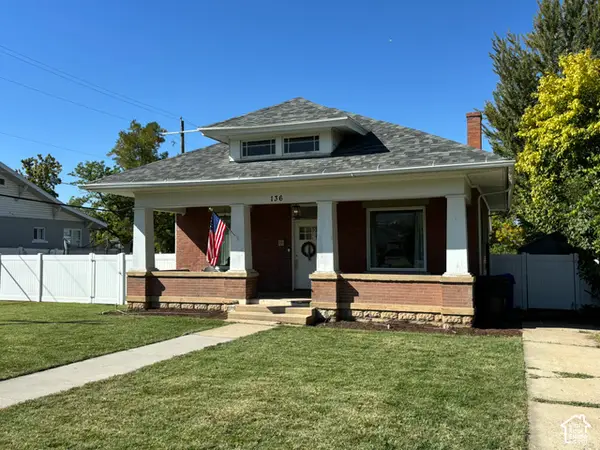 $495,000Active4 beds 2 baths2,304 sq. ft.
136 S 100 W, Bountiful, UT 84010
MLS# 2191266Listed by: UTAH REAL ESTATE PC - New
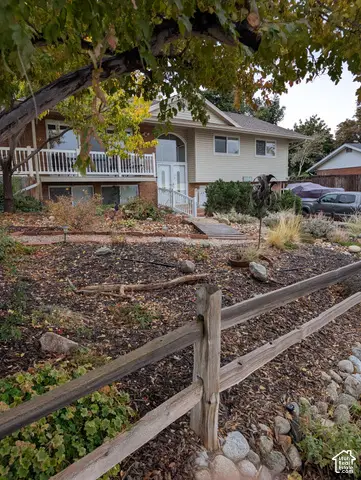 $650,000Active4 beds 2 baths2,000 sq. ft.
1084 Beverly Way, Bountiful, UT 84010
MLS# 2191262Listed by: INTERMOUNTAIN PROPERTIES - New
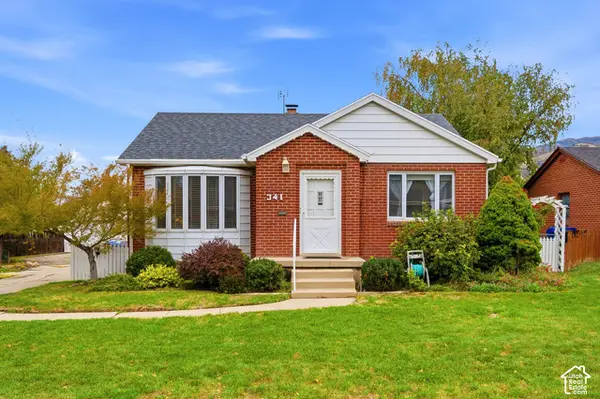 $499,000Active3 beds 2 baths2,370 sq. ft.
341 E 200 S, Bountiful, UT 84010
MLS# 2191188Listed by: BERKSHIRE HATHAWAY HOMESERVICES UTAH PROPERTIES (SALT LAKE) - New
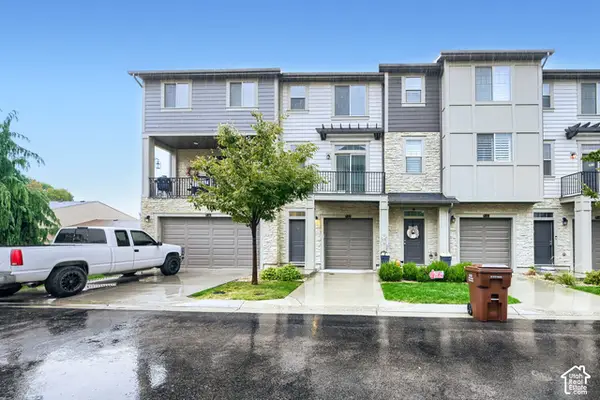 $425,000Active2 beds 3 baths1,396 sq. ft.
1940 S 200 W #13, Bountiful, UT 84010
MLS# 2191101Listed by: CONGRESS REALTY INC - New
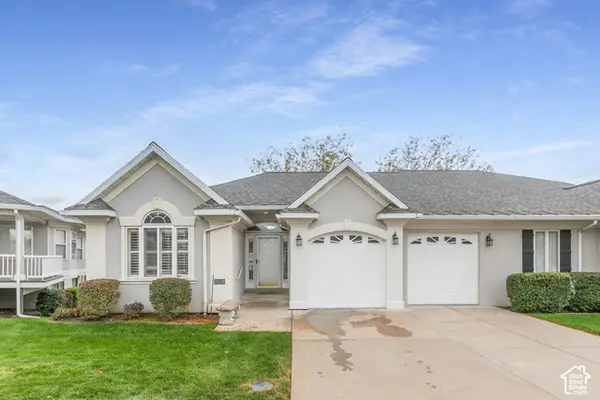 $577,500Active3 beds 3 baths3,100 sq. ft.
171 W Country Springs Dr N, Bountiful, UT 84010
MLS# 2187849Listed by: BERKSHIRE HATHAWAY HOMESERVICES UTAH PROPERTIES (NORTH SALT LAKE) - New
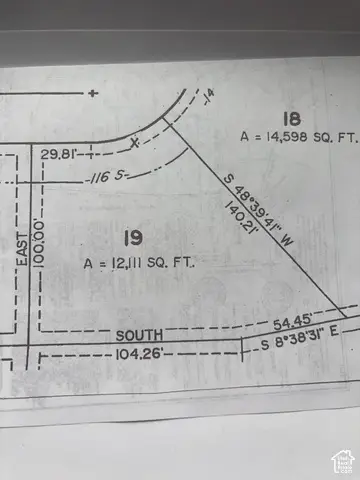 $625,000Active0.28 Acres
116 S Viewcrest Cir E #19, Bountiful, UT 84010
MLS# 2191024Listed by: SPENCER REAL ESTATE - New
 $680,000Active5 beds 3 baths3,516 sq. ft.
152 E 1600 S, Bountiful, UT 84010
MLS# 2191004Listed by: PRIME REAL ESTATE EXPERTS (FOUNDERS)


Protect your home and budget from life's surprises with an Assurant Home Warranty, backed by a partner that supports you through every step of homeownership. Explore Plans.
©2026 Century 21 Real Estate LLC. All rights reserved. CENTURY 21®, the CENTURY 21 Logo and C21® are service marks owned by Century 21 Real Estate LLC. Century 21 Real Estate LLC fully supports the principles of the Fair Housing Act and the Equal Opportunity Act. Each office is independently owned and operated. Listing information is deemed reliable but not guaranteed accurate.