310 N Scenic Dr, Brian Head, UT 84719
Local realty services provided by:CENTURY 21 Wasatch Life Realty
Listed by: heidi kapcsos
Office: exp realty, llc. (southern utah)
MLS#:2162343
Source:SL
Price summary
- Price:$769,000
- Price per sq. ft.:$292.84
About this home
Welcome to your fully furnished mountain retreat in the heart of Brian Head! Situated on approximately .39 acres surrounded by towering pines and aspens, this exceptional property offers the perfect opportunity as a primary residence, second home, or vacation rental investment. Designed for both comfort and entertaining, the cabin features spacious living areas, multiple gathering spaces, and accommodations for large groups. The property is being offered fully furnished with nearly everything you need to begin enjoying mountain life immediately. Furnishings, decor, televisions, satellite equipment, BBQ, garage storage racks, tools, snow blower, wood splitter, and numerous additional items are included. Even better, all vehicles currently at the property, including the ATV with snow plow and additional recreational vehicles, are included in the sale, making this an incredibly rare turnkey mountain opportunity. Just bring your clothes and start enjoying everything Brian Head has to offer. Modern conveniences include city water and sewer, fiber internet, tankless water heater, newer heating systems, and ample storage throughout. Enjoy year-round recreation with nearby skiing, snowboarding, mountain biking, hiking, ATV trails, fishing, and endless outdoor adventures. Whether you're searching for a family getaway, full-time mountain residence, or income-producing short-term rental, this property delivers outstanding value, convenience, and versatility. A truly unique offering where the home, furnishings, vehicles, and equipment are included. Seller exclusions apply. Buyer to verify all information....
Contact an agent
Home facts
- Year built:2007
- Listing ID #:2162343
- Added:49 day(s) ago
- Updated:July 21, 2026 at 11:42 AM
Rooms and interior
- Bedrooms:3
- Total bathrooms:3
- Full bathrooms:3
- Rooms Total:13
- Flooring:Carpet, Laminate
- Kitchen Description:Disposal, Microwave, Range Hood, Range: Gas, Refrigerator
- Living area:2,626 sq. ft.
Heating and cooling
- Heating:Propane
Structure and exterior
- Roof:Metal
- Year built:2007
- Building area:2,626 sq. ft.
- Lot area:0.39 Acres
- Architectural Style:Manufactured
- Construction Materials:Concrete, Frame, Log
- Exterior Features:Covered, Deck: Covered, Patio: Covered, Porch: Open
- Levels:2 Story
Schools
- High school:Parowan
- Middle school:None/Other
- Elementary school:Parowan
Utilities
- Water:Culinary
- Sewer:Sewer Connected, Sewer: Connected
Finances and disclosures
- Price:$769,000
- Price per sq. ft.:$292.84
- Tax amount:$2,574
Features and amenities
- Laundry features:Dryer, Washer
- Amenities:Bar: Wet, Ceiling Fan, Closet: Walk-In, Satellite Dish, Window Coverings
Parking
- Total parking spaces:2
- Parking description:2 Car Garage, Attached Garage, Parking: Uncovered, Rv Parking
- Garage spaces:2
New listings near 310 N Scenic Dr
- New
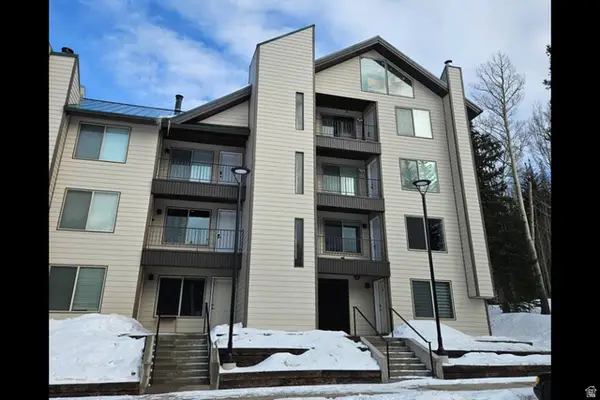
 $120,000Active1 beds 1 baths420 sq. ft.
651 S Snowflake #210, Brian Head, UT 84719
MLS# 2171822Listed by: CENTURY 21 EDGES 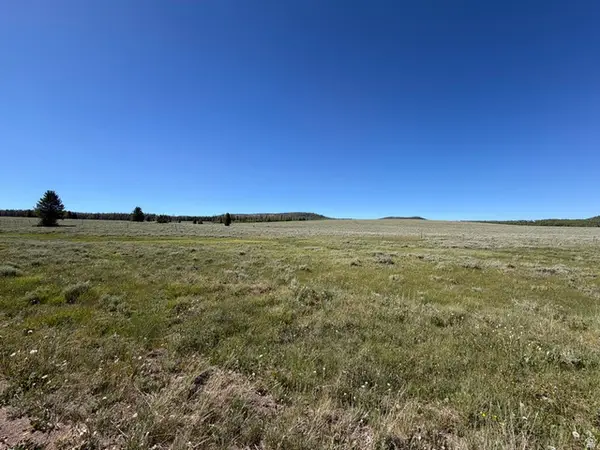 $50,000Active0.46 Acres
2479 E Meadow Lake Dr #8, Brian Head, UT 84719
MLS# 2169966Listed by: EXP REALTY, LLC (SOUTHERN UTAH)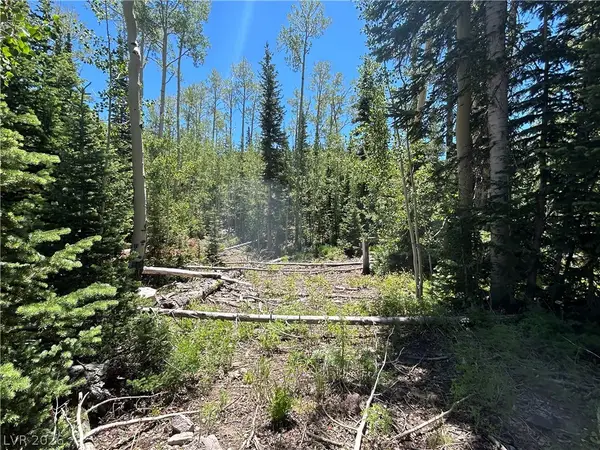 $199,000Active0.29 Acres
314 E Toboggan Circle, Brian Head, UT 84719
MLS# 2795974Listed by: REALTY ONE GROUP, INC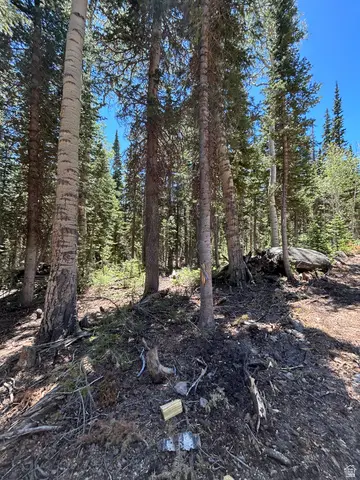 $130,000Active0.4 Acres
713 S Paintbrush St, Brian Head, UT 84719
MLS# 2168291Listed by: LRG COLLECTIVE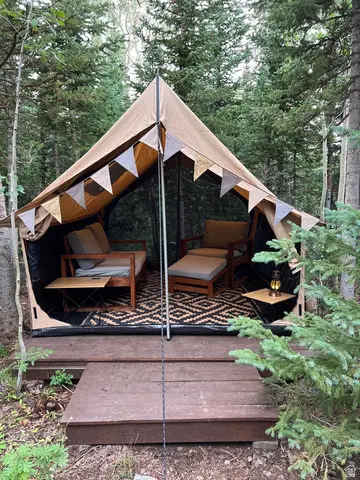 $235,000Active0.88 Acres
415 E Trail Rd #18, 23, Brian Head, UT 84719
MLS# 2166795Listed by: HIGH COUNTRY REALTY, INC. (BRIAN HEAD SOUTH) $260,000Active1 beds 2 baths1,118 sq. ft.
102 S Alpine Ct #A-11, Brian Head, UT 84719
MLS# 2166671Listed by: KW ASCEND KELLER WILLIAMS REALTY $195,000Active1 beds 1 baths429 sq. ft.
651 S Snowflake Ln #109, Brian Head, UT 84719
MLS# 2166602Listed by: RED ROCK REAL ESTATE LLC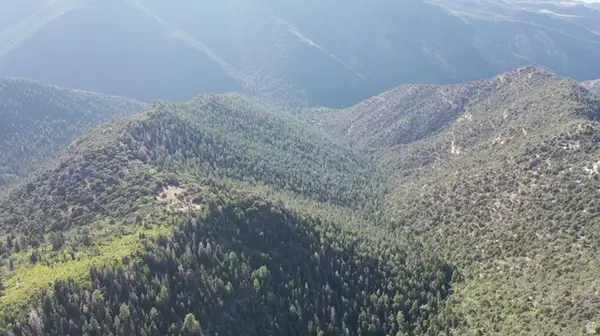 $75,000Active5 Acres
5 Acres Near Dry Lakes Rd, Brian Head, UT 84719
MLS# 2166462Listed by: COLDWELL BANKER COMMERCIAL ADVANTAGE $979,000Active-- beds -- baths2,840 sq. ft.
244 W Pinehurst, Brian Head, UT 84719
MLS# 2166243Listed by: REAL BROKER, LLC $650,000Active4 beds 4 baths2,080 sq. ft.
310 N Highway 143 #6, Brian Head, UT 84719
MLS# 2164077Listed by: KW ASCEND KELLER WILLIAMS REALTY


Protect your home and budget from life's surprises with an Assurant Home Warranty, backed by a partner that supports you through every step of homeownership. Explore Plans.
©2026 Century 21 Real Estate LLC. All rights reserved. CENTURY 21®, the CENTURY 21 Logo and C21® are service marks owned by Century 21 Real Estate LLC. Century 21 Real Estate LLC fully supports the principles of the Fair Housing Act and the Equal Opportunity Act. Each office is independently owned and operated. Listing information is deemed reliable but not guaranteed accurate.