401 N Aoki Michi Rd, Brian Head, UT 84719
Local realty services provided by:CENTURY 21 Everest
401 N Aoki Michi Rd,Brian Head, UT 84719
$1,475,000
- 3 Beds
- 4 Baths
- 4,260 sq. ft.
- Single family
- Active
Listed by: dallin hales
Office: century 21 everest (st george)
MLS#:2177891
Source:SL
Price summary
- Price:$1,475,000
- Price per sq. ft.:$346.24
About this home
(Seller is now offering up to $15,000 towards closing costs and/or permanent rate buydown.) Mountain living on a grand scale in this exceptionally maintained, fully furnished 4,260 sq. ft. custom Brian Head cabin. Featuring 3 bedrooms plus a spacious loft, multiple gathering areas, a large game room, and incredible mountain and valley views, this home offers plenty of room to gather, relax, and enjoy Brian Head in every season. The oversized 926 sq. ft. heated garage provides exceptional space for vehicles, mountain gear, and recreational equipment. Inside, enjoy a fireplace, screened sunroom with beautiful views, steam showers, built-in boot warmer, tankless water heater, and thoughtful custom details throughout. Recent improvements include new decking and fencing, while a Generac backup generator powered by natural gas provides added peace of mind during mountain weather. The cabin has never been rented, has been exceptionally well maintained, and is being offered fully furnished, making it easy to begin enjoying your Brian Head retreat right away....
Contact an agent
Home facts
- Year built:2009
- Listing ID #:2177891
- Added:74 day(s) ago
- Updated:October 24, 2026 at 11:28 AM
Rooms and interior
- Bedrooms:3
- Total bathrooms:4
- Rooms Total:14
- Kitchen Description:Freezer, Gas Grill/BBQ, Microwave, Range/Oven: Built-In, Range: Countertop, Refrigerator
- Basement Description:Daylight
- Living area:4,260 sq. ft.
Heating and cooling
- Heating:Gas: Central, Wood
Structure and exterior
- Roof:Metal
- Year built:2009
- Building area:4,260 sq. ft.
- Lot area:1.1 Acres
- Lot Features:Fenced: Partial, Terrain: Mountain
- Architectural Style:Cabin
- Construction Materials:Log
- Exterior Features:Covered, Patio: Covered
- Levels:3 Story
Schools
- High school:None/Other
- Middle school:None/Other
- Elementary school:None/Other
Utilities
- Water:Culinary, Water Connected
- Sewer:Septic Tank, Sewer: Septic Tank
Finances and disclosures
- Price:$1,475,000
- Price per sq. ft.:$346.24
- Tax amount:$10,334
Features and amenities
- Laundry features:Dryer, Washer
- Amenities:Alarm: Security, Ceiling Fan, Instantaneous Hot Water, Storage Shed(s), Window Coverings
Parking
- Total parking spaces:8
- Parking description:3 Car Garage, Attached, Attached Garage, Heated Garage, Parking: Uncovered, Rv Parking
- Garage spaces:3
New listings near 401 N Aoki Michi Rd
- New

 $65,000Active0.54 Acres
1416 N Aspen Dr, Brian Head, UT 84719
MLS# 2191952Listed by: CENTURY 21 EVEREST (ST GEORGE) - New
 $65,000Active0.55 Acres
1430 N Aspen Dr, Brian Head, UT 84719
MLS# 2191974Listed by: CENTURY 21 EVEREST (ST GEORGE)  $535,000Active1.42 Acres
0 #56, Brian Head, UT 84719
MLS# 2189551Listed by: SUMMIT SOTHEBY'S INTERNATIONAL REALTY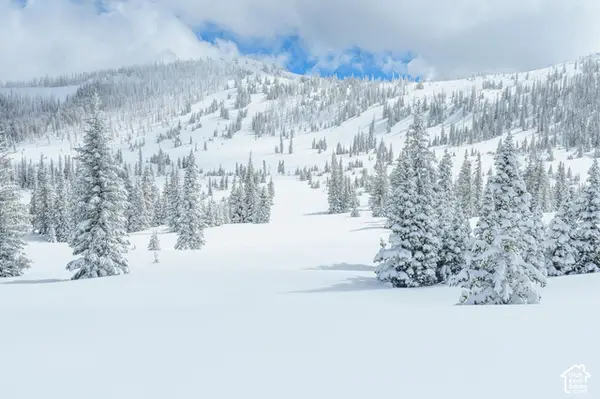 $625,000Active0.76 Acres
0 #15, Brian Head, UT 84719
MLS# 2189533Listed by: SUMMIT SOTHEBY'S INTERNATIONAL REALTY $525,000Active0.6 Acres
0 #26, Brian Head, UT 84719
MLS# 2189536Listed by: SUMMIT SOTHEBY'S INTERNATIONAL REALTY $550,000Active1 Acres
0 #18, Brian Head, UT 84719
MLS# 2189544Listed by: SUMMIT SOTHEBY'S INTERNATIONAL REALTY $700,000Active1.07 Acres
0 #24, Brian Head, UT 84719
MLS# 2189547Listed by: SUMMIT SOTHEBY'S INTERNATIONAL REALTY $325,000Active0.65 Acres
0 #15, Brian Head, UT 84719
MLS# 2189525Listed by: SUMMIT SOTHEBY'S INTERNATIONAL REALTY $385,000Active1.11 Acres
#58, Brian Head, UT 84719
MLS# 2189419Listed by: SUMMIT SOTHEBY'S INTERNATIONAL REALTY $825,000Active1 Acres
0 #20, Brian Head, UT 84719
MLS# 2189420Listed by: SUMMIT SOTHEBY'S INTERNATIONAL REALTY


Protect your home and budget from life's surprises with an Assurant Home Warranty, backed by a partner that supports you through every step of homeownership. Explore Plans.
©2026 Century 21 Real Estate LLC. All rights reserved. CENTURY 21®, the CENTURY 21 Logo and C21® are service marks owned by Century 21 Real Estate LLC. Century 21 Real Estate LLC fully supports the principles of the Fair Housing Act and the Equal Opportunity Act. Each office is independently owned and operated. Listing information is deemed reliable but not guaranteed accurate.