407 S Vasels Road #49, Brian Head, UT 84719
Local realty services provided by:CENTURY 21 Americana
Listed by: carlyn j. bedwell
Office: bhhs nevada properties
MLS#:2754737
Source:GLVAR
Price summary
- Price:$329,900
- Price per sq. ft.:$354.73
- Monthly HOA dues:$467
About this home
Get away to Giant Steps Condos in Brian Head, UT...America's highest resort town! This desirable & coveted corner unit offers true ski-in, ski-out access—step outside, glide to the renowned Giant Steps lift, & spend the day on the slopes. Perfect as your Southern Utah basecamp, you'll enjoy year-round adventure just 3 hours from Las Vegas, 4 hours from Salt Lake City, & easy access to Cedar City & Parowan. Explore Cedar Breaks National Monument (5 min), Navajo Lake (20 min), Duck Creek Village (25 min), Panguitch Lake (30 min), Bryce Canyon National Park (60 min), Zion National Park (2 hrs), & countless hiking, mountain biking, ATV/UTV, fishing, & scenic drives throughout Southern Utah. The 2-bedroom, 2-bath condo features an open, airy floor plan with kitchen, dining, & living areas, plus a wraparound covered deck showcasing breathtaking panoramic mountain views. Extensive updates include a wood fireplace insert with new chimney liner, new blinds throughout, new refrigerator, all new furniture, updated baseboards & moldings, refreshed cabinetry, new bathroom flooring, toilets, sinks, faucets, mirrors, upgraded lighting, new water heater, & new main water valve. Community amenities include a clubhouse with spa, game room, laundry facilities, covered parking, & year-round access. Furniture is included, making this a truly turnkey mountain retreat. Seller will provide a home warranty up to $500 for added peace of mind & offer $5,000 toward an interest rate buy-down or the buyer's closing costs, helping make ownership even more affordable. Whether you're seeking a personal getaway, vacation rental, or four-season escape, this exceptional property delivers the best of Brian Head & Southern Utah adventure....
Contact an agent
Home facts
- Year built:1981
- Listing ID #:2754737
- Added:166 day(s) ago
- Updated:July 29, 2026 at 03:44 AM
Rooms and interior
- Bedrooms:2
- Total bathrooms:2
- Full bathrooms:1
- Rooms Total:6
- Flooring:Carpet, Laminate, Linoleum, Vinyl
- Kitchen Description:Dishwasher, Disposal, Electric Range, Microwave, Refrigerator
- Living area:930 sq. ft.
Heating and cooling
- Heating:Electric, Wall Furnace, Wood
Structure and exterior
- Roof:Metal
- Year built:1981
- Building area:930 sq. ft.
- Lot Features:Landscaped
- Exterior Features:Deck
- Levels:3 Story
Schools
- High school:Other
- Middle school:Other
- Elementary school:Other
Utilities
- Water:Public
Finances and disclosures
- Price:$329,900
- Price per sq. ft.:$354.73
- Tax amount:$2,700
Features and amenities
- Appliances:Dishwasher, Disposal, Electric Range, Microwave, Refrigerator
- Laundry features:Laundry
- Amenities:Blinds, Double Pane Windows, Window Treatments
Parking
- Parking description:Garage, Open, Underground
- Garage:Yes
- Garage spaces:1
New listings near 407 S Vasels Road #49
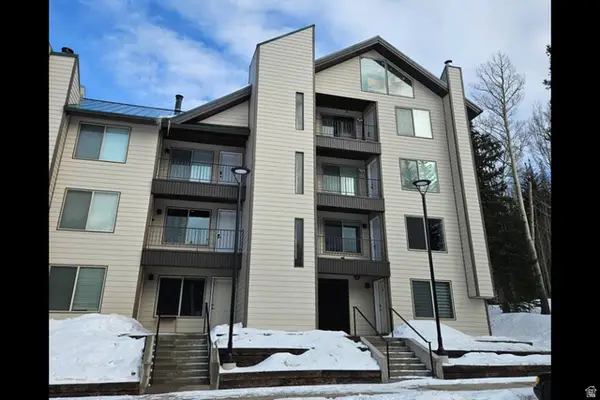
 $120,000Active1 beds 1 baths420 sq. ft.
651 S Snowflake #210, Brian Head, UT 84719
MLS# 2171822Listed by: CENTURY 21 EDGES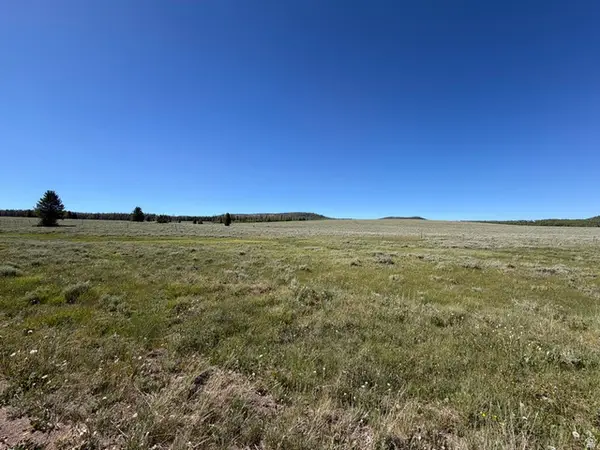 $50,000Active0.46 Acres
2479 E Meadow Lake Dr #8, Brian Head, UT 84719
MLS# 2169966Listed by: EXP REALTY, LLC (SOUTHERN UTAH)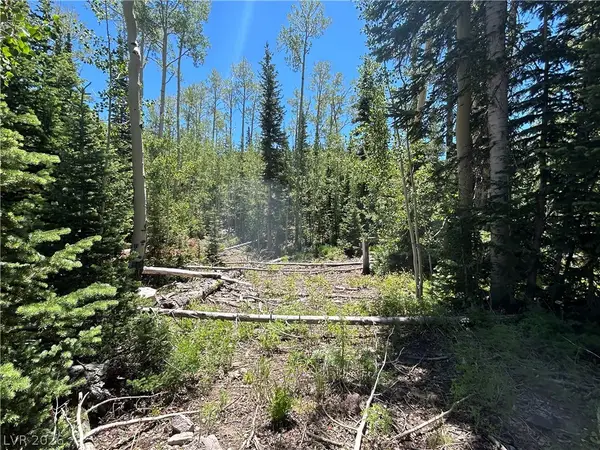 $199,000Active0.29 Acres
314 E Toboggan Circle, Brian Head, UT 84719
MLS# 2795974Listed by: REALTY ONE GROUP, INC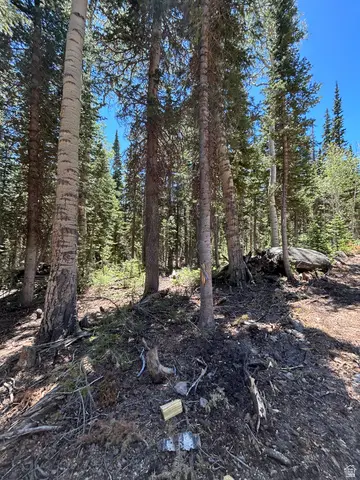 $130,000Active0.4 Acres
713 S Paintbrush St, Brian Head, UT 84719
MLS# 2168291Listed by: LRG COLLECTIVE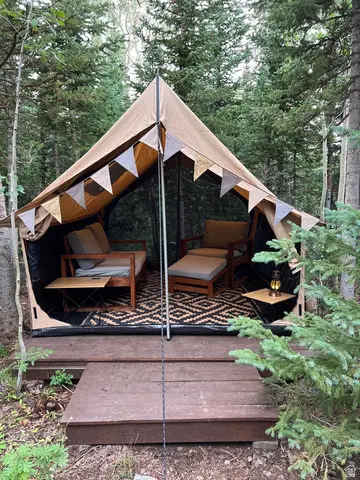 $235,000Active0.88 Acres
415 E Trail Rd #18, 23, Brian Head, UT 84719
MLS# 2166795Listed by: HIGH COUNTRY REALTY, INC. (BRIAN HEAD SOUTH) $260,000Active1 beds 2 baths1,118 sq. ft.
102 S Alpine Ct #A-11, Brian Head, UT 84719
MLS# 2166671Listed by: KW ASCEND KELLER WILLIAMS REALTY $195,000Active1 beds 1 baths429 sq. ft.
651 S Snowflake Ln #109, Brian Head, UT 84719
MLS# 2166602Listed by: RED ROCK REAL ESTATE LLC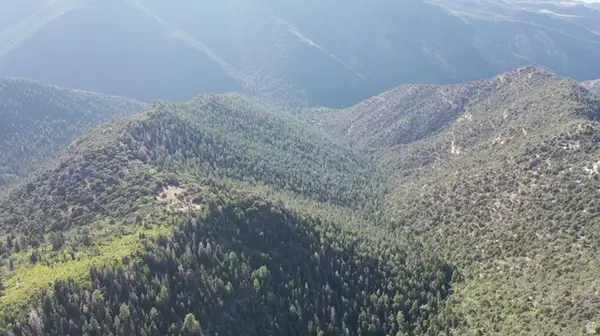 $75,000Active5 Acres
5 Acres Near Dry Lakes Rd, Brian Head, UT 84719
MLS# 2166462Listed by: COLDWELL BANKER COMMERCIAL ADVANTAGE $949,000Active-- beds -- baths2,840 sq. ft.
244 W Pinehurst, Brian Head, UT 84719
MLS# 2166243Listed by: REAL BROKER, LLC $650,000Active4 beds 4 baths2,080 sq. ft.
310 N Highway 143 #6, Brian Head, UT 84719
MLS# 2164077Listed by: KW ASCEND KELLER WILLIAMS REALTY


Protect your home and budget from life's surprises with an Assurant Home Warranty, backed by a partner that supports you through every step of homeownership. Explore Plans.
©2026 Century 21 Real Estate LLC. All rights reserved. CENTURY 21®, the CENTURY 21 Logo and C21® are service marks owned by Century 21 Real Estate LLC. Century 21 Real Estate LLC fully supports the principles of the Fair Housing Act and the Equal Opportunity Act. Each office is independently owned and operated. Listing information is deemed reliable but not guaranteed accurate.