407 S Vasels Rd #83, Brian Head, UT 84719
Local realty services provided by:CENTURY 21 Lifestyle Real Estate
407 S Vasels Rd #83,Brian Head, UT 84719
$326,000
- 2 Beds
- 3 Baths
- 1,305 sq. ft.
- Condominium
- Active
Listed by: kelly marshall
Office: high country realty, inc. (brian head south)
MLS#:2193530
Source:SL
Price summary
- Price:$326,000
- Price per sq. ft.:$249.81
- Monthly HOA dues:$558
About this home
Step straight from your door onto the slopes of Giant Steps. Perched on the top floor, this spacious 2-bedroom plus loft, 3-bathroom condo offers an unbeatable front-row seat to mountain adventure. Offered for the first time by the original owner, this property is an authentic time capsule ready for its next chapter--preserve its classic vintage character or design a modern alpine retreat. Spacious throughout, vaulted ceilings frame the main living area. The open loft provides flexible space for extra guests or a lounge, while a tucked-away room directly off the loft offers the perfect setup for a children's playroom or reading nook. From the balcony soak in sweeping mountain and slope views. Resort-Style Amenities at Giant Steps include true ski-in/ski-out convenience, clubhouse featuring an indoor spa, sauna, and game room, on-site laundry facilities, dedicated underground parking and proximity to the pond and park.
Contact an agent
Home facts
- Year built:1981
- Listing ID #:2193530
- Added:1 day(s) ago
- Updated:October 30, 2026 at 12:12 PM
Rooms and interior
- Bedrooms:2
- Total bathrooms:3
- Full bathrooms:2
- Rooms Total:9
- Flooring:Carpet, Linoleum, Tile
- Living area:1,305 sq. ft.
Heating and cooling
- Heating:Electric
Structure and exterior
- Roof:Rubber
- Year built:1981
- Building area:1,305 sq. ft.
- Architectural Style:Condo
- Construction Materials:Cedar, Frame
- Levels:2 Story
Schools
- High school:Parowan
- Middle school:None/Other
- Elementary school:Parowan
Finances and disclosures
- Price:$326,000
- Price per sq. ft.:$249.81
- Tax amount:$2,854
Features and amenities
- Amenities:Maintenance, Management, Sauna, Sewer Paid, Snow Removal, Spa/Hot Tub, Trash, Water
New listings near 407 S Vasels Rd #83
- New
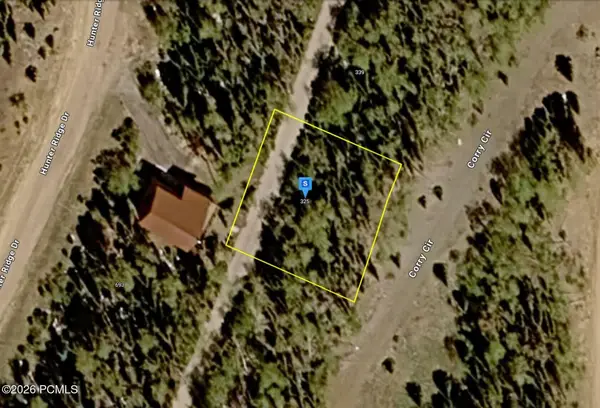 $64,999Active0.26 Acres
325 Corry Circle, Brian Head, UT 84719
MLS# 12604768Listed by: PLATLABS, LLC - New

 $65,000Active0.54 Acres
1416 N Aspen Dr, Brian Head, UT 84719
MLS# 2191952Listed by: CENTURY 21 EVEREST (ST GEORGE) - New
 $65,000Active0.55 Acres
1430 N Aspen Dr, Brian Head, UT 84719
MLS# 2191974Listed by: CENTURY 21 EVEREST (ST GEORGE)  $535,000Active1.42 Acres
0 #56, Brian Head, UT 84719
MLS# 2189551Listed by: SUMMIT SOTHEBY'S INTERNATIONAL REALTY $625,000Active0.76 Acres
0 #15, Brian Head, UT 84719
MLS# 2189533Listed by: SUMMIT SOTHEBY'S INTERNATIONAL REALTY $525,000Active0.6 Acres
0 #26, Brian Head, UT 84719
MLS# 2189536Listed by: SUMMIT SOTHEBY'S INTERNATIONAL REALTY $550,000Active1 Acres
0 #18, Brian Head, UT 84719
MLS# 2189544Listed by: SUMMIT SOTHEBY'S INTERNATIONAL REALTY $700,000Active1.07 Acres
0 #24, Brian Head, UT 84719
MLS# 2189547Listed by: SUMMIT SOTHEBY'S INTERNATIONAL REALTY $325,000Active0.65 Acres
0 #15, Brian Head, UT 84719
MLS# 2189525Listed by: SUMMIT SOTHEBY'S INTERNATIONAL REALTY


Protect your home and budget from life's surprises with an Assurant Home Warranty, backed by a partner that supports you through every step of homeownership. Explore Plans.
©2026 Century 21 Real Estate LLC. All rights reserved. CENTURY 21®, the CENTURY 21 Logo and C21® are service marks owned by Century 21 Real Estate LLC. Century 21 Real Estate LLC fully supports the principles of the Fair Housing Act and the Equal Opportunity Act. Each office is independently owned and operated. Listing information is deemed reliable but not guaranteed accurate.