
113 W 200 N, Brigham City, UT 84302
Local realty services provided by:CENTURY 21 Naomi
113 W 200 N,Brigham City, UT 84302
$324,900
- 2 Beds
- 1 Baths
- 1,065 sq. ft.
- Single family
- Active
Listed by: maria collantes, yisselle collantes
Office: la quinta realty llc.
MLS#:2185791
Source:SL
Price summary
- Price:$324,900
- Price per sq. ft.:$305.07
About this home
Welcome to this beautifully updated, move-in-ready home located just one block from Main Street! The main level boasts a bright living space with laminate flooring, textured walls, and updated kitchen equipped with gas range and stainless steel appliances. You will find two spacious bedrooms upstairs, while the basement features a versatile den or craft room perfect for a home office. The outdoor space is a true entertainer's dream, highlighted by a side-by-side covered concrete patio and a custom exterior covered BBQ bar. For those with projects or toys, the rebuilt 415-square-foot attached garage has been thoughtfully extended both wide and deep to maximize storage and workspace. Enjoy the perfect blend of small-town convenience and accessibility with easy access to Main Street dining, local shops, and the freeway.
Contact an agent
Home facts
- Year built:1924
- Listing ID #:2185791
- Added:1 day(s) ago
- Updated:September 18, 2026 at 12:57 AM
Rooms and interior
- Bedrooms:2
- Total bathrooms:1
- Full bathrooms:1
- Rooms Total:8
- Flooring:Carpet, Laminate, Tile
- Kitchen Description:Disposal, Kitchen: Updated, Microwave, Range/Oven: Free Stdng., Range: Gas, Refrigerator
- Basement Description:Partial
- Living area:1,065 sq. ft.
Heating and cooling
- Cooling:Central Air
- Heating:Forced Air, Gas: Central
Structure and exterior
- Roof:Asphalt
- Year built:1924
- Building area:1,065 sq. ft.
- Lot area:0.13 Acres
- Lot Features:Curb & Gutter, Fenced: Full, Flat, Road: Paved, Secluded, Sidewalks
- Architectural Style:Rambler/Ranch
- Construction Materials:Aluminum, Concrete
- Exterior Features:Covered, Lighting, Out Buildings, Patio: Covered, Porch: Open
- Levels:2 Story
Schools
- High school:Box Elder
- Middle school:Box Elder
- Elementary school:Discovery
Utilities
- Water:Culinary, Water Connected
- Sewer:Sewer Connected, Sewer: Connected
Finances and disclosures
- Price:$324,900
- Price per sq. ft.:$305.07
- Tax amount:$1,489
Features and amenities
- Laundry features:Electric Dryer Hookups
- Amenities:Ceiling Fan, Den/Office, Storage Shed(s), Window Coverings
Parking
- Total parking spaces:1
- Parking description:1 Car Garage, Detached, Extra Length, Extra Width, Rv Parking
- Garage spaces:1
New listings near 113 W 200 N
- New
 $5,500,000Active7 beds 5 baths8,855 sq. ft.
1004 S 1025 W, Brigham City, UT 84302
MLS# 2185983Listed by: SUMNER REALTORS, LLC - New
 $505,000Active3 beds 2 baths2,604 sq. ft.
634 E 600 S, Brigham City, UT 84302
MLS# 2185897Listed by: RIDGELINE REALTY - Open Sat, 11am to 1pmNew
 $485,000Active5 beds 2 baths2,877 sq. ft.
534 S 600 W, Brigham City, UT 84302
MLS# 2185793Listed by: STOKES & COMPANY REAL ESTATE SERVICES - New
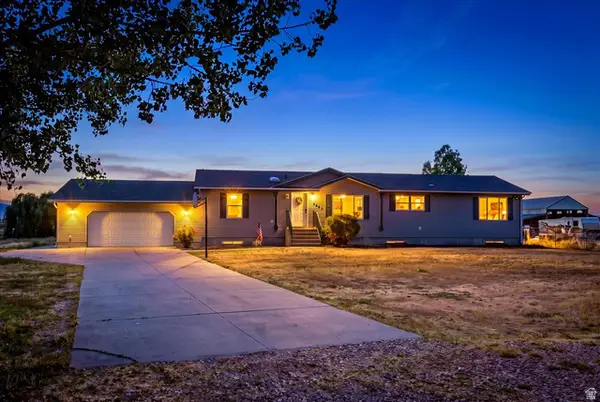 $675,000Active6 beds 2 baths3,764 sq. ft.
3065 W 3200 N, Brigham City, UT 84302
MLS# 2185701Listed by: REALTYPATH LLC (EXECUTIVES) - New
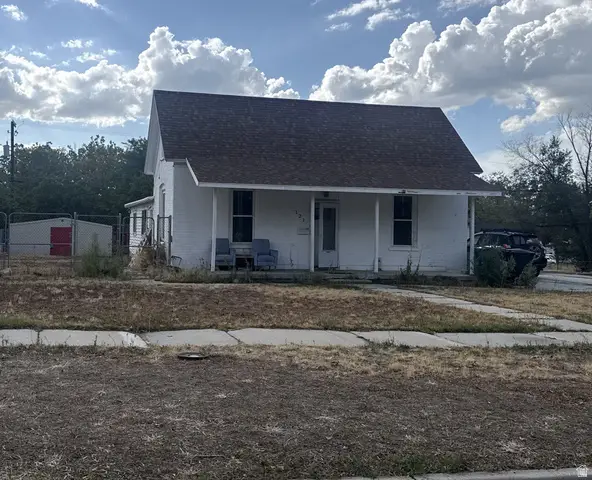 $300,000Active3 beds 1 baths1,861 sq. ft.
121 N 100 E, Brigham City, UT 84302
MLS# 2185517Listed by: KW UTAH REALTORS KELLER WILLIAMS (BRICKYARD) 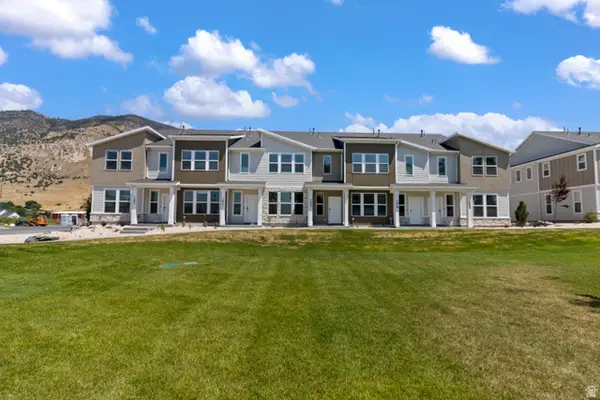 $349,900Pending3 beds 3 baths1,524 sq. ft.
965 N 50 W #AC-424, Brigham City, UT 84302
MLS# 2185419Listed by: VISIONARY REAL ESTATE- New
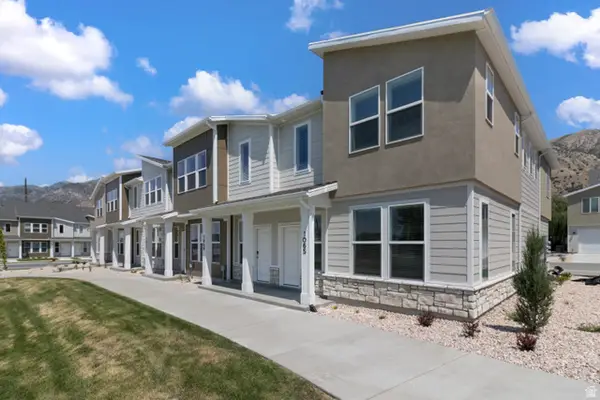 $339,900Active3 beds 3 baths1,524 sq. ft.
958 N 50 W #Y-402, Brigham City, UT 84302
MLS# 2185391Listed by: VISIONARY REAL ESTATE - New
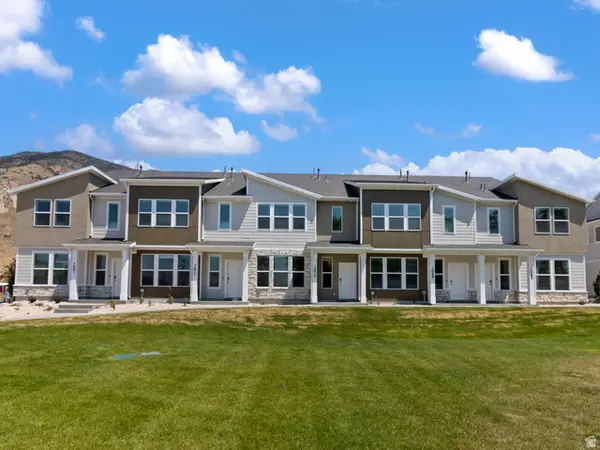 $344,900Active3 beds 3 baths1,524 sq. ft.
971 N 50 W #AC-425, Brigham City, UT 84302
MLS# 2185406Listed by: VISIONARY REAL ESTATE - New
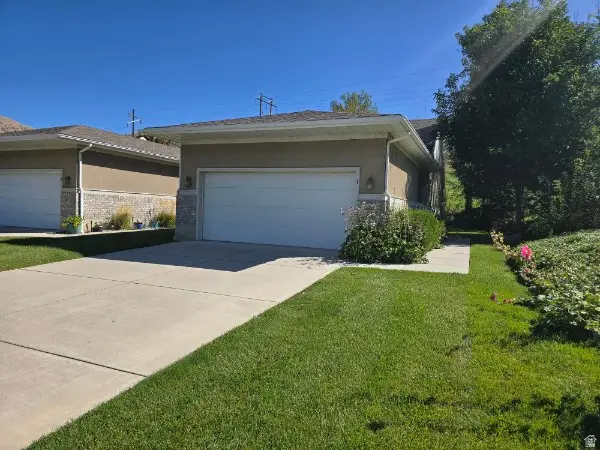 $379,900Active2 beds 2 baths2,624 sq. ft.
637 E 950 S #1, Brigham City, UT 84302
MLS# 2185282Listed by: EQUITY REAL ESTATE (NRE)


Protect your home and budget from life's surprises with an Assurant Home Warranty, backed by a partner that supports you through every step of homeownership. Explore Plans.
©2026 Century 21 Real Estate LLC. All rights reserved. CENTURY 21®, the CENTURY 21 Logo and C21® are service marks owned by Century 21 Real Estate LLC. Century 21 Real Estate LLC fully supports the principles of the Fair Housing Act and the Equal Opportunity Act. Each office is independently owned and operated. Listing information is deemed reliable but not guaranteed accurate.