
146 S 300 E, Brigham City, UT 84302
Local realty services provided by:CENTURY 21 Wasatch Life Realty
146 S 300 E,Brigham City, UT 84302
$450,000
- 5 Beds
- 3 Baths
- 2,464 sq. ft.
- Single family
- Pending
Listed by: linda r jensen, elyse carlson
Office: welcome home realty
MLS#:2181369
Source:SL
Price summary
- Price:$450,000
- Price per sq. ft.:$182.63
About this home
Immaculate 5-bedroom, 3-bath home with updates galore plus a beautifully landscaped yard. Enjoy the app. 20x20 deck that surrounds a large shade tree that has a "draw-bridge" that lifts up between the home and deck so you can easily move between the two sides. There is also a covered patio plus a large patio area in the backyard. The oversized (app. 30x30) 2-car garage has a storage room at the back and features a workbench and a drain in the garage so you can conveniently wash your vehicle. There is an outside entrance to the basement which previously had a kitchen that has been removed, but the plumbing is still there behind the wall. Relax on the covered front porch and enjoy the view of the mountains when you make this your new home. Take a look at the photo tour for pictures of this wonderful home! The listing agents represent the Seller only, so please call your favorite Buyer Agent to see this home.
Contact an agent
Home facts
- Year built:1923
- Listing ID #:2181369
- Added:49 day(s) ago
- Updated:October 15, 2026 at 08:39 AM
Rooms and interior
- Bedrooms:5
- Total bathrooms:3
- Full bathrooms:3
- Rooms Total:16
- Flooring:Carpet, Laminate, Vinyl
- Kitchen Description:Disposal, Kitchen: Updated, Microwave, Range/Oven: Free Stdng., Refrigerator
- Basement Description:Entrance, Full
- Living area:2,464 sq. ft.
Heating and cooling
- Cooling:Central Air, Window Unit(s)
- Heating:Forced Air, Gas: Central
Structure and exterior
- Roof:Asphalt, Metal
- Year built:1923
- Building area:2,464 sq. ft.
- Lot area:0.25 Acres
- Lot Features:Curb & Gutter, Fenced: Full, Flat, Road: Paved, Sidewalks, Sprinkler: Auto-Full
- Architectural Style:Rambler/Ranch
- Exterior Features:Basement Entrance, Covered, Lighting, Patio: Covered
- Levels:3 Story
Schools
- High school:Box Elder
- Middle school:Box Elder
Utilities
- Water:Culinary, Water Connected
- Sewer:Sewer Connected, Sewer: Connected, Sewer: Public
Finances and disclosures
- Price:$450,000
- Price per sq. ft.:$182.63
- Tax amount:$2,228
Features and amenities
- Laundry features:Electric Dryer Hookups
- Amenities:Ceiling Fan, Floor Drains, Gas Logs, Water Softener Owned, Window Coverings, Workbench
Parking
- Total parking spaces:5
- Parking description:2 Car Garage, Detached, Extra Length, Extra Width, Garage Door Opener
- Garage spaces:2
- Carport spaces:3
New listings near 146 S 300 E
- New
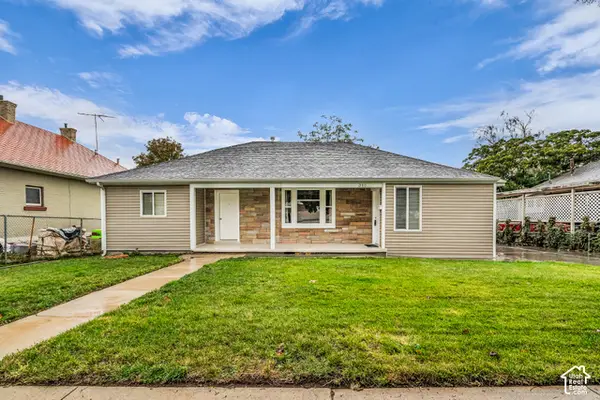 $419,500Active4 beds 2 baths2,058 sq. ft.
340 S 100 W, Brigham City, UT 84302
MLS# 2190898Listed by: ARI REALTY AND INVESTMENTS - New
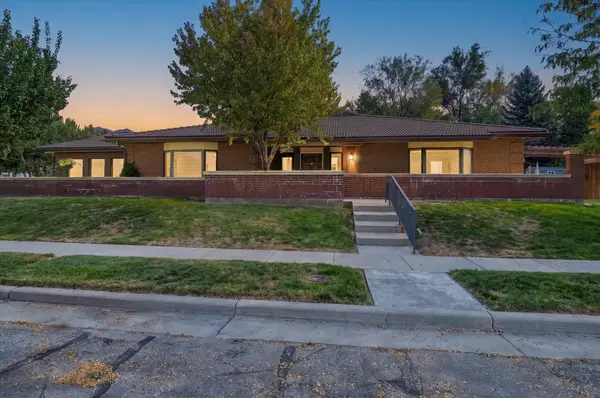 $695,000Active3 beds 4 baths4,160 sq. ft.
889 W 500 S, Brigham City, UT 84302
MLS# 2190802Listed by: COLDWELL BANKER TUGAW REALTORS - New
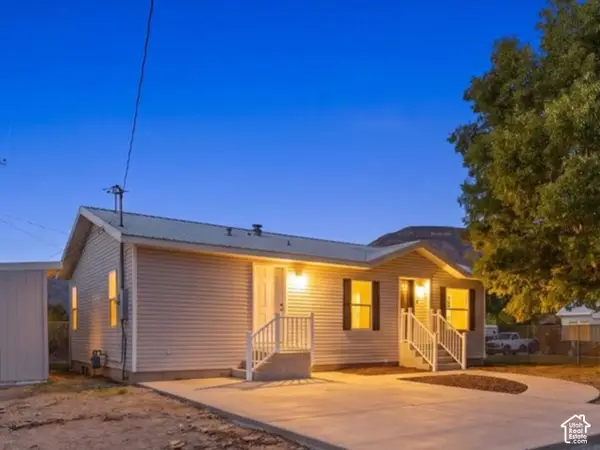 $379,900Active5 beds 3 baths2,144 sq. ft.
518 W 300 N, Brigham City, UT 84302
MLS# 2190713Listed by: REALTYPATH LLC (EXECUTIVES) - New
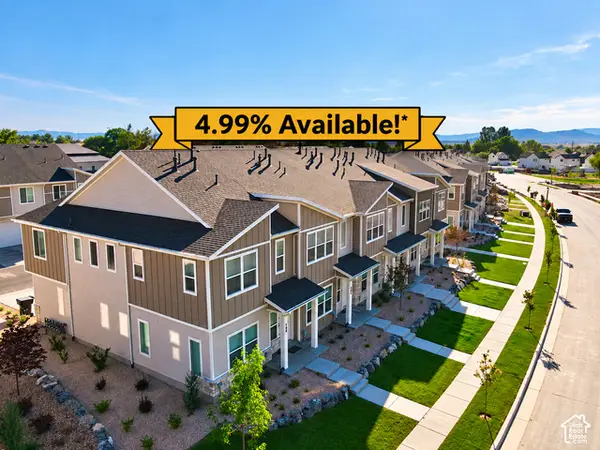 $339,900Active3 beds 3 baths1,524 sq. ft.
962 N 50 W #Y-403, Brigham City, UT 84302
MLS# 2190723Listed by: VISIONARY REAL ESTATE - Open Sat, 11am to 2pmNew
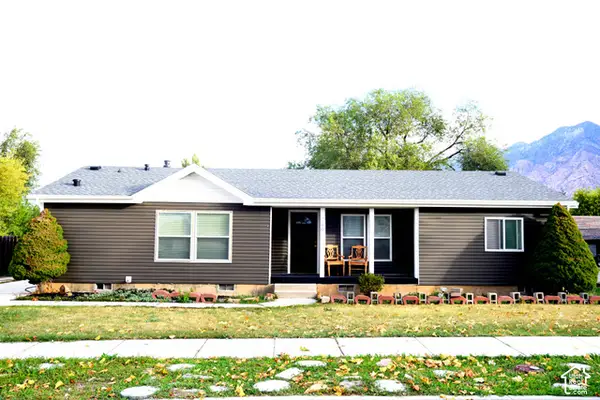 $312,800Active3 beds 2 baths1,302 sq. ft.
746 W 300 N, Brigham City, UT 84302
MLS# 2190724Listed by: PRESIDIO REAL ESTATE (WEBER VALLEY) - New
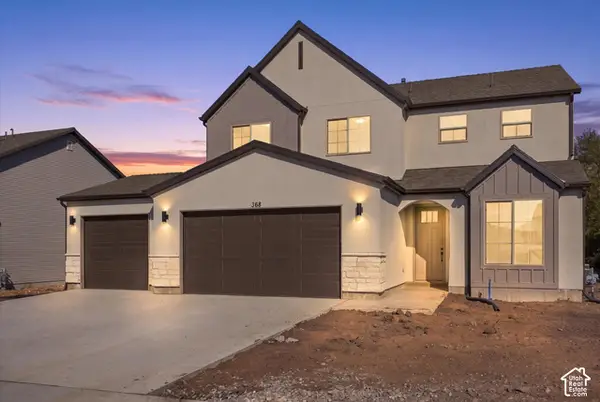 $520,000Active4 beds 3 baths2,083 sq. ft.
368 W 1400 N #54, Brigham City, UT 84302
MLS# 2190622Listed by: KEY TO REALTY, LLC - New
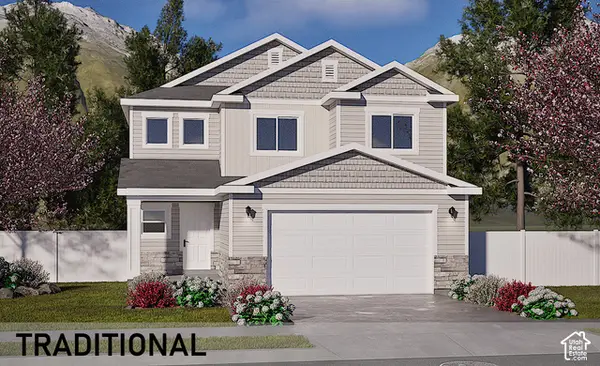 $490,000Active4 beds 3 baths2,045 sq. ft.
277 W 1400 N #43, Brigham City, UT 84302
MLS# 2190603Listed by: KEY TO REALTY, LLC - Open Sat, 11am to 2pmNew
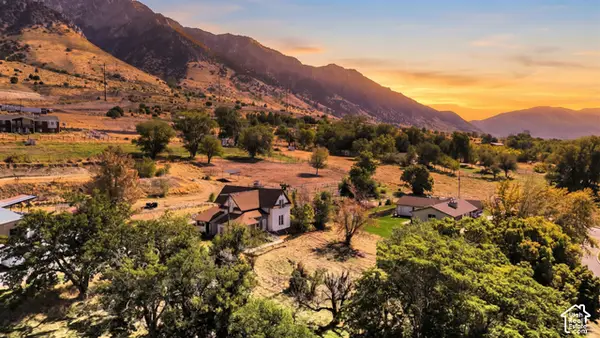 $575,000Active4 beds 3 baths2,661 sq. ft.
4740 N Highway 38, Brigham City, UT 84302
MLS# 2190294Listed by: BERKSHIRE HATHAWAY HOMESERVICES UTAH PROPERTIES (SO OGDEN) - New
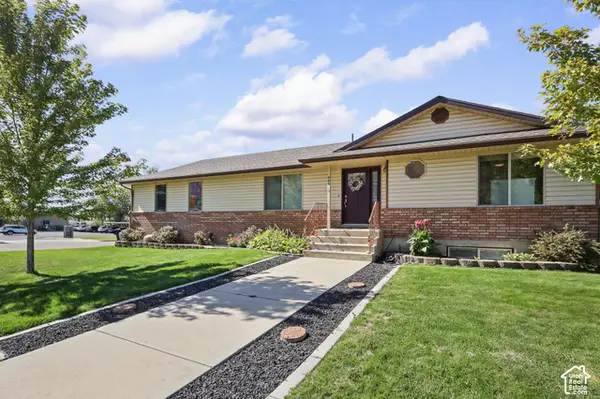 $500,000Active4 beds 3 baths2,330 sq. ft.
946 S 800 W, Brigham City, UT 84302
MLS# 2190145Listed by: CHAPMAN-RICHARDS & ASSOCIATES, INC. - New
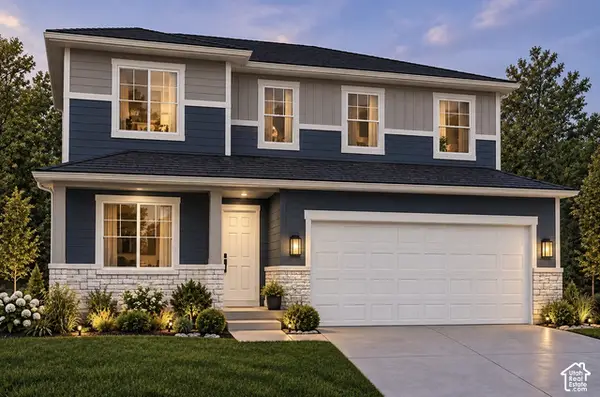 $534,691Active4 beds 3 baths2,672 sq. ft.
1023 W 400 S #108, Brigham City, UT 84302
MLS# 2189326Listed by: RICHMOND AMERICAN HOMES OF UTAH, INC


Protect your home and budget from life's surprises with an Assurant Home Warranty, backed by a partner that supports you through every step of homeownership. Explore Plans.
©2026 Century 21 Real Estate LLC. All rights reserved. CENTURY 21®, the CENTURY 21 Logo and C21® are service marks owned by Century 21 Real Estate LLC. Century 21 Real Estate LLC fully supports the principles of the Fair Housing Act and the Equal Opportunity Act. Each office is independently owned and operated. Listing information is deemed reliable but not guaranteed accurate.