
534 S 600 W, Brigham City, UT 84302
Local realty services provided by:CENTURY 21 Wasatch Life Realty
534 S 600 W,Brigham City, UT 84302
$485,000
- 5 Beds
- 2 Baths
- 2,877 sq. ft.
- Single family
- Active
Upcoming open houses
- Sat, Sep 1911:00 am - 01:00 pm
Listed by: lindsay payne
Office: stokes & company real estate services
MLS#:2185793
Source:SL
Price summary
- Price:$485,000
- Price per sq. ft.:$168.58
About this home
A backyard you'll love coming home to! This spacious 5-bedroom, 2-bath home offers an exceptional outdoor living space perfect for relaxing, gardening, and entertaining. The fully fenced yard features a covered patio overlooking established garden beds, mature grapevines, mature trees, and even a fruit tree, creating a private and inviting backyard retreat. Enjoy fall evenings, gatherings with family and friends, or simply unwind in this special outdoor space. Inside, the home features a beautiful kitchen with new granite countertops and nearly new appliances, including double ovens. Fresh paint, new carpet, and LVT flooring provide a clean, fresh feel. An additional upstairs family room provides plenty of space for entertaining. Located close to several amenities, including I-15, this home is bright, beautifully updated, and truly move-in ready.
Contact an agent
Home facts
- Year built:1959
- Listing ID #:2185793
- Added:1 day(s) ago
- Updated:September 17, 2026 at 10:04 PM
Rooms and interior
- Bedrooms:5
- Total bathrooms:2
- Rooms Total:12
- Flooring:Carpet, Laminate
- Kitchen Description:Disposal, Kitchen: Updated, Microwave, Oven: Double, Oven: Wall, Portable Dishwasher, Range: Countertop, Refrigerator
- Basement Description:Partial
- Living area:2,877 sq. ft.
Heating and cooling
- Cooling:Central Air
- Heating:Gas: Central
Structure and exterior
- Roof:Asphalt
- Year built:1959
- Building area:2,877 sq. ft.
- Lot area:0.31 Acres
- Lot Features:Sidewalks, Sprinkler: Auto-Full
- Architectural Style:Rambler/Ranch
- Construction Materials:Asphalt, Brick
- Exterior Features:Covered, Lighting, Out Buildings, Patio: Covered
- Levels:2 Story
Schools
- High school:Box Elder
- Middle school:Adele C. Young
- Elementary school:Lake View
Utilities
- Water:Culinary, Irrigation, Water Connected
- Sewer:Sewer Connected, Sewer: Connected
Finances and disclosures
- Price:$485,000
- Price per sq. ft.:$168.58
- Tax amount:$2,518
Features and amenities
- Laundry features:Electric Dryer Hookups
- Amenities:Ceiling Fan, Storage Shed(s), Water Softener Owned
Parking
- Total parking spaces:4
- Parking description:2 Car Garage, Garage Door Opener, Workbench
- Garage spaces:2
New listings near 534 S 600 W
- New
 $505,000Active3 beds 2 baths2,604 sq. ft.
634 E 600 S, Brigham City, UT 84302
MLS# 2185897Listed by: RIDGELINE REALTY - New
 $324,900Active2 beds 1 baths1,065 sq. ft.
113 W 200 N, Brigham City, UT 84302
MLS# 2185791Listed by: LA QUINTA REALTY LLC - New
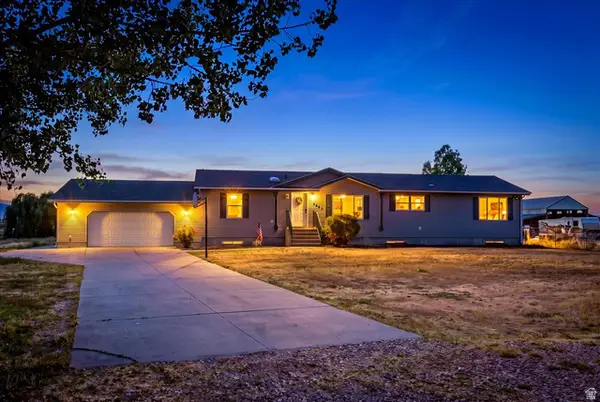 $675,000Active6 beds 2 baths3,764 sq. ft.
3065 W 3200 N, Brigham City, UT 84302
MLS# 2185701Listed by: REALTYPATH LLC (EXECUTIVES) - New
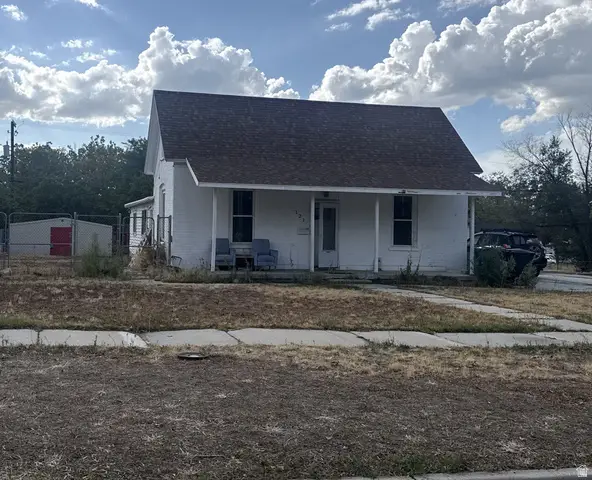 $300,000Active3 beds 1 baths1,861 sq. ft.
121 N 100 E, Brigham City, UT 84302
MLS# 2185517Listed by: KW UTAH REALTORS KELLER WILLIAMS (BRICKYARD) 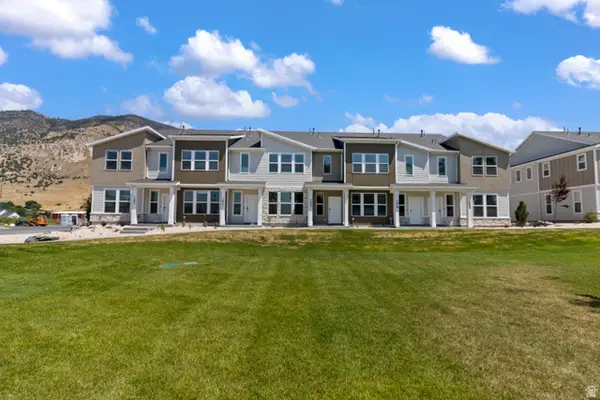 $349,900Pending3 beds 3 baths1,524 sq. ft.
965 N 50 W #AC-424, Brigham City, UT 84302
MLS# 2185419Listed by: VISIONARY REAL ESTATE- New
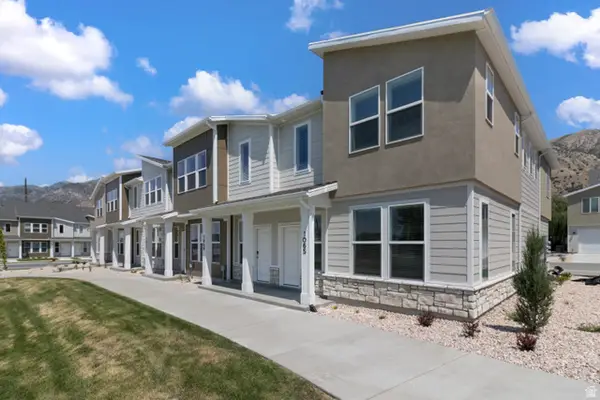 $339,900Active3 beds 3 baths1,524 sq. ft.
958 N 50 W #Y-402, Brigham City, UT 84302
MLS# 2185391Listed by: VISIONARY REAL ESTATE - New
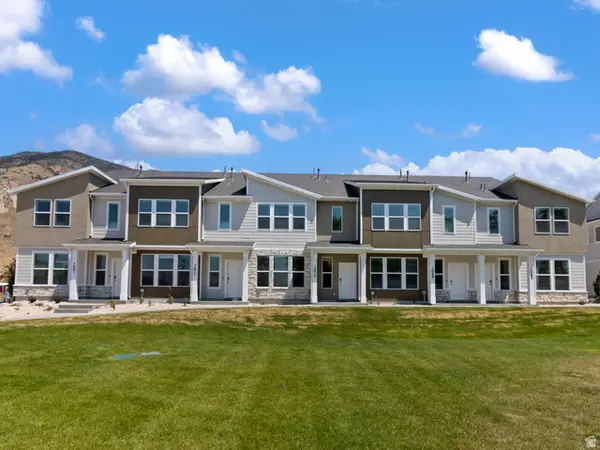 $344,900Active3 beds 3 baths1,524 sq. ft.
971 N 50 W #AC-425, Brigham City, UT 84302
MLS# 2185406Listed by: VISIONARY REAL ESTATE - New
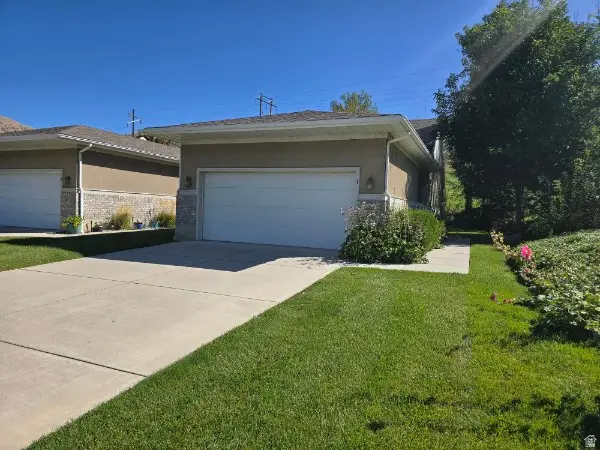 $379,900Active2 beds 2 baths2,624 sq. ft.
637 E 950 S #1, Brigham City, UT 84302
MLS# 2185282Listed by: EQUITY REAL ESTATE (NRE) - Open Sat, 3 to 5pmNew
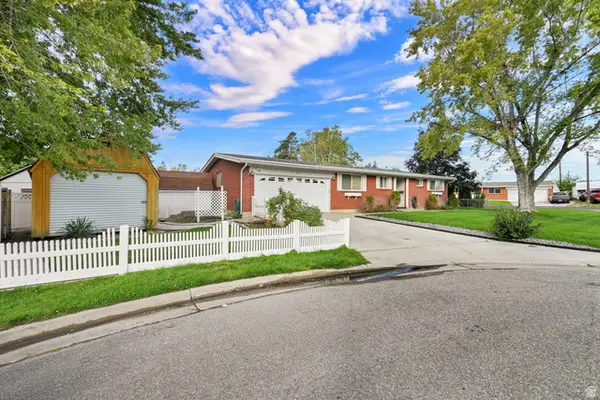 $345,000Active3 beds 2 baths1,327 sq. ft.
327 Park Pl, Brigham City, UT 84302
MLS# 2185200Listed by: REAL BROKER, LLC


Protect your home and budget from life's surprises with an Assurant Home Warranty, backed by a partner that supports you through every step of homeownership. Explore Plans.
©2026 Century 21 Real Estate LLC. All rights reserved. CENTURY 21®, the CENTURY 21 Logo and C21® are service marks owned by Century 21 Real Estate LLC. Century 21 Real Estate LLC fully supports the principles of the Fair Housing Act and the Equal Opportunity Act. Each office is independently owned and operated. Listing information is deemed reliable but not guaranteed accurate.