
628 S 500 E, Brigham City, UT 84302
Local realty services provided by:CENTURY 21 High Desert
628 S 500 E,Brigham City, UT 84302
$290,000
- 3 Beds
- 1 Baths
- 1,354 sq. ft.
- Single family
- Active
Listed by: amy call
Office: coldwell banker tugaw realtors
MLS#:2191315
Source:SL
Price summary
- Price:$290,000
- Price per sq. ft.:$214.18
About this home
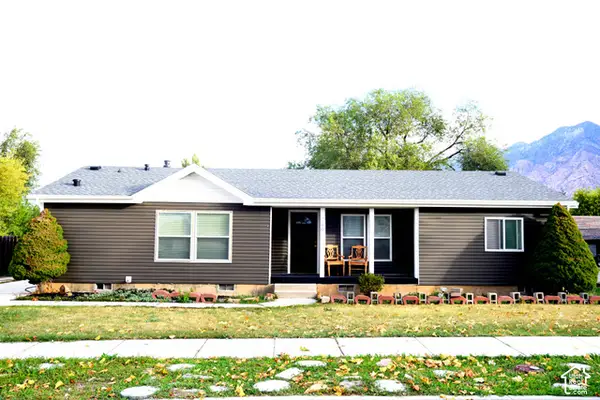
Second chances don't last long! The previous buyers' financing fell through-through no fault of the home-so this gem is officially back up for grabs.! ONE LEVEL LIVING on the east of Perry with low maintenance yard with NO HOA FEES! You'll love entertaining inside and out. It's spacious living room and kitchen area with stainless appliances, dining area and nice sized breakfast bar. Relax in the backyard with on the patio or in the hot tub. with great beautiful mountain views. There is a roomy 2 car attached garage and a large RV pad on the West side of the house for all your toys! Extra outside storage and a small workshop for all your hobbies or tools. Bonus: There is cemented 3.5 high storage under the whole house.. This home could be yours....because the price is right!
Contact an agent
Home facts
- Year built:1955
- Listing ID #:2191315
- Added:1 day(s) ago
- Updated:October 17, 2026 at 12:13 PM
Rooms and interior
- Bedrooms:3
- Total bathrooms:1
- Rooms Total:9
- Flooring:Carpet, Linoleum
- Kitchen Description:Range/Oven: Free Stdng., Range: Gas, Refrigerator
- Living area:1,354 sq. ft.
Heating and cooling
- Cooling:Central Air
- Heating:Forced Air, Gas: Central, Wood
Structure and exterior
- Roof:Asphalt
- Year built:1955
- Building area:1,354 sq. ft.
- Lot area:0.23 Acres
- Lot Features:Curb & Gutter, Fenced: Full, Flat, Road: Paved, Sidewalks, Sprinkler: Manual-Partial
- Architectural Style:Rambler/Ranch
- Exterior Features:Out Buildings
- Levels:1 Story
Schools
- High school:Box Elder
- Middle school:Box Elder
Utilities
- Water:Culinary, Irrigation, Water Connected
- Sewer:Sewer Connected, Sewer: Connected, Sewer: Public
Finances and disclosures
- Price:$290,000
- Price per sq. ft.:$214.18
- Tax amount:$1,530
Features and amenities
- Laundry features:Dryer, Electric Dryer Hookups, Washer
- Amenities:Ceiling Fan, Storage Shed(s), Window Coverings, Wood Stove
Parking
- Total parking spaces:1
- Parking description:Covered, Parking: Uncovered, Workshop
- Carport spaces:1
New listings near 628 S 500 E
- New
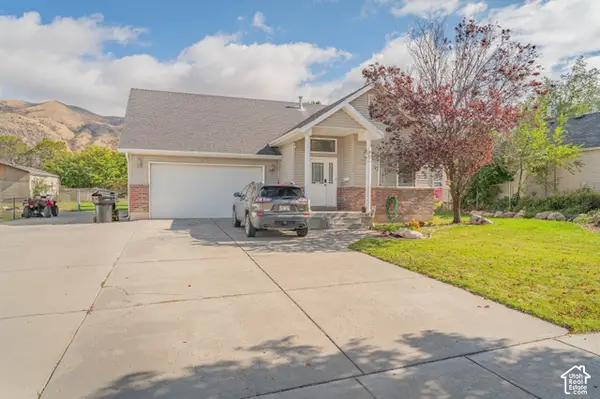 $509,000Active5 beds 3 baths3,000 sq. ft.
127 S 300 E, Brigham City, UT 84302
MLS# 2191615Listed by: ALL AMERICAN REAL ESTATE, LLC - New
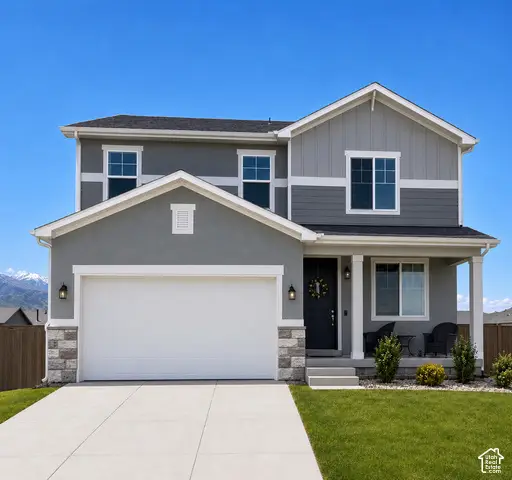 $482,318Active3 beds 3 baths2,188 sq. ft.
1025 W 450 S, Brigham City, UT 84302
MLS# 2191545Listed by: RICHMOND AMERICAN HOMES OF UTAH, INC - New
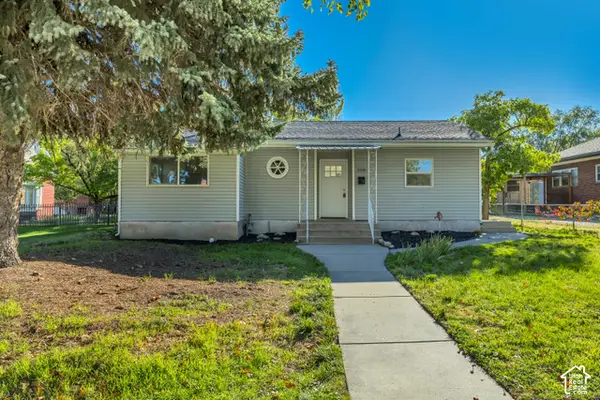 $319,900Active2 beds 1 baths895 sq. ft.
250 N 100 E, Brigham City, UT 84302
MLS# 2191551Listed by: INTERMOUNTAIN PROPERTIES - New
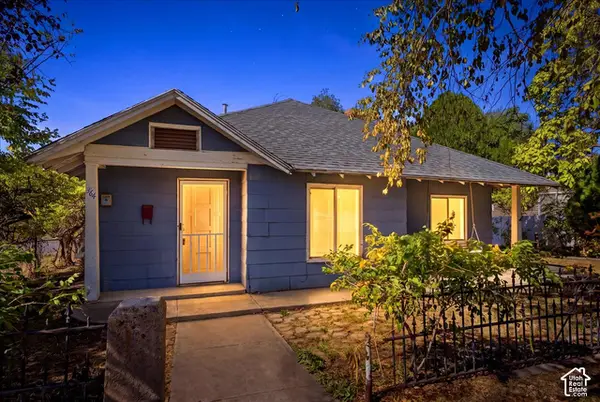 $319,000Active3 beds 1 baths1,482 sq. ft.
364 S 400 W, Brigham City, UT 84302
MLS# 2191284Listed by: RE/MAX ASSOCIATES - New
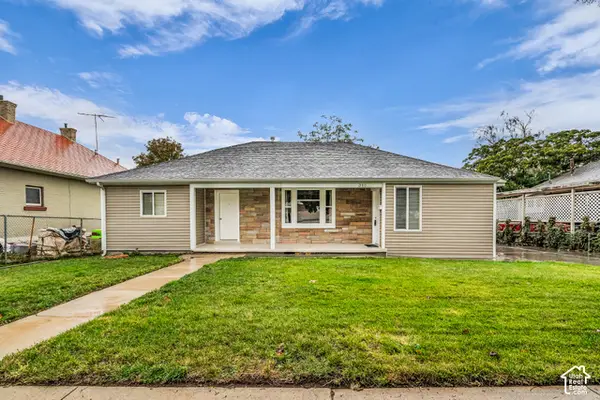 $419,500Active4 beds 2 baths2,058 sq. ft.
340 S 100 W, Brigham City, UT 84302
MLS# 2190898Listed by: ARI REALTY AND INVESTMENTS - New
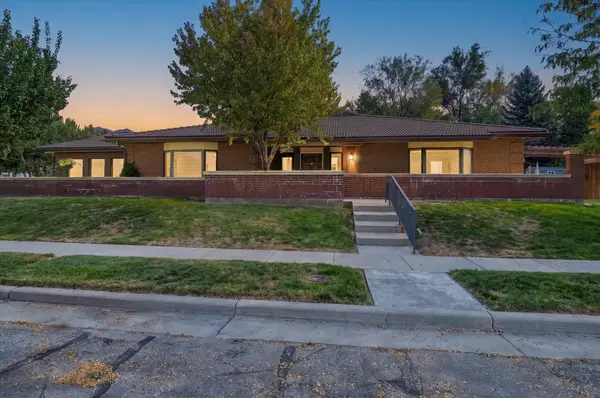 $695,000Active3 beds 4 baths4,160 sq. ft.
889 W 500 S, Brigham City, UT 84302
MLS# 2190802Listed by: COLDWELL BANKER TUGAW REALTORS - New
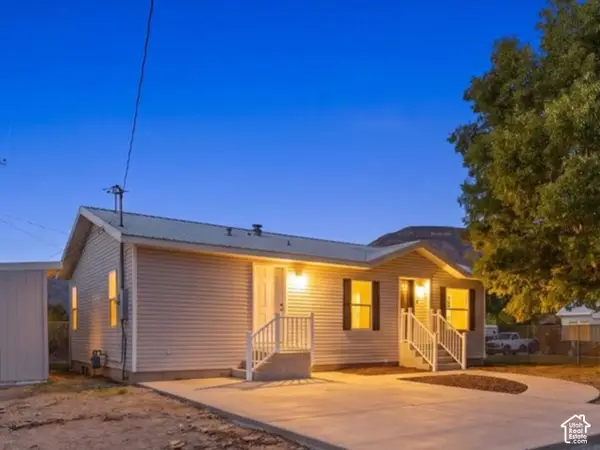 $379,900Active5 beds 3 baths2,144 sq. ft.
518 W 300 N, Brigham City, UT 84302
MLS# 2190713Listed by: REALTYPATH LLC (EXECUTIVES) - New
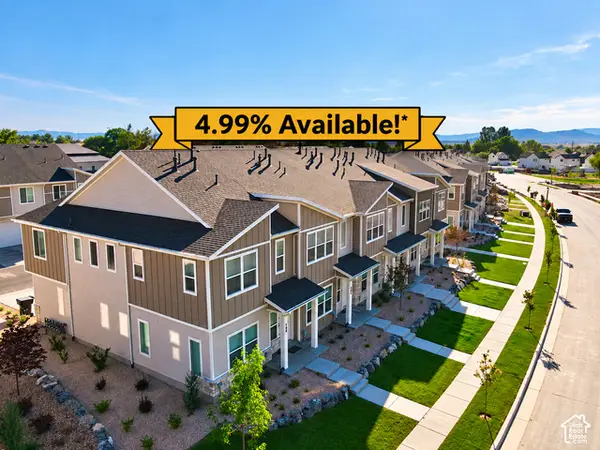 $339,900Active3 beds 3 baths1,524 sq. ft.
962 N 50 W #Y-403, Brigham City, UT 84302
MLS# 2190723Listed by: VISIONARY REAL ESTATE - Open Sat, 11am to 2pmNew
 $312,800Active3 beds 2 baths1,302 sq. ft.
746 W 300 N, Brigham City, UT 84302
MLS# 2190724Listed by: PRESIDIO REAL ESTATE (WEBER VALLEY)


Protect your home and budget from life's surprises with an Assurant Home Warranty, backed by a partner that supports you through every step of homeownership. Explore Plans.
©2026 Century 21 Real Estate LLC. All rights reserved. CENTURY 21®, the CENTURY 21 Logo and C21® are service marks owned by Century 21 Real Estate LLC. Century 21 Real Estate LLC fully supports the principles of the Fair Housing Act and the Equal Opportunity Act. Each office is independently owned and operated. Listing information is deemed reliable but not guaranteed accurate.