
634 E 600 S, Brigham City, UT 84302
Local realty services provided by:CENTURY 21 Everest
634 E 600 S,Brigham City, UT 84302
$505,000
- 3 Beds
- 2 Baths
- 2,604 sq. ft.
- Single family
- Active
Listed by: colette d mckissen, nichole l campbell
Office: ridgeline realty
MLS#:2185897
Source:SL
Price summary
- Price:$505,000
- Price per sq. ft.:$193.93
About this home
Clean, well-maintained, and ready for you to make it your own! This beautiful home offers stunning mountain views and a fresh, inviting feel. Enjoy the modern, open-concept kitchen that flows seamlessly onto the deck-perfect for everyday living or entertaining. The main floor features a spacious primary suite and convenient main-floor laundry. The unfinished basement offers endless potential to create additional living space, a home gym, office, theater room, or whatever best fits your lifestyle. With beautiful views, a functional layout, and plenty of room to grow, this home is ready for its next chapter!
Contact an agent
Home facts
- Year built:2019
- Subdivision & Development:EAST HILLS
- Listing ID #:2185897
- Added:1 day(s) ago
- Updated:September 18, 2026 at 02:00 AM
Rooms and interior
- Bedrooms:3
- Total bathrooms:2
- Full bathrooms:2
- Rooms Total:10
- Flooring:Carpet, Laminate, Tile
- Bathrooms Description:Bath: Sep. Tub/Shower
- Kitchen Description:Disposal, Microwave, Range Hood, Range/Oven: Free Stdng., Refrigerator
- Basement Description:Full, Walk-Out Access
- Living area:2,604 sq. ft.
Heating and cooling
- Cooling:Central Air
- Heating:Forced Air, Gas: Central
Structure and exterior
- Roof:Asphalt
- Year built:2019
- Building area:2,604 sq. ft.
- Lot area:0.2 Acres
- Lot Features:Corner Lot, Curb & Gutter, Flat, Sidewalks
- Architectural Style:Rambler/Ranch
- Construction Materials:Aluminum, Asphalt
- Exterior Features:Porch: Open
- Levels:2 Story
Schools
- High school:Box Elder
- Middle school:Box Elder
- Elementary school:Mountain View
Utilities
- Water:Culinary, Water Connected
- Sewer:Sewer Connected, Sewer: Connected
Finances and disclosures
- Price:$505,000
- Price per sq. ft.:$193.93
- Tax amount:$2,555
Features and amenities
- Laundry features:Electric Dryer Hookups, Gas Dryer Hookups
- Amenities:Ceiling Fan, Closet: Walk-In, Vaulted Ceilings
Parking
- Total parking spaces:6
- Parking description:2 Car Garage, Attached, Attached Garage
- Garage spaces:2
New listings near 634 E 600 S
- New
 $5,500,000Active7 beds 5 baths8,855 sq. ft.
1004 S 1025 W, Brigham City, UT 84302
MLS# 2185983Listed by: SUMNER REALTORS, LLC - New
 $324,900Active2 beds 1 baths1,065 sq. ft.
113 W 200 N, Brigham City, UT 84302
MLS# 2185791Listed by: LA QUINTA REALTY LLC - Open Sat, 11am to 1pmNew
 $485,000Active5 beds 2 baths2,877 sq. ft.
534 S 600 W, Brigham City, UT 84302
MLS# 2185793Listed by: STOKES & COMPANY REAL ESTATE SERVICES - New
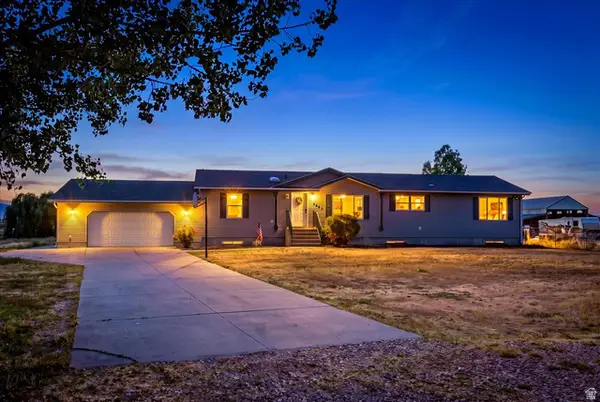 $675,000Active6 beds 2 baths3,764 sq. ft.
3065 W 3200 N, Brigham City, UT 84302
MLS# 2185701Listed by: REALTYPATH LLC (EXECUTIVES) - New
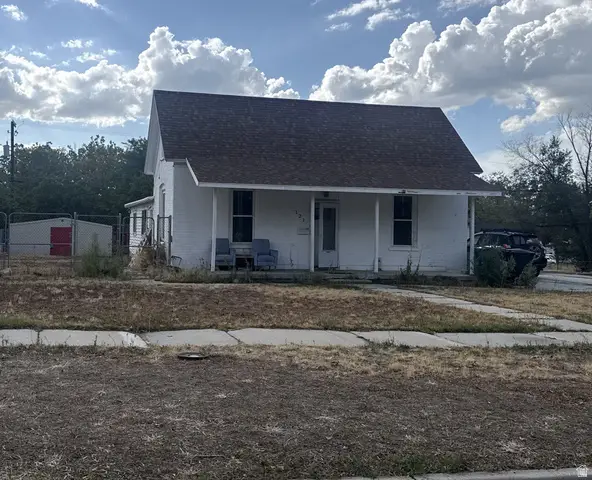 $300,000Active3 beds 1 baths1,861 sq. ft.
121 N 100 E, Brigham City, UT 84302
MLS# 2185517Listed by: KW UTAH REALTORS KELLER WILLIAMS (BRICKYARD) 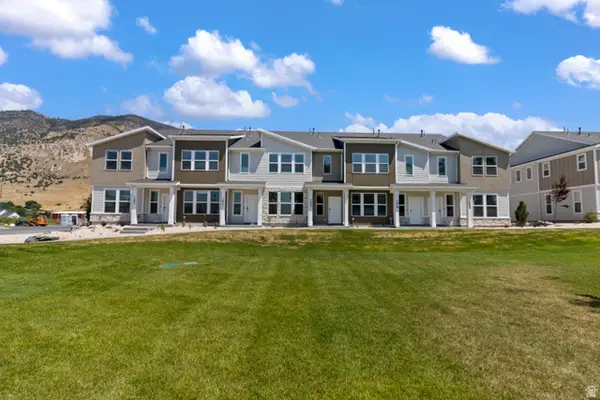 $349,900Pending3 beds 3 baths1,524 sq. ft.
965 N 50 W #AC-424, Brigham City, UT 84302
MLS# 2185419Listed by: VISIONARY REAL ESTATE- New
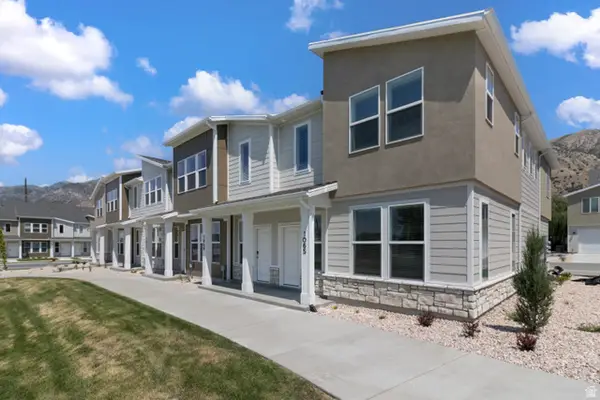 $339,900Active3 beds 3 baths1,524 sq. ft.
958 N 50 W #Y-402, Brigham City, UT 84302
MLS# 2185391Listed by: VISIONARY REAL ESTATE - New
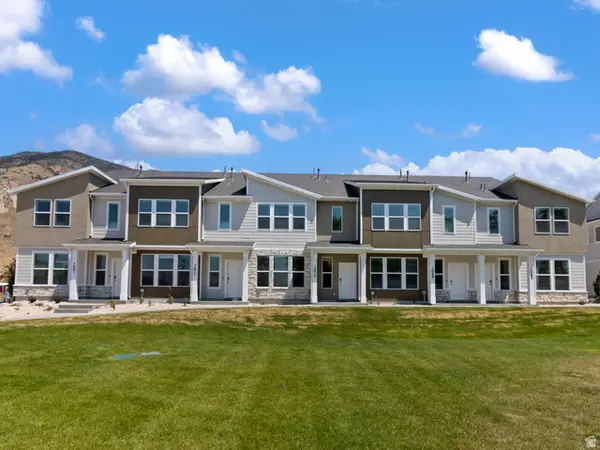 $344,900Active3 beds 3 baths1,524 sq. ft.
971 N 50 W #AC-425, Brigham City, UT 84302
MLS# 2185406Listed by: VISIONARY REAL ESTATE - New
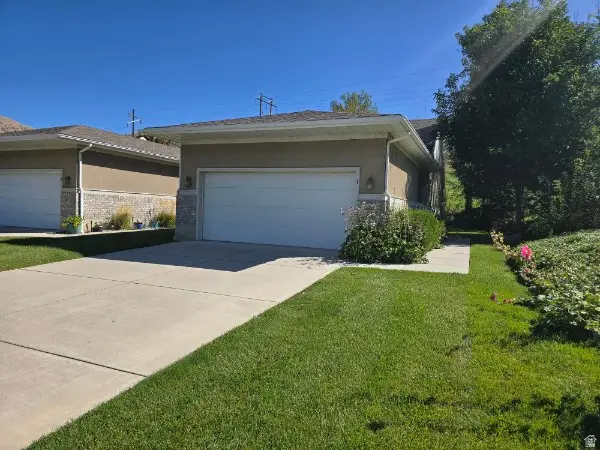 $379,900Active2 beds 2 baths2,624 sq. ft.
637 E 950 S #1, Brigham City, UT 84302
MLS# 2185282Listed by: EQUITY REAL ESTATE (NRE)


Protect your home and budget from life's surprises with an Assurant Home Warranty, backed by a partner that supports you through every step of homeownership. Explore Plans.
©2026 Century 21 Real Estate LLC. All rights reserved. CENTURY 21®, the CENTURY 21 Logo and C21® are service marks owned by Century 21 Real Estate LLC. Century 21 Real Estate LLC fully supports the principles of the Fair Housing Act and the Equal Opportunity Act. Each office is independently owned and operated. Listing information is deemed reliable but not guaranteed accurate.