
637 E 950 S #1, Brigham City, UT 84302
Local realty services provided by:CENTURY 21 Everest
637 E 950 S #1,Brigham City, UT 84302
$379,900
- 2 Beds
- 2 Baths
- 2,624 sq. ft.
- Townhouse
- Active
Listed by: troy l hodell
Office: equity real estate (nre)
MLS#:2185282
Source:SL
Price summary
- Price:$379,900
- Price per sq. ft.:$144.78
- Monthly HOA dues:$180
About this home
Perfect, quiet corner of the complex! No neighbors on one side or in the back. Not a cul-de-sac, but feels like it. Wide open spaces and lots of light. Skylights help out with that bright feel! Well appointed kitchen with all appliances staying. Serving bar that looks over a huge dining/family space to the back patio door. Clean, clean, clean. Master bedroom with en suite with separate tub and shower. 2nd bedroom has its own bath attached also. Basement wide open and ready for your ideas and finishing touches. Lots of shelving and storage down there right now. This is a keeper for one level living. Call today for an appointment!
Contact an agent
Home facts
- Year built:1998
- Subdivision & Development:EAGLE CREST TOWN HOME
- Listing ID #:2185282
- Added:1 day(s) ago
- Updated:September 16, 2026 at 11:24 AM
Rooms and interior
- Bedrooms:2
- Total bathrooms:2
- Full bathrooms:1
- Rooms Total:9
- Flooring:Carpet, Laminate, Vinyl
- Bathrooms Description:Bath: Sep. Tub/Shower, Jetted Tub
- Kitchen Description:Disposal, Microwave, Range/Oven: Free Stdng., Refrigerator
- Basement Description:Full
- Living area:2,624 sq. ft.
Heating and cooling
- Cooling:Central Air
- Heating:Forced Air, Gas: Central
Structure and exterior
- Roof:Asphalt
- Year built:1998
- Building area:2,624 sq. ft.
- Lot area:0.06 Acres
- Lot Features:Curb & Gutter, Flat, Road: Paved, Secluded, Sidewalks, Sprinkler: Auto-Full
- Architectural Style:Townhouse
- Construction Materials:Brick, Stucco
- Exterior Features:Lighting, Patio: Open
- Levels:2 Story
Schools
- High school:Box Elder
- Middle school:Box Elder
Utilities
- Water:Culinary, Water Connected
- Sewer:Sewer Connected, Sewer: Connected, Sewer: Public
Finances and disclosures
- Price:$379,900
- Price per sq. ft.:$144.78
- Tax amount:$1,990
Features and amenities
- Laundry features:Electric Dryer Hookups
- Amenities:Alarm: Fire, Ceiling Fan, Closet: Walk-In, Gas Logs, Insurance, Jetted Tub, Maintenance, Pet Rules, Pets Permitted, Snow Removal, Vaulted Ceilings, Water Softener Owned, Window Coverings
Parking
- Parking description:Attached, Attached Garage, Garage Door Opener, Storage Above
New listings near 637 E 950 S #1
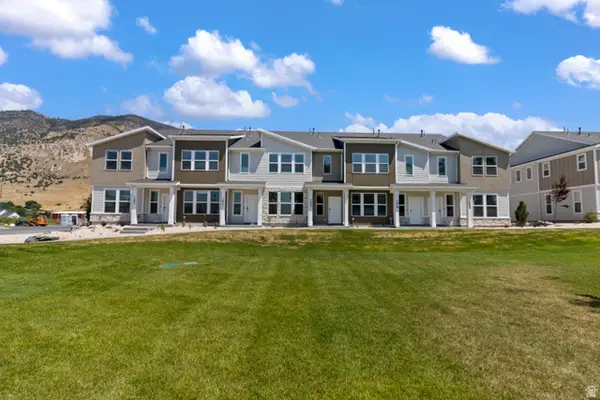 $349,900Pending3 beds 3 baths1,524 sq. ft.
965 N 50 W #AC-424, Brigham City, UT 84302
MLS# 2185419Listed by: VISIONARY REAL ESTATE- New
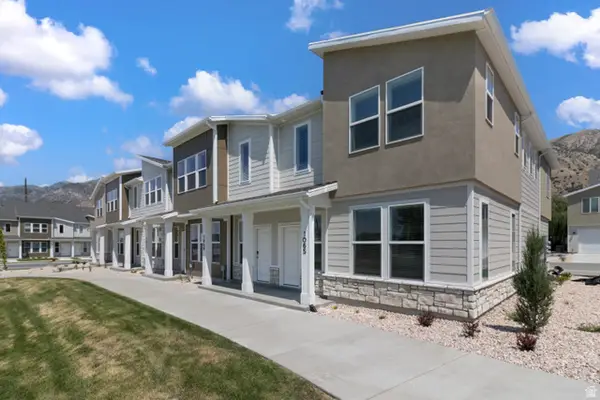 $339,900Active3 beds 3 baths1,524 sq. ft.
958 N 50 W #Y-402, Brigham City, UT 84302
MLS# 2185391Listed by: VISIONARY REAL ESTATE - New
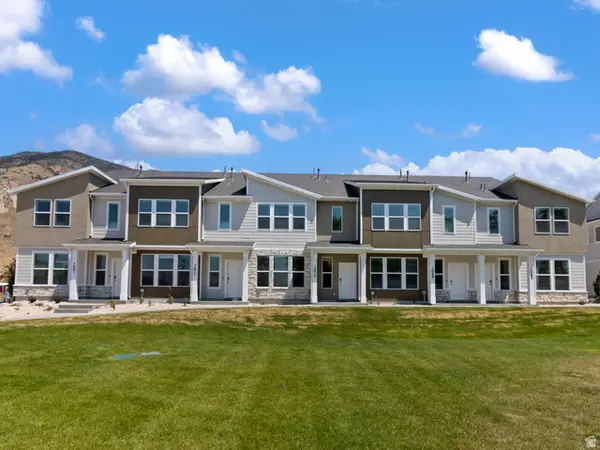 $344,900Active3 beds 3 baths1,524 sq. ft.
971 N 50 W #AC-425, Brigham City, UT 84302
MLS# 2185406Listed by: VISIONARY REAL ESTATE - Open Sat, 3 to 5pmNew
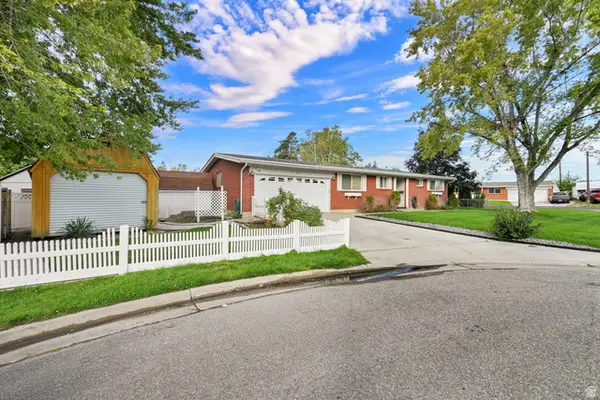 $345,000Active3 beds 2 baths1,327 sq. ft.
327 Park Pl, Brigham City, UT 84302
MLS# 2185200Listed by: REAL BROKER, LLC - New
 $320,000Active3 beds 2 baths972 sq. ft.
483 S 200 E, Brigham City, UT 84302
MLS# 2185168Listed by: BERKSHIRE HATHAWAY HOMESERVICES UTAH PROPERTIES (NORTH SALT LAKE) - New
 $253,000Active3 beds 1 baths1,000 sq. ft.
157 N 900 E, Brigham City, UT 84302
MLS# 2185175Listed by: TRILLIONAIRE REALTY - New
 $440,000Active4 beds 2 baths2,163 sq. ft.
409 N 200 W, Brigham City, UT 84302
MLS# 2184990Listed by: COLDWELL BANKER TUGAW REALTORS (TREMONTON) - New
 $275,000Active9.88 Acres
Address Withheld By Seller, Brigham City, UT 84302
MLS# 2184399Listed by: REAL BROKER, LLC - New
 $449,000Active3 beds 2 baths1,566 sq. ft.
231 W 1225 N, Brigham City, UT 84302
MLS# 2184346Listed by: BRIX REAL ESTATE


Protect your home and budget from life's surprises with an Assurant Home Warranty, backed by a partner that supports you through every step of homeownership. Explore Plans.
©2026 Century 21 Real Estate LLC. All rights reserved. CENTURY 21®, the CENTURY 21 Logo and C21® are service marks owned by Century 21 Real Estate LLC. Century 21 Real Estate LLC fully supports the principles of the Fair Housing Act and the Equal Opportunity Act. Each office is independently owned and operated. Listing information is deemed reliable but not guaranteed accurate.