
12026 E Giles Ln, Brighton, UT 84121
Local realty services provided by:CENTURY 21 Essentials Realty
12026 E Giles Ln,Brighton, UT 84121
$6,500,000
- 4 Beds
- 6 Baths
- 4,992 sq. ft.
- Single family
- Active
Listed by: alexander r miller
Office: locus, a real estate company
MLS#:2174611
Source:SL
Price summary
- Price:$6,500,000
- Price per sq. ft.:$1,302.08
- Monthly HOA dues:$220
About this home
Take a moment to consider this spectacular home to built beginning spring of 2027. Approximately 5000 square feet plus 1400 square feet of covered patios and decks for almost 6500 square feet of high altitude luxury living. The Architect designed home incudes four bedrooms, six bathrooms, a double height great room with wonderful views, a downstairs media/game room, gym, sauna, hot tub, ski locker room...and the list goes on. The private, wooded setting features walk to the slopes convenience and a full suite of services provided by Solitude Resort. The Solitude Resort Village is a special, and very limited opportunity. If you have been tracking Solitude Resort Village listings over the past couple of years you know that not much comes up for sale of any size or format (Condo, Lot, Townhome, Private Home), but private homes are the rarest of all. This opportunity represents the last new private home offering in the Village that will ever be offered on a pre-construction basis. It is one of two remaining unbuilt private lots in the Resort. The home is located in the gated subdivision of Solitude Mountain Estates. The neighborhood boasts three extant luxury homes of similar design and quality. The quality of the specified finishes leaves little room for improvement, but the owner will have some opportunity to make their own selections. If you want further ability to customize your home this property is also available as unbuilt, but fully approved development opportunity. The development package includes all permits, Solitude water share, sewer connection and Builder tie in. See MLS# 2178396 (land) . Listing agent is Managing member of owning entity, SME II, LLC....
Contact an agent
Home facts
- Year built:2027
- Subdivision & Development:SOLITUDE MOUNTIN ESTATES
- Listing ID #:2174611
- Added:45 day(s) ago
- Updated:September 12, 2026 at 11:59 AM
Rooms and interior
- Bedrooms:4
- Total bathrooms:6
- Full bathrooms:4
- Half bathrooms:2
- Rooms Total:20
- Flooring:Carpet, Hardwood, Tile
- Kitchen Description:Disposal, Freezer, Gas Grill/BBQ, Kitchen: Updated, Microwave, Oven: Double, Range Hood, Range/Oven: Built-In, Range: Gas, Refrigerator
- Living area:4,992 sq. ft.
Heating and cooling
- Cooling:Central Air
- Heating:Propane, Radiant Floor, Wood
Structure and exterior
- Roof:Membrane, Metal
- Year built:2027
- Building area:4,992 sq. ft.
- Lot area:0.28 Acres
- Lot Features:Curb & Gutter, Secluded, Terrain: Mountain, Wooded
- Construction Materials:Asphalt, Clapboard/Masonite, Stone
- Exterior Features:Covered, Deck: Covered, Entry (Foyer), Patio: Covered
- Levels:3 Story
Schools
- High school:Brighton
- Middle school:Butler
- Elementary school:Bella Vista
Utilities
- Water:Culinary, Water Connected
- Sewer:Sewer Connected, Sewer: Connected
Finances and disclosures
- Price:$6,500,000
- Price per sq. ft.:$1,302.08
- Tax amount:$30,000
Features and amenities
- Amenities:Alarm: Security, Bar: Wet, Ceiling Fan, Closet: Walk-In, Gas Logs, Hiking Trails, Management, Picnic Area, Pool, Sauna, Snow Removal, Vaulted Ceilings
- Pool features:Gunite, Heated
Parking
- Total parking spaces:6
- Parking description:2 Car Garage, Attached, Attached Garage, Garage Door Opener, Heated Garage
- Garage spaces:2
New listings near 12026 E Giles Ln
- New
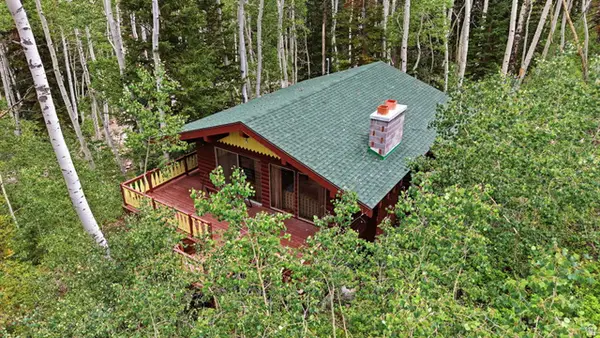 $500,000Active3 beds 1 baths1,596 sq. ft.
12290 E Camp Tuttle Rd, Brighton, UT 84121
MLS# 2183403Listed by: WINDERMERE REAL ESTATE (DRAPER) 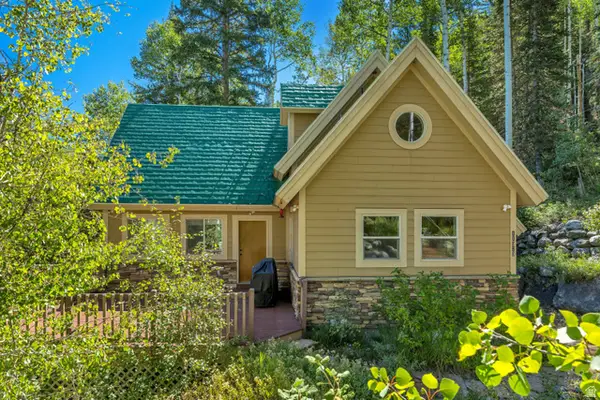 $1,350,000Active2 beds 2 baths2,558 sq. ft.
11320 E Balsam Forest Ln, Brighton, UT 84121
MLS# 2181658Listed by: MANSELL REAL ESTATE INC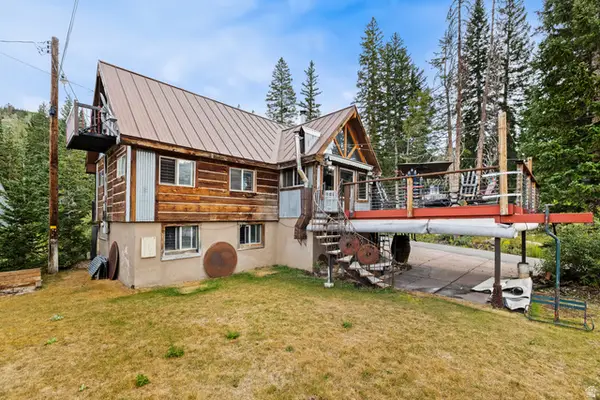 $1,750,000Active4 beds 2 baths2,033 sq. ft.
7987 S Big Cottonwood Cyn, Brighton, UT 84121
MLS# 2180203Listed by: WINDERMERE REAL ESTATE $1,750,000Active4 beds 2 baths2,033 sq. ft.
7987 S Big Cottonwood Canyon Road, Brighton, UT 84121
MLS# 12603820Listed by: WINDERMERE REAL ESTATE-MERGED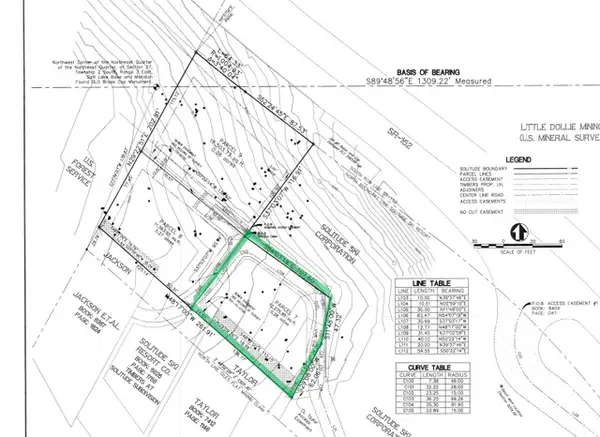 $2,700,000Active0.28 Acres
12026 E Giles Ln #7, Salt Lake City, UT 84121
MLS# 2178396Listed by: LOCUS, A REAL ESTATE COMPANY $1,725,000Active8.97 Acres
12490 E Old Stage Rd, Brighton, UT 84121
MLS# 2172232Listed by: EQUITY REAL ESTATE (SOLID)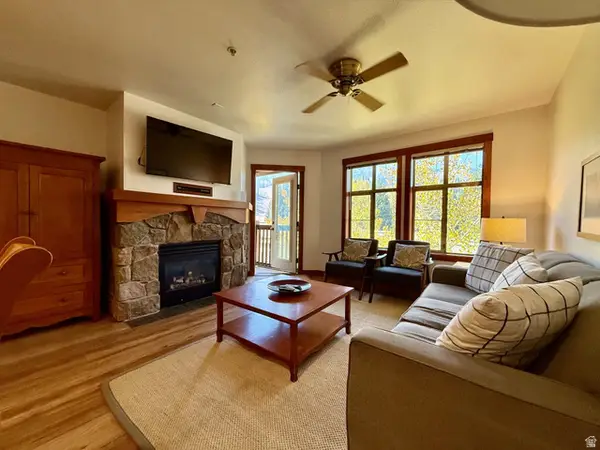 $747,000Active1 beds 1 baths759 sq. ft.
12080 E Big Cottonwood Rd #403, Brighton, UT 84121
MLS# 2175716Listed by: LIFESTYLE PROPERTIES $1,400,000Pending2 beds 3 baths1,264 sq. ft.
12076 E Big Cottonwood Rd #207, Solitude, UT 84121
MLS# 2172851Listed by: LIFESTYLE PROPERTIES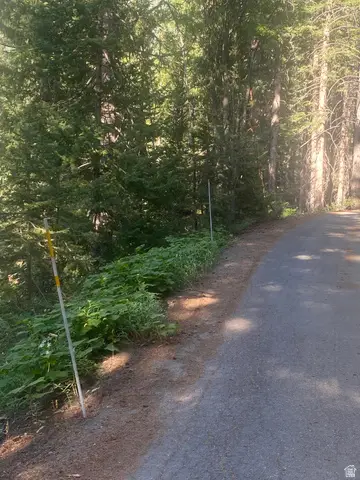 $200,000Pending0.33 Acres
11453 E Church Rd, Brighton, UT 84121
MLS# 2172430Listed by: WINDERMERE REAL ESTATE


Protect your home and budget from life's surprises with an Assurant Home Warranty, backed by a partner that supports you through every step of homeownership. Explore Plans.
©2026 Century 21 Real Estate LLC. All rights reserved. CENTURY 21®, the CENTURY 21 Logo and C21® are service marks owned by Century 21 Real Estate LLC. Century 21 Real Estate LLC fully supports the principles of the Fair Housing Act and the Equal Opportunity Act. Each office is independently owned and operated. Listing information is deemed reliable but not guaranteed accurate.