
276 W Rimshadow Ln #24, Castle Valley, UT 84532
Local realty services provided by:CENTURY 21 Everest
Listed by: susan shrewsbury, lenore beeson
Office: summit sotheby's international realty
MLS#:2193953
Source:SL
Price summary
- Price:$850,000
- Price per sq. ft.:$430.38
About this home
Enjoy breathtaking views of the La Sal Mountains and Castle Valley’s iconic red rock formations from this scenic 4.62-acre property. Inside, the great room features soaring vaulted tongue-and-groove ceilings, expansive windows that bring the stunning landscape indoors, and beautiful Brazilian cherry hardwood floors. Thoughtfully designed, this custom home offers 2 bedrooms, 1¾ baths, and a versatile den. The light-filled interior showcases numerous unique artistic details. Step outside to a spacious deck, perfect for taking in the panoramic views, relaxing, or entertaining. Additional features include a 2-car garage, private well, and fiber internet availability. A special opportunity to enjoy the beauty, space, and tranquility of the Castle Valley area.
Contact an agent
Home facts
- Year built:1995
- Subdivision & Development:CVRR
- Listing ID #:2193953
- Added:1 day(s) ago
- Updated:October 31, 2026 at 03:11 PM
Rooms and interior
- Bedrooms:2
- Total bathrooms:2
- Full bathrooms:1
- Rooms Total:10
- Flooring:Carpet, Hardwood, Tile
- Kitchen Description:Disposal, Microwave, Range/Oven: Free Stdng., Range: Gas, Refrigerator
- Living area:1,975 sq. ft.
Heating and cooling
- Cooling:Heat Pump
- Heating:Heat Pump, Propane, Radiant Floor, Wood
Structure and exterior
- Roof:Asphalt
- Year built:1995
- Building area:1,975 sq. ft.
- Lot area:4.62 Acres
- Lot Features:Road: Unpaved, Terrain: Grad Slope, Terrain: Hilly, Terrain: Steep Slope
- Exterior Features:Barn, Horse Property, Lighting, Porch: Open
- Levels:1 Story
Schools
- High school:Grand County
- Elementary school:Helen M. Knight
Utilities
- Water:Culinary, Irrigation, Water Connected, Well
- Sewer:No Sewer, Septic Tank, Sewer: Septic Tank
Finances and disclosures
- Price:$850,000
- Price per sq. ft.:$430.38
- Tax amount:$3,234
Features and amenities
- Laundry features:Dryer, Electric Dryer Hookups, Washer
- Amenities:Ceiling Fan, Den/Office, Vaulted Ceilings, Window Coverings, Wood Stove, Workbench
Parking
- Total parking spaces:6
- Parking description:2 Car Garage, Built-In, Extra Length, Garage Door Opener, Parking: Uncovered, Workbench
- Garage spaces:2
New listings near 276 W Rimshadow Ln #24
- New
 $695,000Active2 beds 1 baths1,152 sq. ft.
78 E Bailey Ln E #78, Castle Valley, UT 84532
MLS# 2193218Listed by: MOAB PREMIER PROPERTIES - New
 $299,999Active5 Acres
156 Buchanan Ln, Castle Valley, UT 84532
MLS# 2192560Listed by: ARCHES REAL ESTATE GROUP  $490,000Active1 beds 1 baths428 sq. ft.
292 Pope Ln #292, Castle Valley, UT 84532
MLS# 2189402Listed by: SUMMIT SOTHEBY'S INTERNATIONAL REALTY $199,000Active6.9 Acres
66 W Bailey Ln, Castle Valley, UT 84532
MLS# 2185435Listed by: BERKSHIRE HATHAWAY HOMESERVICES UTAH PROPERTIES (MOAB)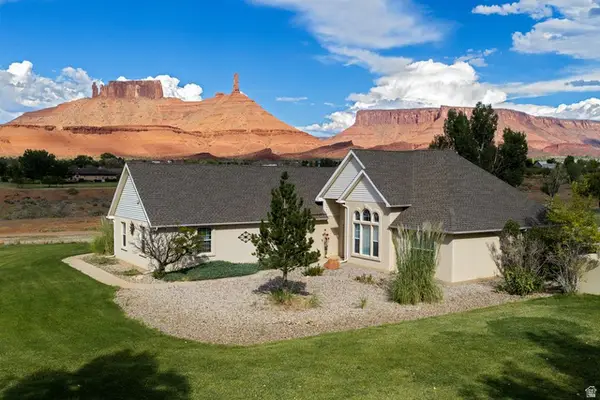 $1,250,000Active3 beds 2 baths1,820 sq. ft.
113 E Pace Ln #113, Castle Valley, UT 84532
MLS# 2179965Listed by: MOAB PREMIER PROPERTIES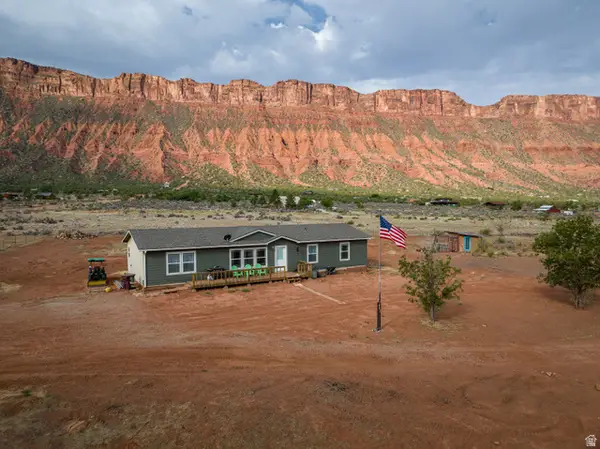 $629,000Active4 beds 2 baths1,760 sq. ft.
180 Shafer Ln, Castle Valley, UT 84532
MLS# 2172398Listed by: BERKSHIRE HATHAWAY HOMESERVICES UTAH PROPERTIES (MOAB) $389,000Active5.74 Acres
169 Shafer Ln #169, Castle Valley, UT 84532
MLS# 2159049Listed by: ARCHES REAL ESTATE GROUP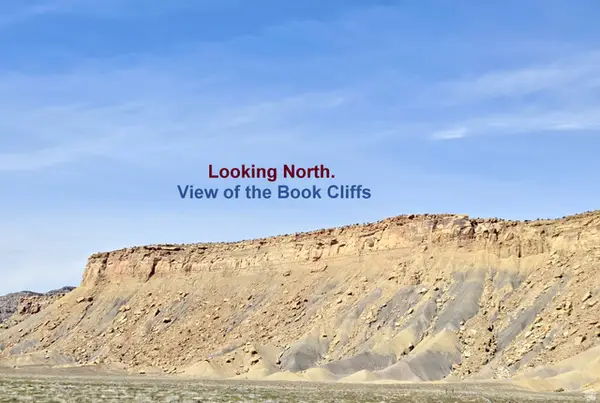 $90,000Active10 Acres
458 W Singing Desert Rd, Thompson, UT 84540
MLS# 2158651Listed by: ARCHES REAL ESTATE GROUP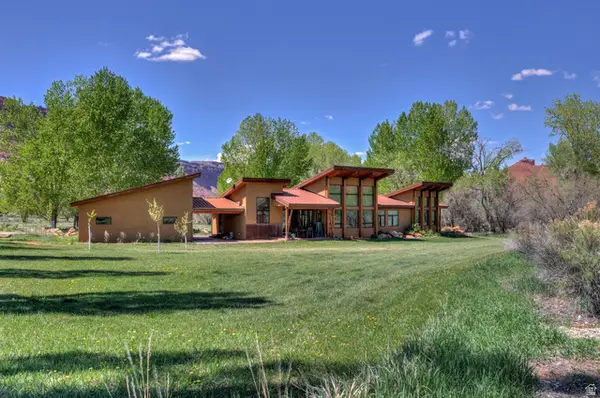 $1,930,000Active4 beds 4 baths3,550 sq. ft.
425 Amber Ln, Castle Valley, UT 84532
MLS# 2149268Listed by: FAIR FEE REALTY


Protect your home and budget from life's surprises with an Assurant Home Warranty, backed by a partner that supports you through every step of homeownership. Explore Plans.
©2026 Century 21 Real Estate LLC. All rights reserved. CENTURY 21®, the CENTURY 21 Logo and C21® are service marks owned by Century 21 Real Estate LLC. Century 21 Real Estate LLC fully supports the principles of the Fair Housing Act and the Equal Opportunity Act. Each office is independently owned and operated. Listing information is deemed reliable but not guaranteed accurate.