
133 N Guidelight Dr, Cedar City, UT 84720
Local realty services provided by:CENTURY 21 Bushnell
133 N Guidelight Dr,Cedar City, UT 84720
$489,900
- 5 Beds
- 3 Baths
- 3,717 sq. ft.
- Single family
- Active
Listed by: m. scott jolley
Office: fathom realty (cedar city)
MLS#:2196273
Source:SL
Price summary
- Price:$489,900
- Price per sq. ft.:$131.8
About this home
Enjoy beautiful views from the main living area of this spacious 5-bedroom, 3-bathroom home in Cedar City's established Beacon Hill subdivision. Offering 3,717 square feet on a generous 0.28-acre lot with no HOA, this home combines comfortable living, updated features, and a convenient location. The main living area features a large kitchen, dining area, and inviting living room, along with the primary suite, two additional bedrooms, and two remodeled bathrooms. Step directly outside to the covered patio and backyard, perfect for relaxing or entertaining. The finished daylight lower level offers two additional bedrooms, a full bathroom, a spacious family room with a gas fireplace, laundry, and abundant storage. Flexible living spaces provide options for a home office, hobbies, or additional gathering areas. Additional highlights include a newer roof, hardwood and tile flooring, an attached 2-car garage, natural gas forced-air heating, and low property taxes. Conveniently located near Cedar City shopping, dining, schools, and Highway 56, this Beacon Hill home offers space, versatility, and accessibility. A 1-0 interest rate buydown is available through Coal Creek Mortgage on qualifying loans, subject to lender approval and program terms. Buyer to verify all information....
Contact an agent
Home facts
- Year built:1994
- Subdivision & Development:BEACON HILL SUBDIVISION
- Listing ID #:2196273
- Added:2 day(s) ago
- Updated:November 16, 2026 at 12:33 PM
Rooms and interior
- Bedrooms:5
- Total bathrooms:3
- Full bathrooms:3
- Rooms Total:13
- Flooring:Carpet, Hardwood, Tile
- Kitchen Description:Disposal, Microwave, Range: Gas
- Basement Description:Daylight, Walk-Out Access
- Living area:3,717 sq. ft.
Heating and cooling
- Cooling:Evaporative Cooling
- Heating:Forced Air, Gas: Central
Structure and exterior
- Roof:Asphalt
- Year built:1994
- Building area:3,717 sq. ft.
- Lot area:0.28 Acres
- Lot Features:Curb & Gutter, Drip Irrigation, Road: Paved, Sidewalks, Sprinkler: Auto-Partial
- Construction Materials:Asphalt, Frame, Stone
- Exterior Features:Covered, Patio: Covered, Walkout
- Levels:2 Story
Schools
- High school:Cedar
- Middle school:Cedar Middle School
- Elementary school:North
Utilities
- Water:Culinary, Water Connected
- Sewer:Sewer Connected, Sewer: Connected
Finances and disclosures
- Price:$489,900
- Price per sq. ft.:$131.8
- Tax amount:$1,808
Features and amenities
- Laundry features:Dryer, Washer
- Amenities:Ceiling Fan, Den/Office, Window Coverings
Parking
- Total parking spaces:2
- Parking description:2 Car Garage, Attached, Attached Garage
- Garage spaces:2
New listings near 133 N Guidelight Dr
- New
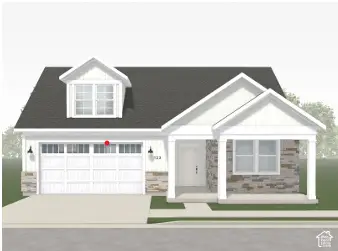 $645,000Active3 beds 2 baths1,725 sq. ft.
3098 W Courtyards Dr, Cedar City, UT 84720
MLS# 2196334Listed by: STRATUM REAL ESTATE GROUP PLLC - New
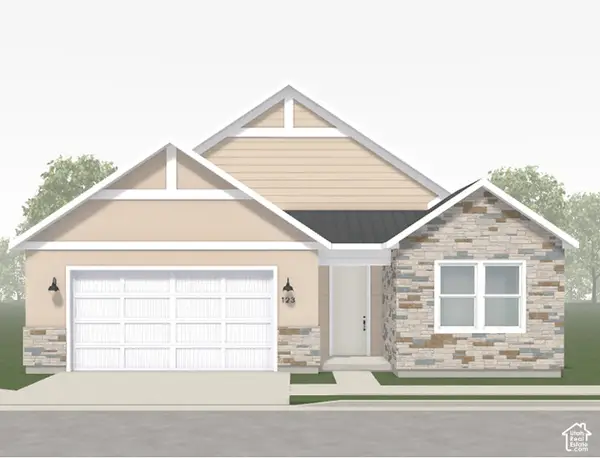 $667,000Active2 beds 2 baths1,801 sq. ft.
3110 W Courtyards Dr #130, Cedar City, UT 84720
MLS# 2196313Listed by: STRATUM REAL ESTATE GROUP PLLC - New
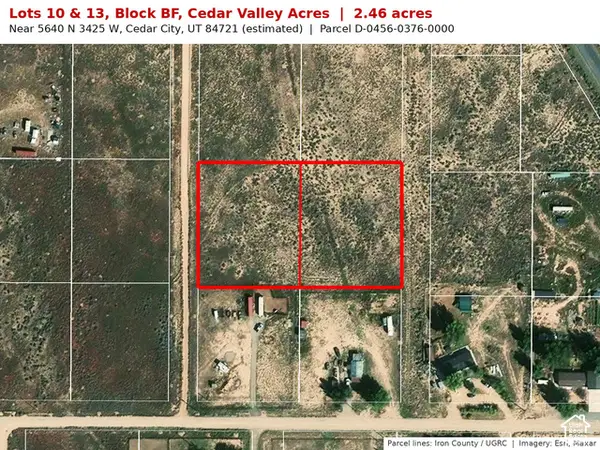 $50,000Active2.46 Acres
5640 N 3425 W #10 & 1, Cedar City, UT 84721
MLS# 2196189Listed by: EXP REALTY, LLC (CEDAR CITY) 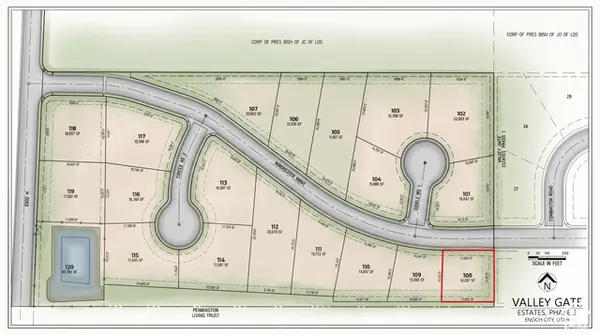 $115,000Pending0.25 Acres
108 Winchester Dr #108, Enoch, UT 84721
MLS# 2196138Listed by: EXP REALTY, LLC (CEDAR CITY)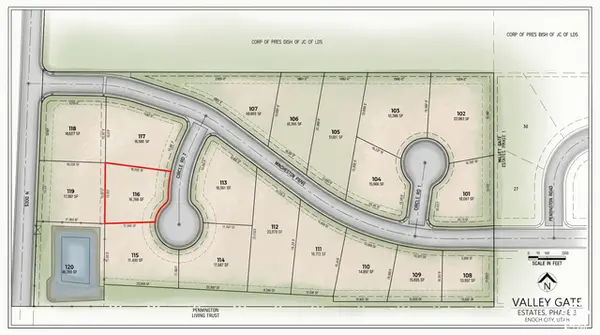 $135,000Pending0.32 Acres
116 Winchester Dr #116, Enoch, UT 84721
MLS# 2196141Listed by: EXP REALTY, LLC (CEDAR CITY)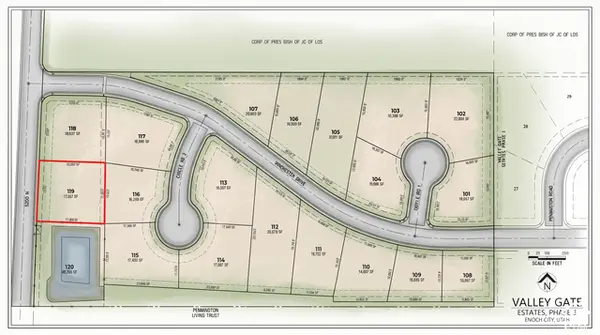 $135,000Pending0.39 Acres
119 Winchester Dr #119, Enoch, UT 84721
MLS# 2196142Listed by: EXP REALTY, LLC (CEDAR CITY)- New
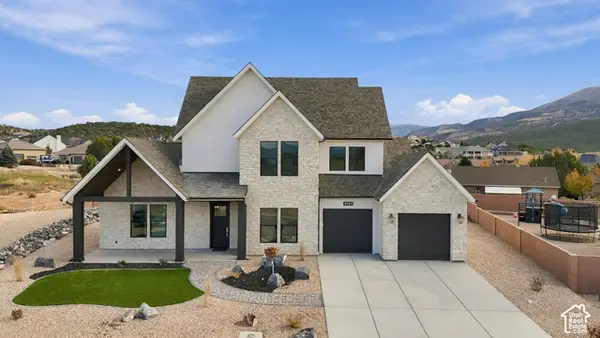 $869,990Active4 beds 3 baths3,623 sq. ft.
2161 S Bluff Dr, Cedar City, UT 84720
MLS# 2195985Listed by: EQUITY REAL ESTATE (ADVANTAGE) - New
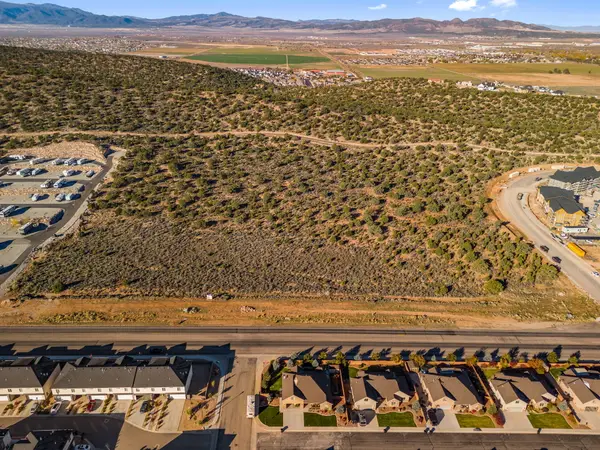 $4,800,000Active13.7 Acres
360 S Cross Hollow Rd, Cedar City, UT 84720
MLS# 2195647Listed by: ERA REALTY CENTER INC - New
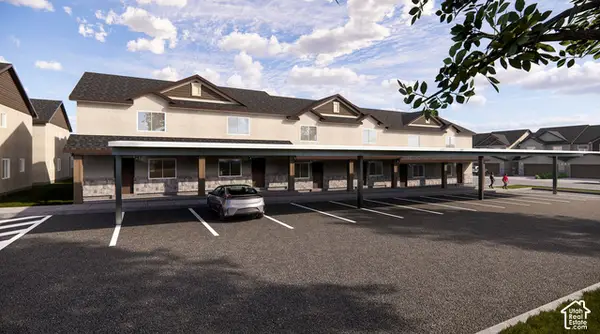 $239,000Active3 beds 2 baths1,270 sq. ft.
535 W 2530 N #39, Cedar City, UT 84721
MLS# 2195447Listed by: ELEMENT REAL ESTATE BROKERS LLC


Protect your home and budget from life's surprises with an Assurant Home Warranty, backed by a partner that supports you through every step of homeownership. Explore Plans.
©2026 Century 21 Real Estate LLC. All rights reserved. CENTURY 21®, the CENTURY 21 Logo and C21® are service marks owned by Century 21 Real Estate LLC. Century 21 Real Estate LLC fully supports the principles of the Fair Housing Act and the Equal Opportunity Act. Each office is independently owned and operated. Listing information is deemed reliable but not guaranteed accurate.