
135 W 400 S, Cedar City, UT 84720
Local realty services provided by:CENTURY 21 High Desert
135 W 400 S,Cedar City, UT 84720
$349,990
- 4 Beds
- 2 Baths
- 2,500 sq. ft.
- Single family
- Pending
Listed by: samuel c dodd
Office: exp realty, llc. (cedar city)
MLS#:2192152
Source:SL
Price summary
- Price:$349,990
- Price per sq. ft.:$140
About this home
New Listing in the Heart of Town! Enjoy a great location and year-round access in this inviting 4-bedroom, 2-bath home. The interior features beautiful hardwood floors, built-in bookcases, a cozy wood-burning fireplace, and a bay window--perfect for a breakfast nook or dining area. Outside, enjoy the landscaped, partially fenced yard, plus a carport and shed for convenient parking and extra storage.
Contact an agent
Home facts
- Year built:1940
- Subdivision & Development:THORLEY-WILLIAMS-FRETWELL-DALLEY
- Listing ID #:2192152
- Added:2 day(s) ago
- Updated:October 23, 2026 at 08:31 AM
Rooms and interior
- Bedrooms:4
- Total bathrooms:2
- Full bathrooms:2
- Rooms Total:6
- Flooring:Carpet, Hardwood, Laminate
- Kitchen Description:Disposal, Refrigerator
- Basement Description:Full
- Living area:2,500 sq. ft.
Heating and cooling
- Cooling:Central Air
- Heating:Forced Air, Wood
Structure and exterior
- Roof:Asphalt
- Year built:1940
- Building area:2,500 sq. ft.
- Lot area:0.17 Acres
- Lot Features:Corner Lot, Curb & Gutter, Fenced: Full, Road: Paved, Sidewalks
- Construction Materials:Asphalt, Frame
- Levels:3 Story
Schools
- High school:Cedar
- Middle school:Cedar Middle School
- Elementary school:South
Utilities
- Water:Culinary, Water Connected
- Sewer:Sewer Connected, Sewer: Connected
Finances and disclosures
- Price:$349,990
- Price per sq. ft.:$140
- Tax amount:$1,301
Features and amenities
- Laundry features:Dryer, Washer
- Amenities:Window Coverings, Wood Stove
Parking
- Total parking spaces:1
- Parking description:Attached, Attached Garage
- Carport spaces:1
New listings near 135 W 400 S
 $114,900Pending0.25 Acres
5095 N & 5107 N 75 Dr E #207208, Enoch, UT 84721
MLS# 2158839Listed by: STRATUM REAL ESTATE GROUP PLLC (SOUTH BRANCH)- New
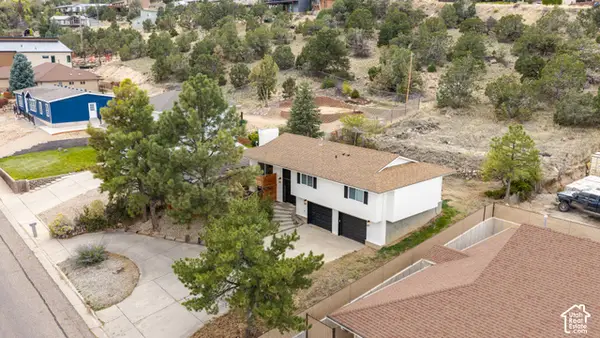 $419,900Active3 beds 2 baths2,018 sq. ft.
38 S 1650 W, Cedar City, UT 84720
MLS# 2192644Listed by: UTAHREALESTATE.NET - New
 $750,000Active5 beds 4 baths3,100 sq. ft.
346 S 3425 W, Cedar City, UT 84720
MLS# 2192585Listed by: INTERMOUNTAIN PROPERTIES - New
 $579,900Active5 beds 6 baths2,800 sq. ft.
5018 N 75 E #(226), Enoch, UT 84721
MLS# 2192535Listed by: STRATUM REAL ESTATE GROUP PLLC (SOUTH BRANCH) - New
 $385,000Active4 beds 3 baths1,598 sq. ft.
105 N 4000 W, Cedar City, UT 84720
MLS# 2192537Listed by: ENGEL & VOLKERS ST GEORGE - New
 $429,000Active3 beds 3 baths933 sq. ft.
4514 W 275 N, Cedar City, UT 84720
MLS# 2192429Listed by: RE/MAX ASSOCIATES - New
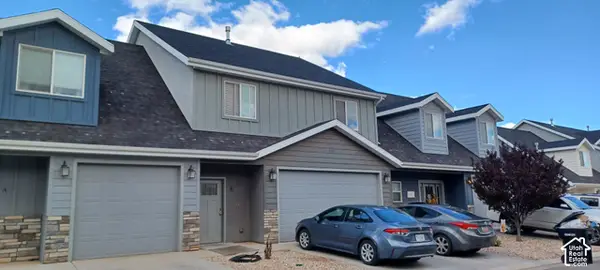 $269,000Active3 beds 3 baths1,651 sq. ft.
1582 S Quartz Dr #B, Cedar City, UT 84720
MLS# 2192138Listed by: EXP REALTY, LLC (CEDAR CITY) - New
 $149,900Active0.24 Acres
1569 S Melanie Way #LOT 10, Cedar City, UT 84720
MLS# 2192049Listed by: STRATUM REAL ESTATE GROUP PLLC (SOUTH BRANCH) - New
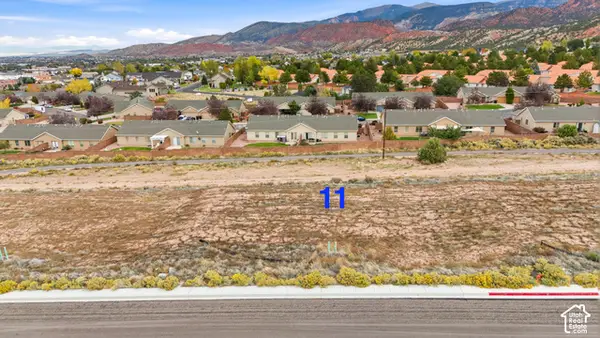 $149,900Active0.24 Acres
1561 S Melanie Way #11, Cedar City, UT 84720
MLS# 2192051Listed by: STRATUM REAL ESTATE GROUP PLLC (SOUTH BRANCH)


Protect your home and budget from life's surprises with an Assurant Home Warranty, backed by a partner that supports you through every step of homeownership. Explore Plans.
©2026 Century 21 Real Estate LLC. All rights reserved. CENTURY 21®, the CENTURY 21 Logo and C21® are service marks owned by Century 21 Real Estate LLC. Century 21 Real Estate LLC fully supports the principles of the Fair Housing Act and the Equal Opportunity Act. Each office is independently owned and operated. Listing information is deemed reliable but not guaranteed accurate.