
151 N 2875 W, Cedar City, UT 84720
Local realty services provided by:CENTURY 21 Essentials Realty
151 N 2875 W,Cedar City, UT 84720
$480,000
- 3 Beds
- 2 Baths
- 1,640 sq. ft.
- Single family
- Active
Listed by: norma perez
Office: luxury group
MLS#:2191786
Source:SL
Price summary
- Price:$480,000
- Price per sq. ft.:$292.68
- Monthly HOA dues:$10
About this home
Welcome to this beautifully upgraded Crescent Hills home, built by Alex Meisner in 2018! Offering 3 bedrooms, 2 bathrooms, and a spacious 3-car garage with epoxy flooring, this home combines thoughtful design with quality craftsmanship. The inviting open-concept layout features a gourmet kitchen and stunning beamed tray ceilings that add warmth and architectural character. With too many upgrades to list, be sure to explore the photos for a detailed list of special features! Enjoy picturesque mountain views and an ideal location that blends everyday convenience with Southern Utah's outdoor lifestyle. Just minutes from shopping, dining, hiking, and I-15, with easy access to Zion National Park, Brian Head Resort, & Cedar Breaks. A beautiful place to call home in the heart of Cedar City, Utah.
Contact an agent
Home facts
- Year built:2018
- Subdivision & Development:CRESCENT HILLS
- Listing ID #:2191786
- Added:1 day(s) ago
- Updated:October 19, 2026 at 12:19 PM
Rooms and interior
- Bedrooms:3
- Total bathrooms:2
- Full bathrooms:2
- Rooms Total:8
- Flooring:Carpet, Laminate, Tile
- Bathrooms Description:Jetted Tub
- Kitchen Description:Disposal, Microwave, Oven: Double, Oven: Gas, Range/Oven: Free Stdng., Range: Gas, Refrigerator
- Basement Description:Slab
- Living area:1,640 sq. ft.
Heating and cooling
- Cooling:Central Air
- Heating:Forced Air, Gas: Central
Structure and exterior
- Roof:Asbestos Shingle
- Year built:2018
- Building area:1,640 sq. ft.
- Lot area:0.2 Acres
- Lot Features:Curb & Gutter, Drip Irrigation, Fenced: Full, Flat, Road: Paved, Sidewalks, Sprinkler: Auto-Full, Sprinkler: Manual-Full
- Architectural Style:Rambler/Ranch
- Construction Materials:Asphalt, Frame, Stone
- Exterior Features:Covered, Lighting, Patio: Covered
- Levels:1 Story
Schools
- High school:Cedar
- Middle school:Cedar Middle School
- Elementary school:Iron Springs
Utilities
- Water:Culinary, Water Connected
- Sewer:Sewer Connected, Sewer: Connected
Finances and disclosures
- Price:$480,000
- Price per sq. ft.:$292.68
- Tax amount:$1,654
Features and amenities
- Amenities:Ceiling Fan, Closet: Walk-In, Den/Office, French Doors, Jetted Tub, Snow Removal, Storage Shed(s), Video Door Bell(s), Water Softener Owned, Window Coverings
Parking
- Total parking spaces:3
- Parking description:3 Car Garage, Attached, Attached Garage, Covered, Garage Door Opener
- Garage spaces:3
New listings near 151 N 2875 W
- New
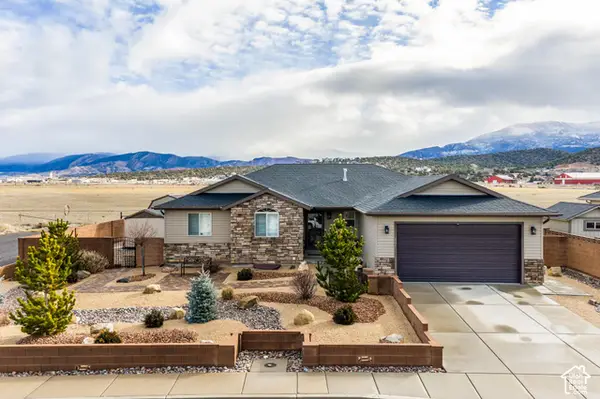 $549,000Active3 beds 3 baths3,184 sq. ft.
115 S 3900 W, Cedar City, UT 84720
MLS# 2191767Listed by: ERA REALTY CENTER INC (MOUNTAIN MAN) - New
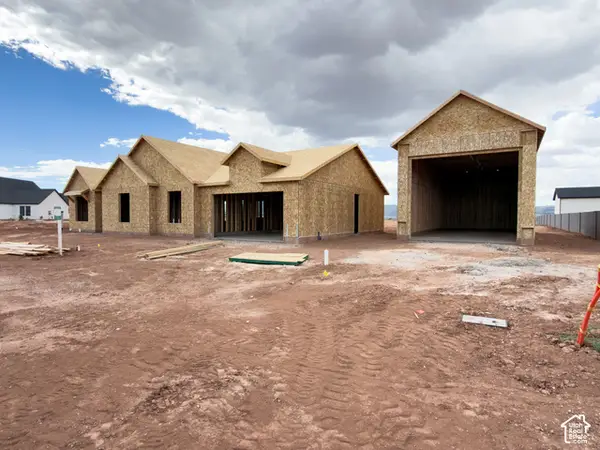 $889,900Active4 beds 3 baths2,350 sq. ft.
1834 S 4525 W, Cedar City, UT 84720
MLS# 2191644Listed by: STRATUM REAL ESTATE GROUP PLLC (BRANCH II) - New
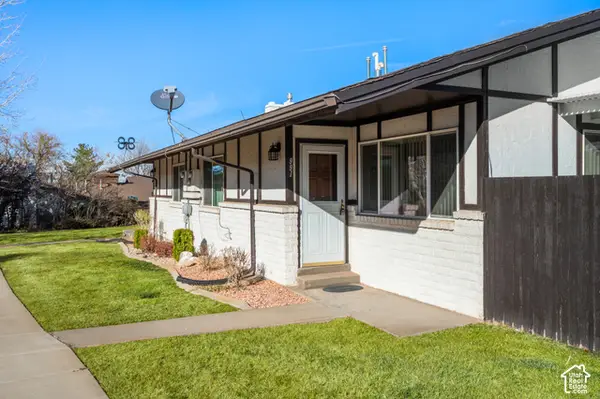 $320,000Active4 beds 3 baths2,392 sq. ft.
991 S Three Fountains Dr, Cedar City, UT 84720
MLS# 2191392Listed by: ERA REALTY CENTER INC - New
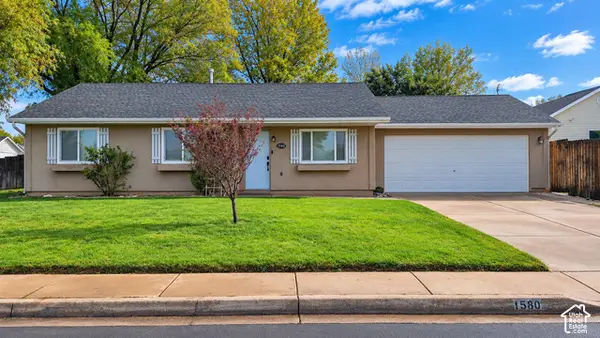 $365,000Active3 beds 2 baths1,157 sq. ft.
1580 N 380 W, Cedar City, UT 84721
MLS# 2191126Listed by: STRATUM REAL ESTATE GROUP PLLC (SOUTH BRANCH) - New
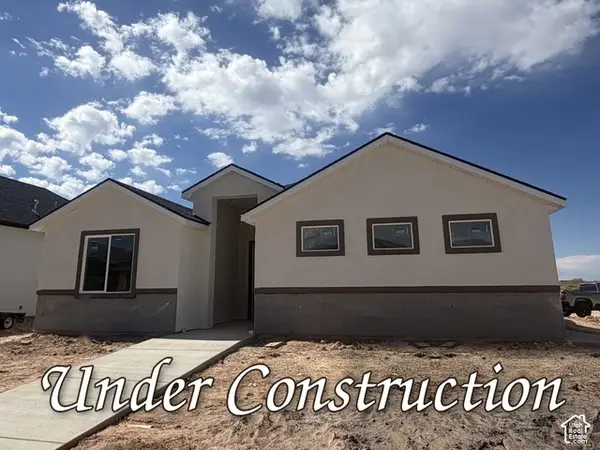 $415,000Active3 beds 2 baths1,583 sq. ft.
1171 N Yucca St, Cedar City, UT 84721
MLS# 2190996Listed by: FORTIS REAL ESTATE, LLC - New
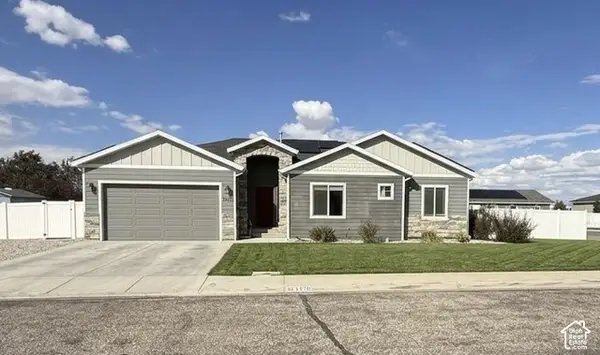 $550,000Active5 beds 3 baths3,430 sq. ft.
3770 W 1250 North Cir N, Cedar City, UT 84721
MLS# 2190959Listed by: EXP REALTY, LLC (CEDAR CITY) - New
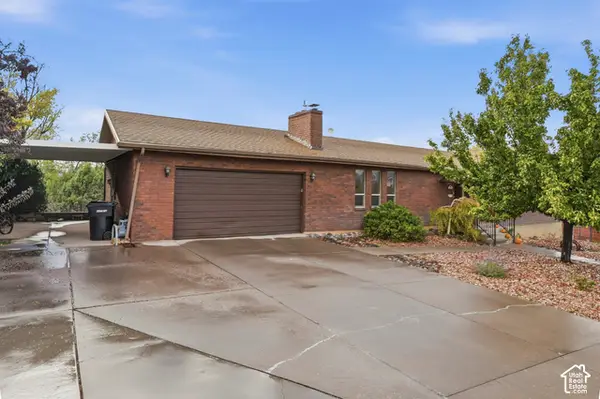 $464,900Active6 beds 3 baths2,990 sq. ft.
342 S 2050 W, Cedar City, UT 84720
MLS# 2190978Listed by: EQUITY REAL ESTATE (SOUTHERN UTAH) - New
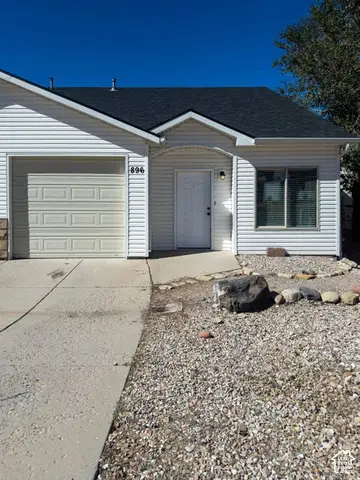 $257,000Active3 beds 2 baths1,261 sq. ft.
896 S 110 W, Cedar City, UT 84720
MLS# 2190901Listed by: EXP REALTY, LLC (CEDAR CITY) - New
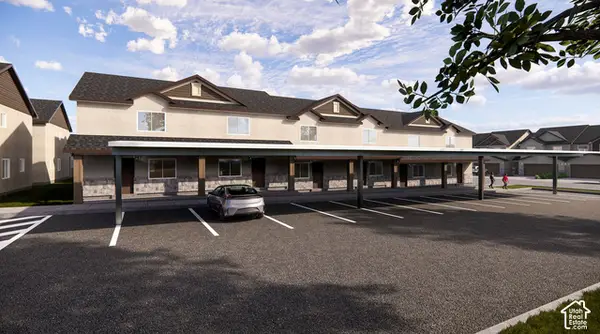 $223,000Active2 beds 2 baths986 sq. ft.
535 W 2530 N #38, Cedar City, UT 84721
MLS# 2190821Listed by: ELEMENT REAL ESTATE BROKERS LLC


Protect your home and budget from life's surprises with an Assurant Home Warranty, backed by a partner that supports you through every step of homeownership. Explore Plans.
©2026 Century 21 Real Estate LLC. All rights reserved. CENTURY 21®, the CENTURY 21 Logo and C21® are service marks owned by Century 21 Real Estate LLC. Century 21 Real Estate LLC fully supports the principles of the Fair Housing Act and the Equal Opportunity Act. Each office is independently owned and operated. Listing information is deemed reliable but not guaranteed accurate.