
1828 W 2975 N #LOT 2, Cedar City, UT 84721
Local realty services provided by:CENTURY 21 Everest
1828 W 2975 N #LOT 2,Cedar City, UT 84721
$335,000
- 3 Beds
- 3 Baths
- 1,474 sq. ft.
- Single family
- Active
Listed by: samuel c dodd
Office: exp realty, llc. (cedar city)
MLS#:2177434
Source:SL
Price summary
- Price:$335,000
- Price per sq. ft.:$227.27
- Monthly HOA dues:$10
About this home
Brand-new construction in the growing Cotton Hollow Subdivision, featuring the Cedar Path floor plan with approximately 1,474 sq. ft. of thoughtfully designed living space. This 3 bedroom home offers an open layout with a well-appointed kitchen, solid surface countertops, and seamless flow for everyday living. LVP flooring, upgraded lighting, and modern plumbing fixtures add style and durability throughout. Additional highlights include a 2-car attached garage and quality finishes designed for comfort and long-term value. Ask about our preferred lender incentives!
Contact an agent
Home facts
- Year built:2026
- Subdivision & Development:COTTONWOOD HOLLOW
- Listing ID #:2177434
- Added:67 day(s) ago
- Updated:October 14, 2026 at 11:18 AM
Rooms and interior
- Bedrooms:3
- Total bathrooms:3
- Full bathrooms:2
- Half bathrooms:1
- Rooms Total:9
- Flooring:Carpet
- Kitchen Description:Disposal, Microwave, Range/Oven: Free Stdng.
- Living area:1,474 sq. ft.
Heating and cooling
- Cooling:Central Air
- Heating:Forced Air
Structure and exterior
- Roof:Asphalt
- Year built:2026
- Building area:1,474 sq. ft.
- Lot area:0.1 Acres
- Lot Features:Curb & Gutter, Fenced: Partial, Flat, Sidewalks
- Construction Materials:Asphalt, Stone
- Exterior Features:Covered, Patio: Covered
- Levels:2 Story
Schools
- High school:Canyon View
- Middle school:Canyon View Middle
Utilities
- Water:Culinary, Water Connected
- Sewer:Sewer Connected, Sewer: Connected
Finances and disclosures
- Price:$335,000
- Price per sq. ft.:$227.27
Parking
- Total parking spaces:2
- Parking description:2 Car Garage, Attached, Attached Garage
- Garage spaces:2
New listings near 1828 W 2975 N #LOT 2
- New
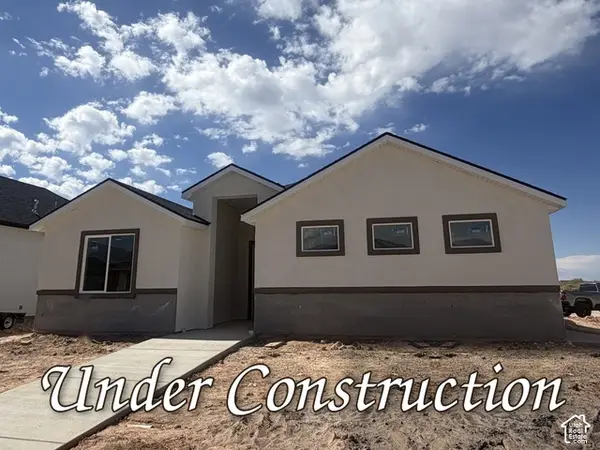 $415,000Active3 beds 2 baths1,583 sq. ft.
1171 N Yucca St, Cedar City, UT 84721
MLS# 2190996Listed by: FORTIS REAL ESTATE, LLC - New
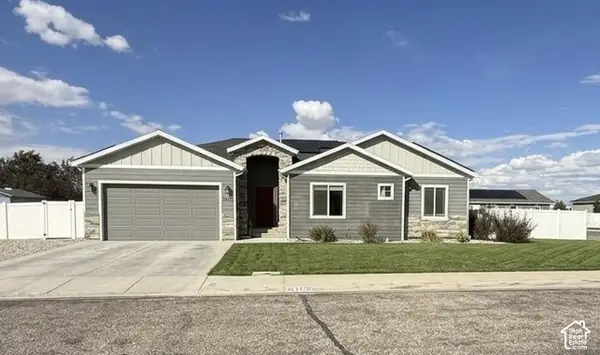 $550,000Active5 beds 3 baths3,430 sq. ft.
3770 W 1250 North Cir N, Cedar City, UT 84721
MLS# 2190959Listed by: EXP REALTY, LLC (CEDAR CITY) - New
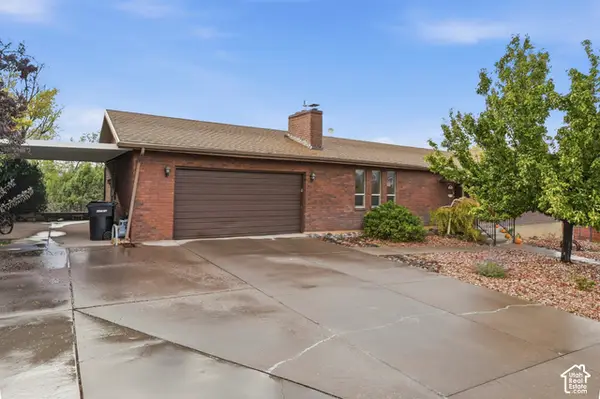 $464,900Active6 beds 3 baths2,990 sq. ft.
342 S 2050 W, Cedar City, UT 84720
MLS# 2190978Listed by: EQUITY REAL ESTATE (SOUTHERN UTAH) - New
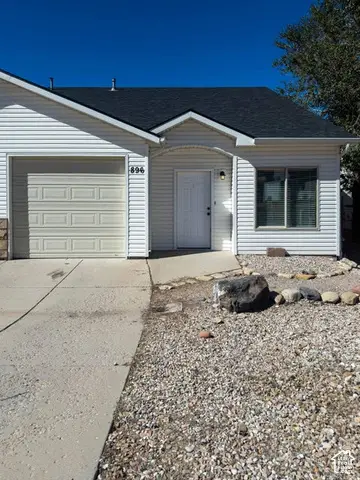 $257,000Active3 beds 2 baths1,261 sq. ft.
896 S 110 W, Cedar City, UT 84720
MLS# 2190901Listed by: EXP REALTY, LLC (CEDAR CITY) - New
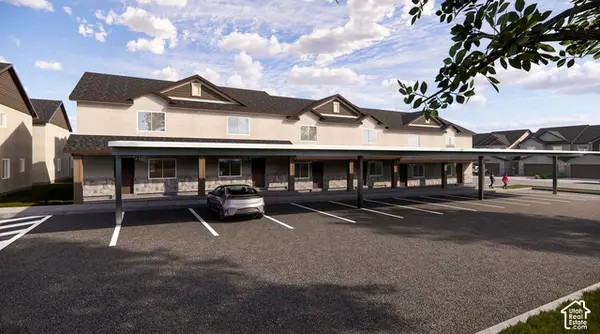 $223,000Active2 beds 2 baths986 sq. ft.
535 W 2530 N #38, Cedar City, UT 84721
MLS# 2190821Listed by: ELEMENT REAL ESTATE BROKERS LLC - New
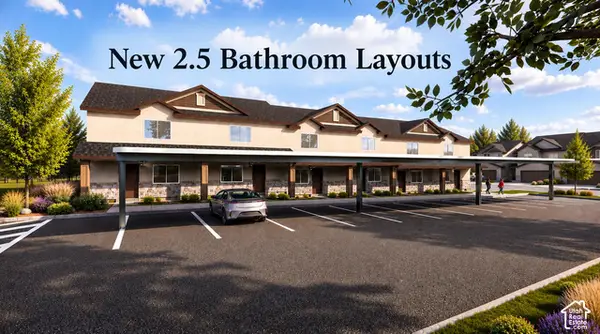 $255,000Active3 beds 3 baths1,270 sq. ft.
535 W 2530 N #23, Cedar City, UT 84721
MLS# 2190822Listed by: ELEMENT REAL ESTATE BROKERS LLC - New
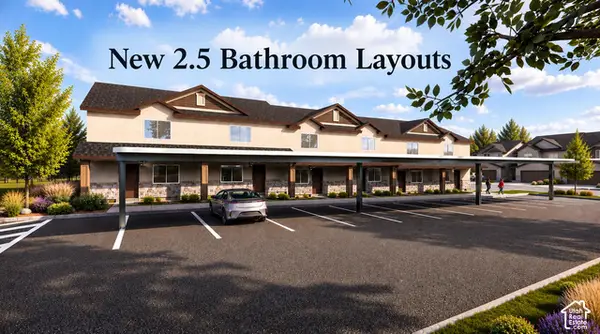 $250,000Active3 beds 3 baths1,270 sq. ft.
535 W 2530 N #24, Cedar City, UT 84721
MLS# 2190824Listed by: ELEMENT REAL ESTATE BROKERS LLC - New
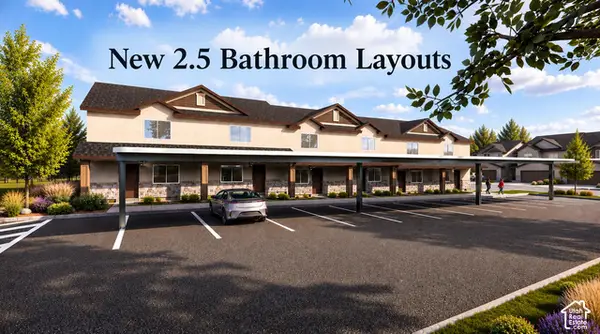 $223,000Active2 beds 2 baths986 sq. ft.
535 W 2530 N #25, Cedar City, UT 84721
MLS# 2190826Listed by: ELEMENT REAL ESTATE BROKERS LLC 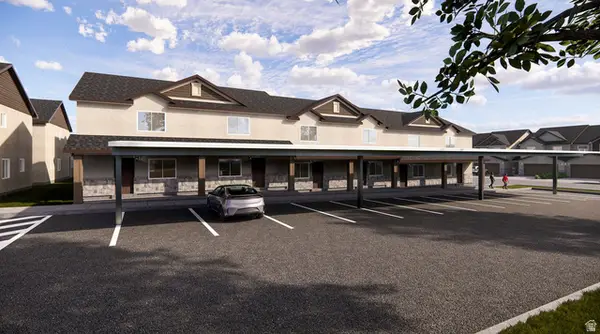 $248,000Active3 beds 2 baths1,270 sq. ft.
535 W 2530 N #40, Cedar City, UT 84721
MLS# 2179128Listed by: ELEMENT REAL ESTATE BROKERS LLC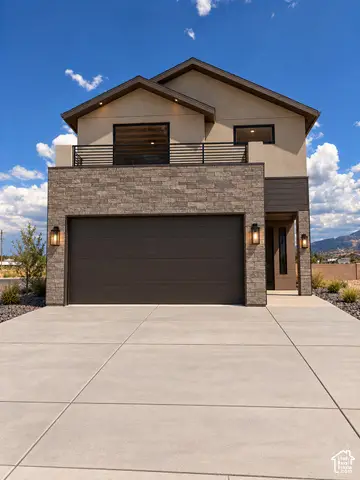 $378,000Pending3 beds 3 baths1,720 sq. ft.
4530 W 400 N, Cedar City, UT 84720
MLS# 2190761Listed by: ERA REALTY CENTER INC


Protect your home and budget from life's surprises with an Assurant Home Warranty, backed by a partner that supports you through every step of homeownership. Explore Plans.
©2026 Century 21 Real Estate LLC. All rights reserved. CENTURY 21®, the CENTURY 21 Logo and C21® are service marks owned by Century 21 Real Estate LLC. Century 21 Real Estate LLC fully supports the principles of the Fair Housing Act and the Equal Opportunity Act. Each office is independently owned and operated. Listing information is deemed reliable but not guaranteed accurate.