
2012 S High Cedar Dr, Cedar City, UT 84720
Local realty services provided by:CENTURY 21 Essentials Realty
2012 S High Cedar Dr,Cedar City, UT 84720
$500,000
- 2 Beds
- 2 Baths
- 2,885 sq. ft.
- Single family
- Pending
Listed by: tammie richeson
Office: red rock real estate llc.
MLS#:2182747
Source:SL
Price summary
- Price:$500,000
- Price per sq. ft.:$173.31
- Monthly HOA dues:$77
About this home
Escape to the beauty and tranquility of the mountains while enjoying the convenience of being just minutes from downtown Cedar City. This beautiful mountain home sits on a generous acreage and offers breathtaking views, expansive windows, and an abundance of natural light that brings the surrounding landscape right into your living space. Inside, you'll find tall ceilings, beautiful cabinetry, tasteful upgrades, and an inviting open feel designed to showcase the natural beauty outside. A stunning tall, double-sided fireplace creates a warm and cozy focal point, perfect for gathering around and enjoying peaceful winter evenings. The spacious main level provides comfortable year-round living, while the partially finished basement offers additional space beyond the main-floor square footage, giving you room to create a home theater, game room, guest quarters, office, or whatever best fits your lifestyle. Step outside onto the large deck and take in the incredible natural surroundings, spectacular views, and peaceful mountain setting. Whether you're enjoying a quiet morning coffee, entertaining friends, or watching the seasons change, this property offers a rare opportunity to experience the best of mountain living. Live here year-round and enjoy all four seasons while still being just minutes from the amenities of Cedar City. A truly special property offering space, privacy, views, and the perfect blend of comfort and mountain charm....
Contact an agent
Home facts
- Year built:2005
- Subdivision & Development:CEDAR HIGHLANDS SUBDIVISION
- Listing ID #:2182747
- Added:42 day(s) ago
- Updated:October 15, 2026 at 08:40 AM
Rooms and interior
- Bedrooms:2
- Total bathrooms:2
- Full bathrooms:2
- Rooms Total:9
- Flooring:Carpet, Tile
- Kitchen Description:Disposal, Microwave, Portable Dishwasher, Range/Oven: Free Stdng.
- Basement Description:Walk-Out Access
- Living area:2,885 sq. ft.
Heating and cooling
- Cooling:Central Air
- Heating:Gas: Central
Structure and exterior
- Roof:Metal
- Year built:2005
- Building area:2,885 sq. ft.
- Lot area:1.42 Acres
- Lot Features:Road: Unpaved
- Architectural Style:A-frame
- Exterior Features:Lighting, Patio: Open
- Levels:2 Story
Schools
- High school:Cedar
- Middle school:Cedar Middle School
Utilities
- Water:Culinary
- Sewer:Septic Tank, Sewer: Septic Tank
Finances and disclosures
- Price:$500,000
- Price per sq. ft.:$173.31
- Tax amount:$2,482
Features and amenities
- Amenities:Ceiling Fan, Closet: Walk-In
New listings near 2012 S High Cedar Dr
- New
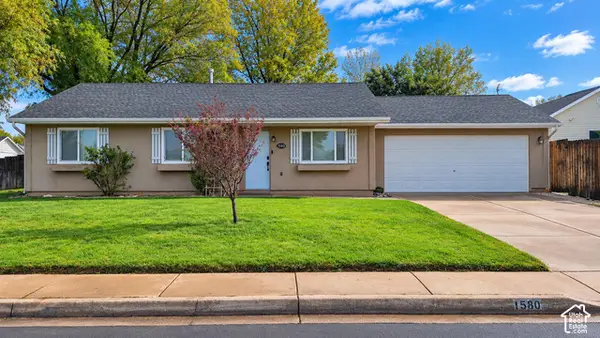 $365,000Active3 beds 2 baths1,157 sq. ft.
1580 N 380 W, Cedar City, UT 84721
MLS# 2191126Listed by: STRATUM REAL ESTATE GROUP PLLC (SOUTH BRANCH) - New
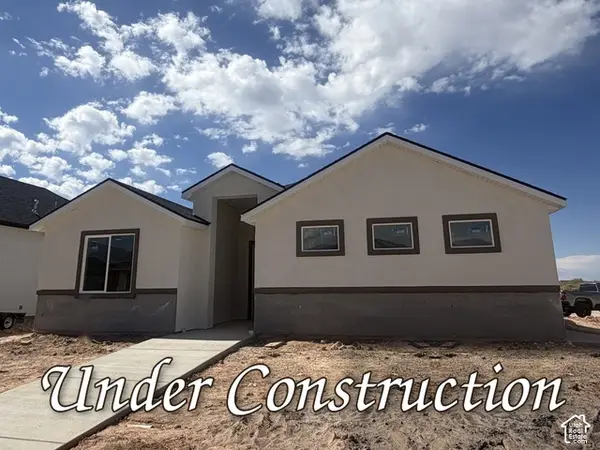 $415,000Active3 beds 2 baths1,583 sq. ft.
1171 N Yucca St, Cedar City, UT 84721
MLS# 2190996Listed by: FORTIS REAL ESTATE, LLC - New
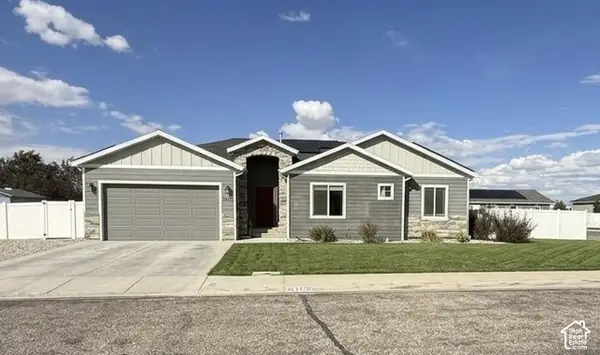 $550,000Active5 beds 3 baths3,430 sq. ft.
3770 W 1250 North Cir N, Cedar City, UT 84721
MLS# 2190959Listed by: EXP REALTY, LLC (CEDAR CITY) - New
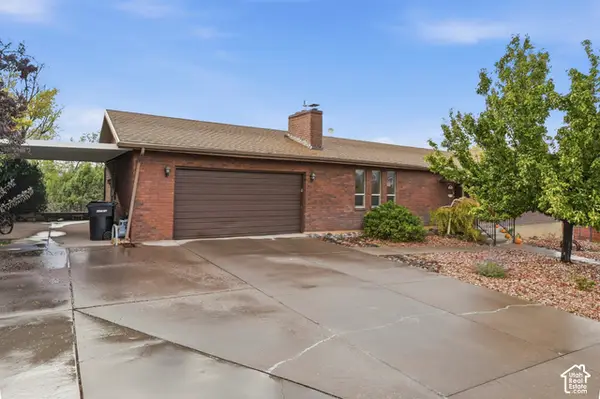 $464,900Active6 beds 3 baths2,990 sq. ft.
342 S 2050 W, Cedar City, UT 84720
MLS# 2190978Listed by: EQUITY REAL ESTATE (SOUTHERN UTAH) - New
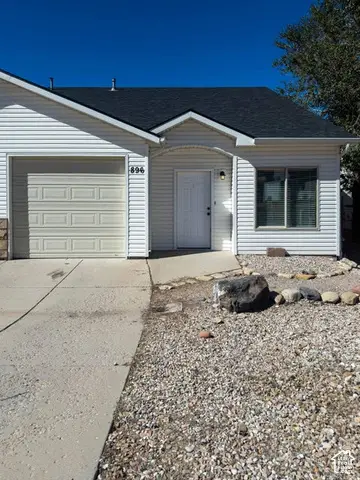 $257,000Active3 beds 2 baths1,261 sq. ft.
896 S 110 W, Cedar City, UT 84720
MLS# 2190901Listed by: EXP REALTY, LLC (CEDAR CITY) - New
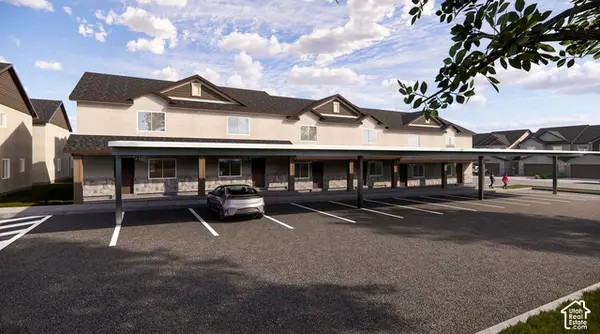 $223,000Active2 beds 2 baths986 sq. ft.
535 W 2530 N #38, Cedar City, UT 84721
MLS# 2190821Listed by: ELEMENT REAL ESTATE BROKERS LLC - New
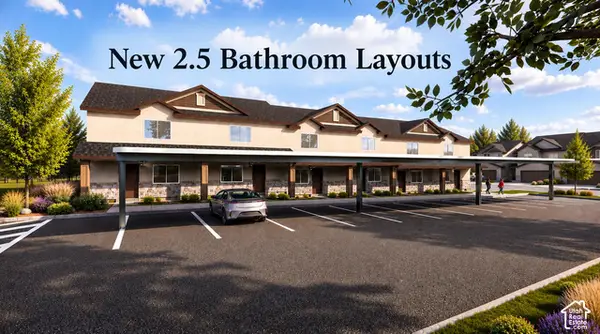 $255,000Active3 beds 3 baths1,270 sq. ft.
535 W 2530 N #23, Cedar City, UT 84721
MLS# 2190822Listed by: ELEMENT REAL ESTATE BROKERS LLC - New
 $250,000Active3 beds 3 baths1,270 sq. ft.
535 W 2530 N #24, Cedar City, UT 84721
MLS# 2190824Listed by: ELEMENT REAL ESTATE BROKERS LLC - New
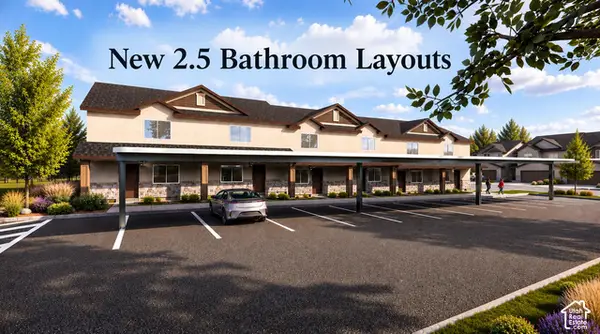 $223,000Active2 beds 2 baths986 sq. ft.
535 W 2530 N #25, Cedar City, UT 84721
MLS# 2190826Listed by: ELEMENT REAL ESTATE BROKERS LLC 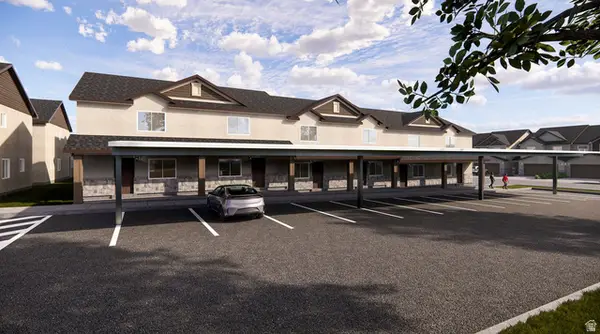 $248,000Active3 beds 2 baths1,270 sq. ft.
535 W 2530 N #40, Cedar City, UT 84721
MLS# 2179128Listed by: ELEMENT REAL ESTATE BROKERS LLC


Protect your home and budget from life's surprises with an Assurant Home Warranty, backed by a partner that supports you through every step of homeownership. Explore Plans.
©2026 Century 21 Real Estate LLC. All rights reserved. CENTURY 21®, the CENTURY 21 Logo and C21® are service marks owned by Century 21 Real Estate LLC. Century 21 Real Estate LLC fully supports the principles of the Fair Housing Act and the Equal Opportunity Act. Each office is independently owned and operated. Listing information is deemed reliable but not guaranteed accurate.