
2135 N Wedgewood Ln, Cedar City, UT 84721
Local realty services provided by:CENTURY 21 Everest
2135 N Wedgewood Ln,Cedar City, UT 84721
$500,000
- 5 Beds
- 3 Baths
- 3,896 sq. ft.
- Single family
- Active
Listed by: samuel c dodd
Office: exp realty, llc. (cedar city)
MLS#:2180047
Source:SL
Price summary
- Price:$500,000
- Price per sq. ft.:$128.34
About this home
Motivated Seller! Welcome to 2135 N Wedgewood Lane in Cedar City, Utah. Located in a well established neighborhood near Fiddlers Canyon Elementary School, Canyon View Middle School, Canyon View High School, local restaurants, shopping, and everyday amenities, this home offers plenty of space inside and out. The home features 5 bedrooms, 3 bathrooms, approximately 3,896 square feet, 2 kitchens, 2 living areas, and generous storage throughout. The kitchen offers abundant cabinetry, and the home provides a flexible layout with plenty of room for everyday living, entertaining, hobbies, or additional living space. Outside, enjoy a large deck extending along the east and south sides of the home, a fenced garden area in the backyard, a carport, RV parking, and a convenient handrail leading to the front door. The backyard is designed to be easy to maintain with no fruit trees. All major kitchen appliances are included in the sale, including the stove, refrigerators, and freezers. Washer and dryer are not included. The Night Owl security system is also included and features seven cameras that will transfer to the new owner. Additional features include an asphalt shingle roof replaced within approximately the past 8 years, an attached garage, fireplace, and walk out daylight basement. With a spacious floor plan, useful outdoor areas, included appliances, security system, and a convenient Cedar City location near schools and amenities, this home has a lot to offer. Schedule a showing and come see 2135 N Wedgewood Lane for yourself....
Contact an agent
Home facts
- Year built:1982
- Subdivision & Development:FIDDLERS CANYON SUBDIVISION
- Listing ID #:2180047
- Added:48 day(s) ago
- Updated:October 08, 2026 at 11:26 AM
Rooms and interior
- Bedrooms:5
- Total bathrooms:3
- Full bathrooms:3
- Rooms Total:8
- Kitchen Description:Disposal, Kitchen: Second, Range: Gas
- Basement Description:Daylight
- Living area:3,896 sq. ft.
Heating and cooling
- Cooling:Evaporative Cooling
- Heating:Gas: Central
Structure and exterior
- Roof:Asphalt
- Year built:1982
- Building area:3,896 sq. ft.
- Lot area:0.26 Acres
- Lot Features:Fenced: Partial, Road: Paved, Sprinkler: Auto-Partial
- Architectural Style:Tri/Multi-Level
- Construction Materials:Stucco
- Exterior Features:Deck: Covered
Schools
- High school:Canyon View
- Middle school:Canyon View Middle
- Elementary school:Fiddler's Canyon
Utilities
- Sewer:Sewer Connected, Sewer: Connected
Finances and disclosures
- Price:$500,000
- Price per sq. ft.:$128.34
- Tax amount:$1,695
Features and amenities
- Amenities:Closet: Walk-In
Parking
- Total parking spaces:4
- Parking description:4 Car Garage, Attached, Attached Garage, Rv Parking
- Garage spaces:4
New listings near 2135 N Wedgewood Ln
- New
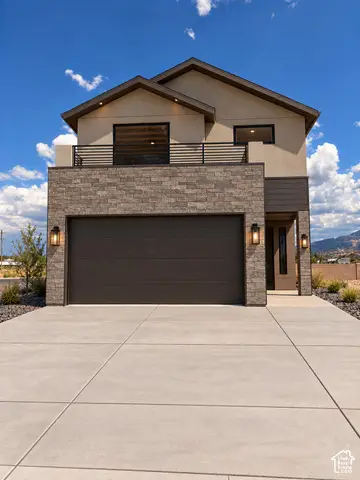 $360,000Active3 beds 3 baths1,720 sq. ft.
382 N 4525, Cedar City, UT 84720
MLS# 2189842Listed by: ERA REALTY CENTER INC - New
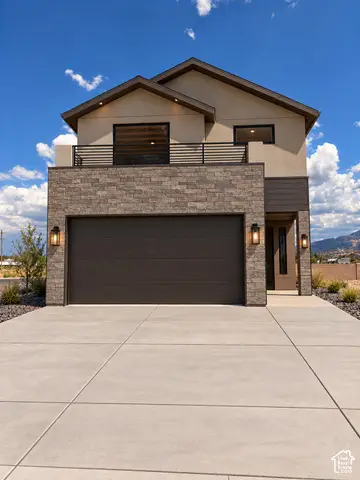 $360,000Active3 beds 3 baths1,720 sq. ft.
355 N 4525 W, Cedar City, UT 84720
MLS# 2189849Listed by: ERA REALTY CENTER INC - New
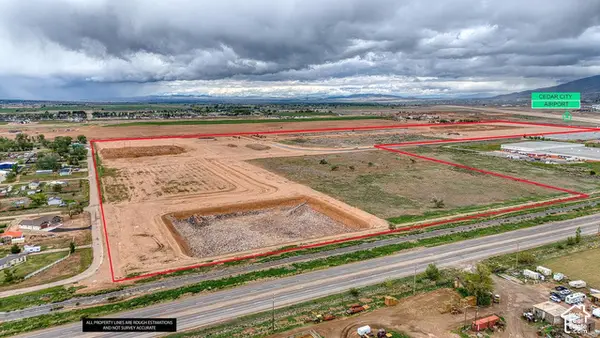 $325,000Active0.92 Acres
3441 W 800 N #4, Cedar City, UT 84721
MLS# 2189861Listed by: STRATUM REAL ESTATE GROUP PLLC (SOUTH BRANCH) - New
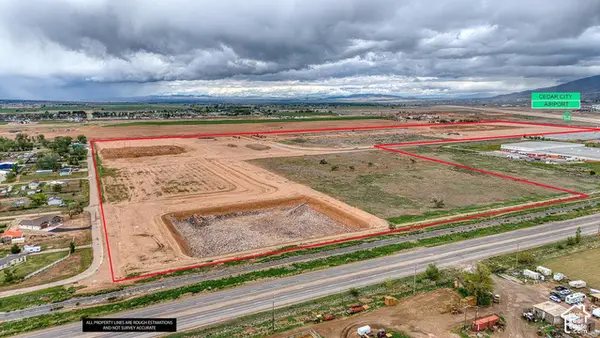 $325,000Active0.92 Acres
3477 W 800 N #3, Cedar City, UT 84721
MLS# 2189865Listed by: STRATUM REAL ESTATE GROUP PLLC (SOUTH BRANCH) - New
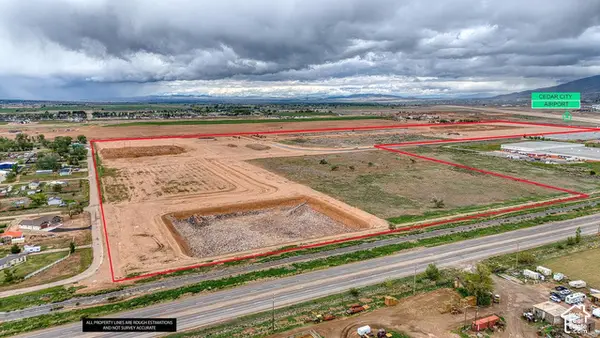 $325,000Active1.07 Acres
3247 W 750 N #32, Cedar City, UT 84721
MLS# 2189870Listed by: STRATUM REAL ESTATE GROUP PLLC (SOUTH BRANCH) - New
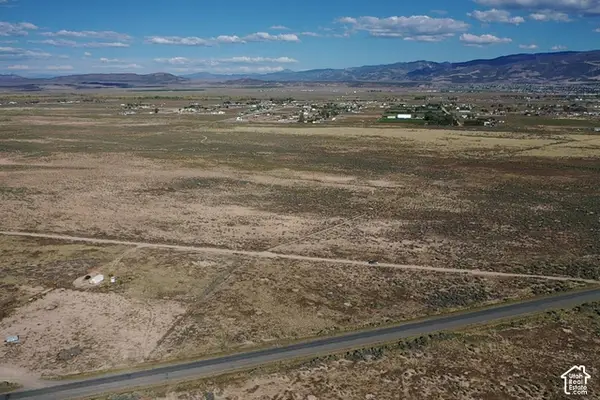 $32,500Active1.55 Acres
5700 N 3300 W, Cedar City, UT 84721
MLS# 2189811Listed by: EXP REALTY, LLC (CEDAR CITY) - New
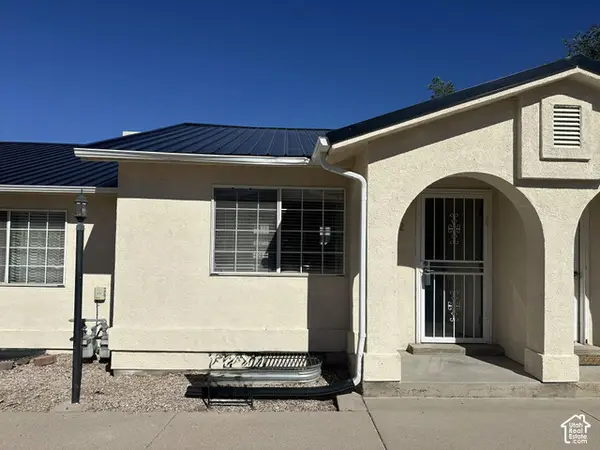 $214,900Active2 beds 2 baths1,088 sq. ft.
99 N 1850 W #22, Cedar City, UT 84720
MLS# 2189789Listed by: ERA BROKERS CONSOLIDATED (ST GEORGE) - New
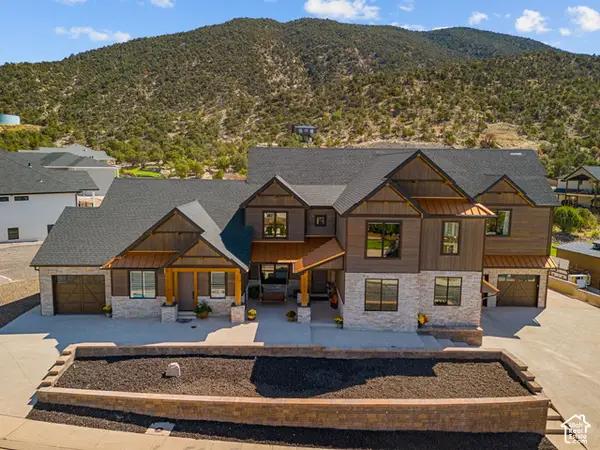 $1,950,000Active6 beds 6 baths6,313 sq. ft.
1192 E Ashdown Rd, Cedar City, UT 84721
MLS# 2189769Listed by: ERA REALTY CENTER INC - New
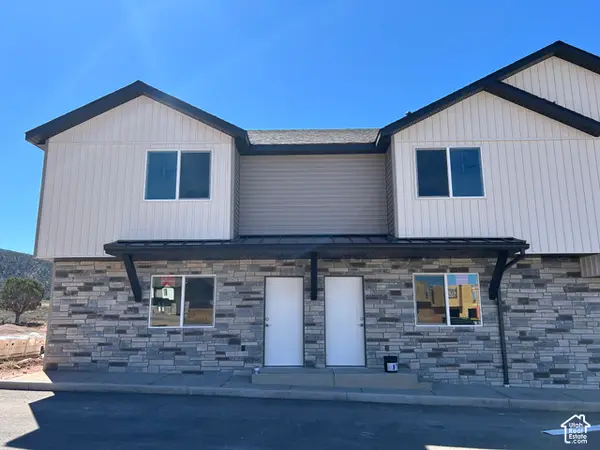 $244,900Active3 beds 3 baths1,240 sq. ft.
920 S 25 E, Cedar City, UT 84720
MLS# 2189621Listed by: STRATUM REAL ESTATE GROUP PLLC (SOUTH BRANCH) - New
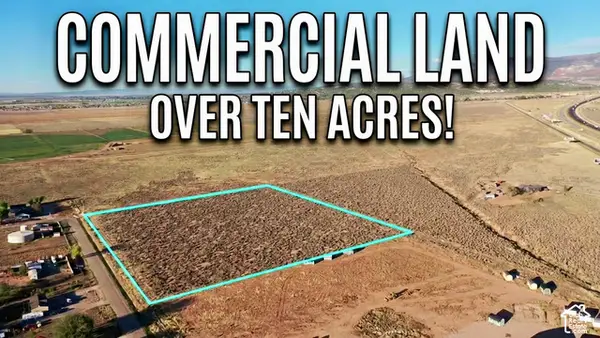 $625,000Active10.97 Acres
3390 S Old Hwy 91, Cedar City, UT 84720
MLS# 2189573Listed by: COLDWELL BANKER COMMERCIAL ADVANTAGE


Protect your home and budget from life's surprises with an Assurant Home Warranty, backed by a partner that supports you through every step of homeownership. Explore Plans.
©2026 Century 21 Real Estate LLC. All rights reserved. CENTURY 21®, the CENTURY 21 Logo and C21® are service marks owned by Century 21 Real Estate LLC. Century 21 Real Estate LLC fully supports the principles of the Fair Housing Act and the Equal Opportunity Act. Each office is independently owned and operated. Listing information is deemed reliable but not guaranteed accurate.