
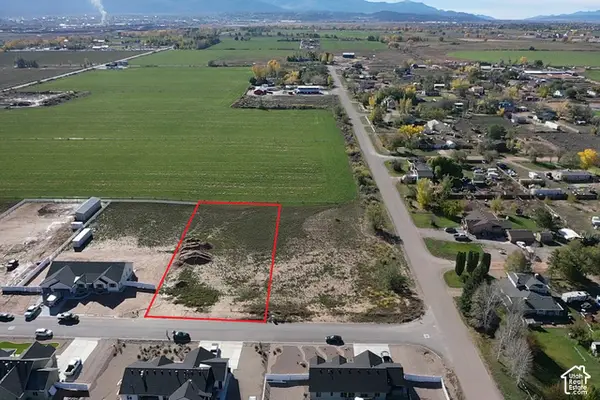
2365 W Crescent Heights Dr., Cedar City, UT 84720
Local realty services provided by:CENTURY 21 Lifestyle Real Estate
2365 W Crescent Heights Dr.,Cedar City, UT 84720
$410,000
- 4 Beds
- 2 Baths
- 1,419 sq. ft.
- Single family
- Active
Listed by: jim rushton
Office: coldwell banker advantage real estate corporation
MLS#:2194894
Source:SL
Price summary
- Price:$410,000
- Price per sq. ft.:$288.94
- Monthly HOA dues:$160
About this home
This beautiful home built in 2018 sits in a gated community for ages 55+. This home has quartz counter tops, a tankless water heater, large screen TV and a excersise room. Lawn care is part of the HOA on the front of the home
Contact an agent
Home facts
- Year built:2018
- Subdivision & Development:CRESCENT HEIGHTS
- Listing ID #:2194894
- Added:1 day(s) ago
- Updated:November 07, 2026 at 01:04 PM
Rooms and interior
- Bedrooms:4
- Total bathrooms:2
- Full bathrooms:1
- Rooms Total:12
- Flooring:Carpet, Hardwood, Tile
- Kitchen Description:Disposal, Kitchen: Updated, Range/Oven: Free Stdng.
- Basement Description:Full
- Living area:1,419 sq. ft.
Heating and cooling
- Cooling:Evaporative Cooling
- Heating:Gas: Central
Structure and exterior
- Roof:Asphalt
- Year built:2018
- Building area:1,419 sq. ft.
- Lot area:0.1 Acres
- Lot Features:Curb & Gutter, Fenced: Full, Flat, Road: Paved, Secluded, Sidewalks
- Architectural Style:Rambler/Ranch
- Construction Materials:Aluminum, Brick
- Exterior Features:Lighting, Out Buildings, Porch: Open
- Levels:1 Story
Schools
- High school:Cedar
- Middle school:Cedar Middle School
- Elementary school:South
Utilities
- Water:Culinary
- Sewer:Sewer Connected, Sewer: Connected, Sewer: Public
Finances and disclosures
- Price:$410,000
- Price per sq. ft.:$288.94
- Tax amount:$1,720
Features and amenities
- Laundry features:Gas Dryer Hookups
Parking
- Total parking spaces:2
- Parking description:2 Car Garage, Attached, Attached Garage, Garage Door Opener, Rv Parking, Storage Above
- Garage spaces:2
New listings near 2365 W Crescent Heights Dr.
- New
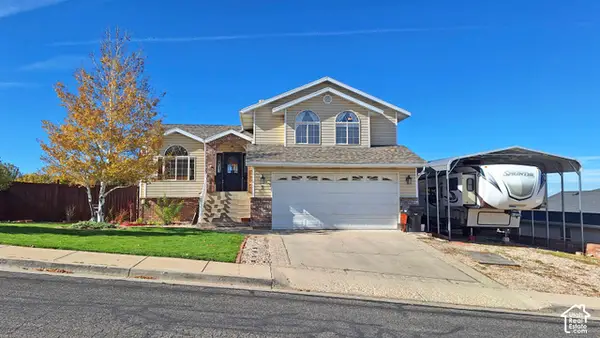 $525,000Active5 beds 3 baths2,764 sq. ft.
5 N 2050 W, Cedar City, UT 84720
MLS# 2195150Listed by: STRATUM REAL ESTATE GROUP PLLC (SOUTH BRANCH) - New
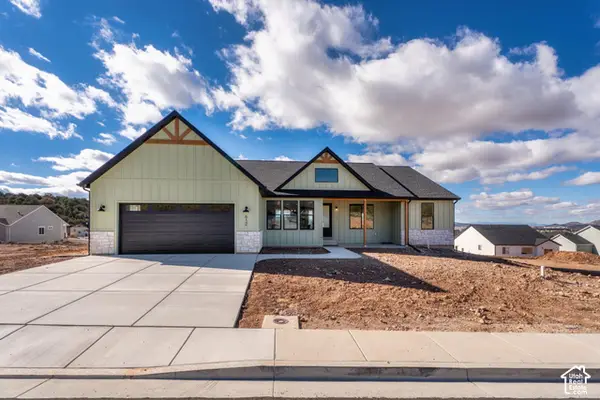 $684,900Active3 beds 2 baths4,480 sq. ft.
612 S Renze Adams St, Cedar City, UT 84720
MLS# 2195003Listed by: EXP REALTY, LLC (SOUTHERN UTAH) - New
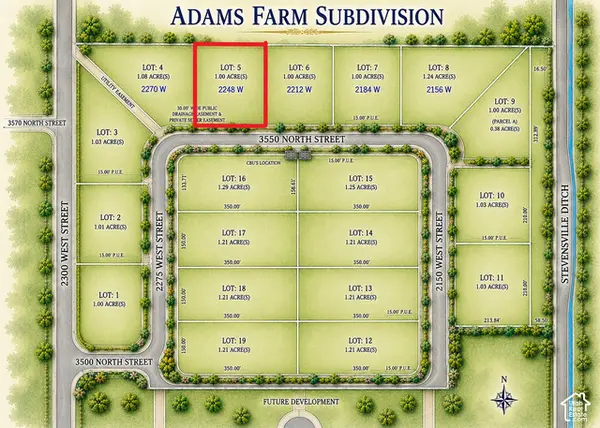 $149,000Active1 Acres
2248 W 3550 N #5, Cedar City, UT 84721
MLS# 2194653Listed by: EXP REALTY, LLC (CEDAR CITY) - New
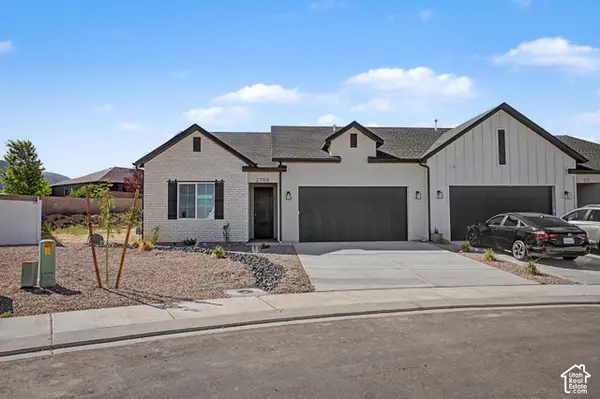 $381,835Active3 beds 2 baths1,448 sq. ft.
2768 N Rosie Loop, Cedar City, UT 84721
MLS# 2194635Listed by: ERA REALTY CENTER INC - New
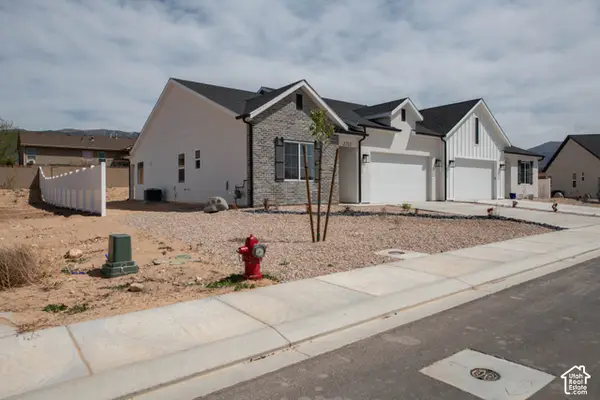 $365,190Active3 beds 2 baths1,448 sq. ft.
2782 N Rosie Loop, Cedar City, UT 84721
MLS# 2194638Listed by: ERA REALTY CENTER INC - New
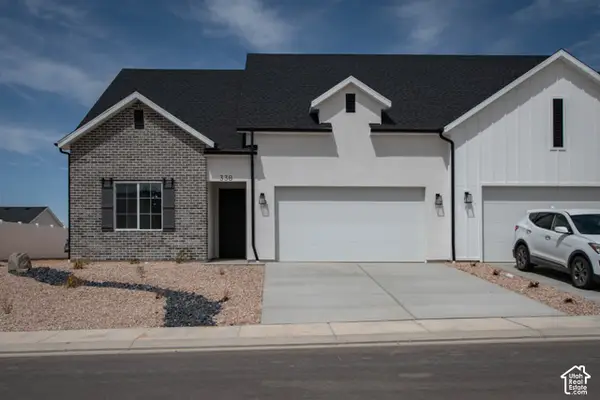 $421,140Active4 beds 3 baths2,056 sq. ft.
338 W Bradley Ln, Cedar City, UT 84721
MLS# 2194644Listed by: ERA REALTY CENTER INC - New
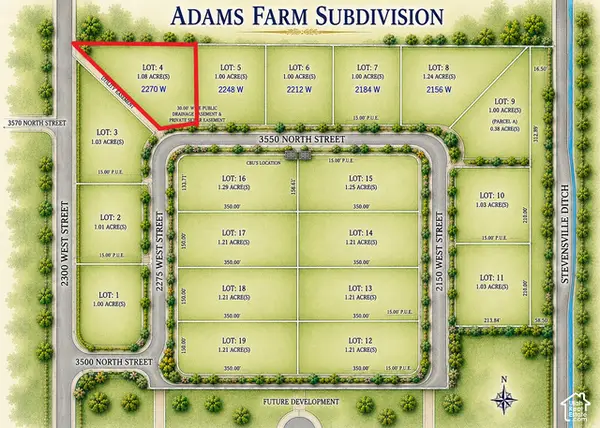 $146,500Active1.08 Acres
2270 W 3550 N #4, Cedar City, UT 84721
MLS# 2194649Listed by: EXP REALTY, LLC (CEDAR CITY) - New
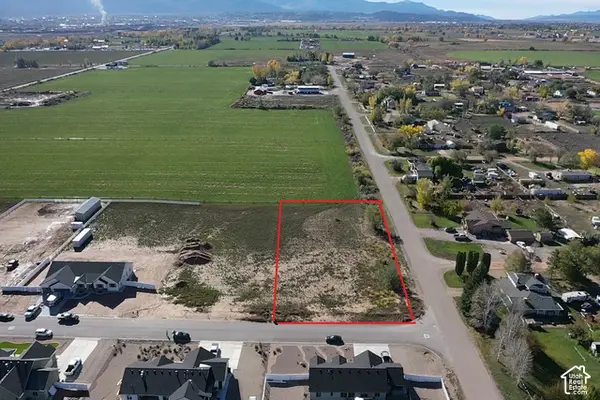 $140,000Active1 Acres
2485 W 3570 N #10, Cedar City, UT 84721
MLS# 2194564Listed by: EXP REALTY, LLC (CEDAR CITY) - New
 $140,000Active1 Acres
2463 W 3570 N #11, Cedar City, UT 84721
MLS# 2194569Listed by: EXP REALTY, LLC (CEDAR CITY)


Protect your home and budget from life's surprises with an Assurant Home Warranty, backed by a partner that supports you through every step of homeownership. Explore Plans.
©2026 Century 21 Real Estate LLC. All rights reserved. CENTURY 21®, the CENTURY 21 Logo and C21® are service marks owned by Century 21 Real Estate LLC. Century 21 Real Estate LLC fully supports the principles of the Fair Housing Act and the Equal Opportunity Act. Each office is independently owned and operated. Listing information is deemed reliable but not guaranteed accurate.